

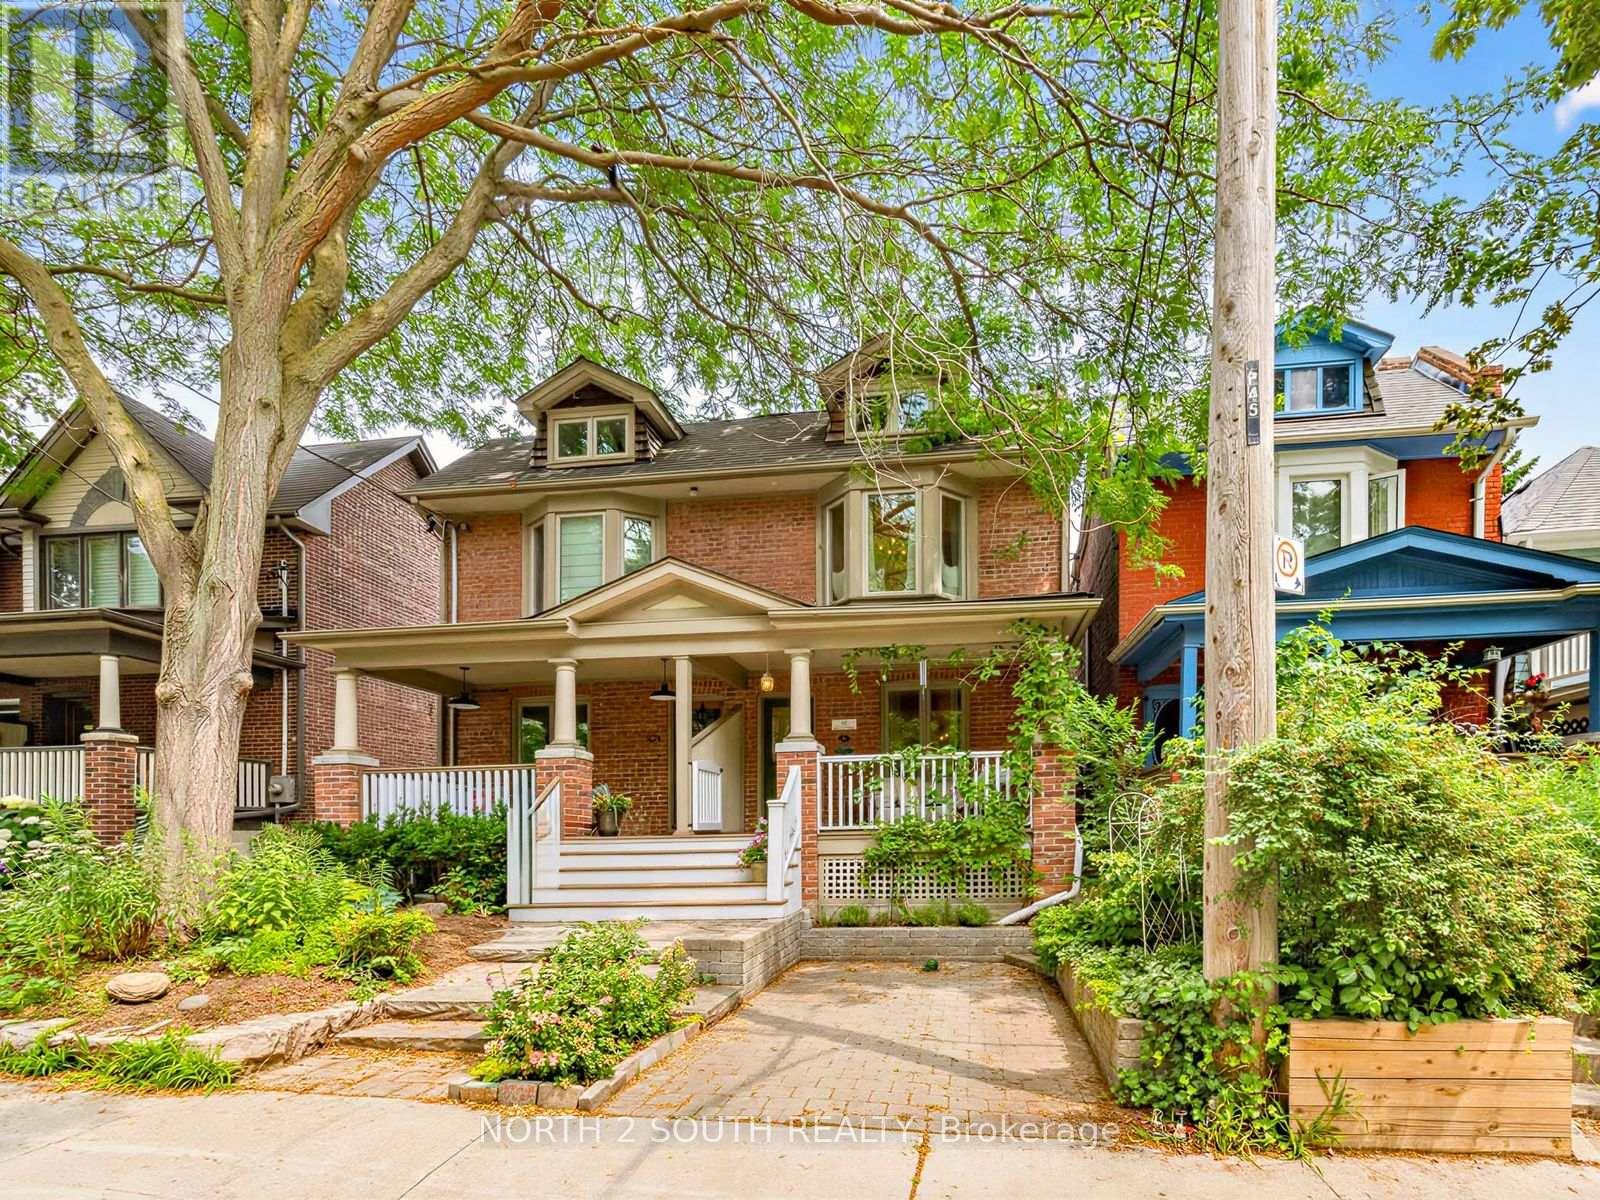
47 BELLEFAIR AVENUE, Toronto (The Beaches), ON M4L3T7
The Beaches
Key Facts
Description
Steps from Queen Street and tucked away on one of the Beaches' most coveted streets, this beautifully updated home offers the perfect blend of character, function, and lifestyle. Featuring a legal front parking pad, inviting large front porch, gorgeous birch hardwood floors throughout, custom built-ins, stunning fireplaces, and a bright open-concept living and dining area. The large Baker-designed chef's kitchen is complete with double full-sized ovens, excellent storage, and seamless flow into the sunny breakfast/family room with walk-out to the deck and private, foliage-filled backyard- Perfect for everyday living and entertaining. Upstairs offers 3 spacious bedrooms, great closet space, and a show-stopping renovated primary bathroom. The finished lower level provides incredible flexibility with a fully equipped nanny/in-law suite, separate entrance, additional bedroom, storage, and functional living space. A rare beaches offering parking, charm, space, and an unbeatable location! (id:31684)
Property Information
Property Type
Residential
Sub-Type
Single Family Residence
Parking Spaces
1
Ownership
Freehold
Listing #
E13548692
Property Features
Cooling
Heating
Affordability Calculator
$229,800
Estimated monthly payment
$6,115/mo
Principal $919,200 · Est. interest $1,282,366 over 30 yrs
Neighborhood Market Statistics
How this home compares to active listings in Toronto, ON
- CA$786,362
- Median Listing Price
- 48
- Median Days on Market
- 950
- Median Sq Ft
- CA$821
- Median Price / Sq Ft
- 19,842
- Active Listings
- This home’s price is 46% above the area median.
Market statistics compiled from active EXIT Realty® and MLS listings in Toronto, ON.
Location
- 47 BELLEFAIR AVENUE, Toronto (The Beaches), ON M4L3T7
Points of Interest in Toronto (The Beaches), ON
Showing the Toronto (The Beaches) area map.
Nearby Schools
Waverley Road Montessori School
Elementary · 0.1 km away
Avalon Children's Montessori School
Elementary · 0.3 km away
Glen Ames School Council
Secondary · 0.3 km away
Williamson Rd School Council
Elementary · 0.4 km away
Kew Beach Junior PS
Elementary · 0.4 km away
Kasia
School · 0.7 km away
Norway Junior Public School
Elementary · 0.7 km away
St. Denis Catholic School
Secondary · 0.9 km away
Healthy Earth Bilingual Nursery
School · 0.9 km away
Balmy Beach Community School
Elementary · 1.0 km away
Leroux Froebel Bilingual School
Elementary · 1.0 km away
St John Elementary School
Elementary · 1.0 km away
Notre Dame
Secondary · 1.1 km away
Kimberley Junior Public School
Elementary · 1.2 km away
Bowmore Road Junior and Senior Public School
Elementary · 1.2 km away
Scarborough Day Nursery
Elementary · 1.3 km away
Malvern Collegiate Institute
Secondary · 1.4 km away
Beach Montessori School
Elementary · 1.4 km away
Adam Beck Junior Public School
Elementary · 1.6 km away
Neil McNeil High School
Secondary · 1.6 km away
Commute Calculator
Moving Cost Estimate
EXIT Agents in Toronto (The Beaches)



Listing Courtesy: NORTH 2 SOUTH REALTY
Data Terms of Use
This website is operated by NORTH 2 SOUTH REALTY, a brokerage who is a member of The Canadian Real Estate Association (CREA). The content on this website is owned or controlled by CREA. By accessing this website, the user agrees to be bound by these terms of use as amended from time to time, and agrees that these terms of use constitute a binding contract between the user, NORTH 2 SOUTH REALTY, and CREA.
Copyright
The content on this website is protected by copyright and other laws, and is intended solely for the private, non-commercial use by individuals. Any other reproduction, distribution or use of the content, in whole or in part, is specifically prohibited. Prohibited uses include commercial use, “screen scraping”, “database scraping”, and any other activity intended to collect, store, reorganize or manipulate the content of this website.
Trademarks
REALTOR®, REALTORS®, and the REALTOR® logo are certification marks that are owned by REALTOR® Canada Inc. and licensed exclusively to The Canadian Real Estate Association (CREA). These certification marks identify real estate professionals who are members of CREA and who must abide by CREA’s By-Laws, Rules, and the REALTOR® Code. The MLS® trademark and the MLS® logo are owned by CREA and identify the professional real estate services provided by members of CREA.
Liability and Warranty Disclaimer
The information contained on this website is based in whole or in part on information that is provided by members of CREA, who are responsible for its accuracy. CREA reproduces and distributes this information as a service for its members, and assumes no responsibility for its completeness or accuracy.
Amendments
NORTH 2 SOUTH REALTY may at any time amend these Terms of Use by updating this posting. All users of this site are bound by these amendments should they wish to continue accessing the website, and should therefore periodically visit this page to review any and all such amendments.