

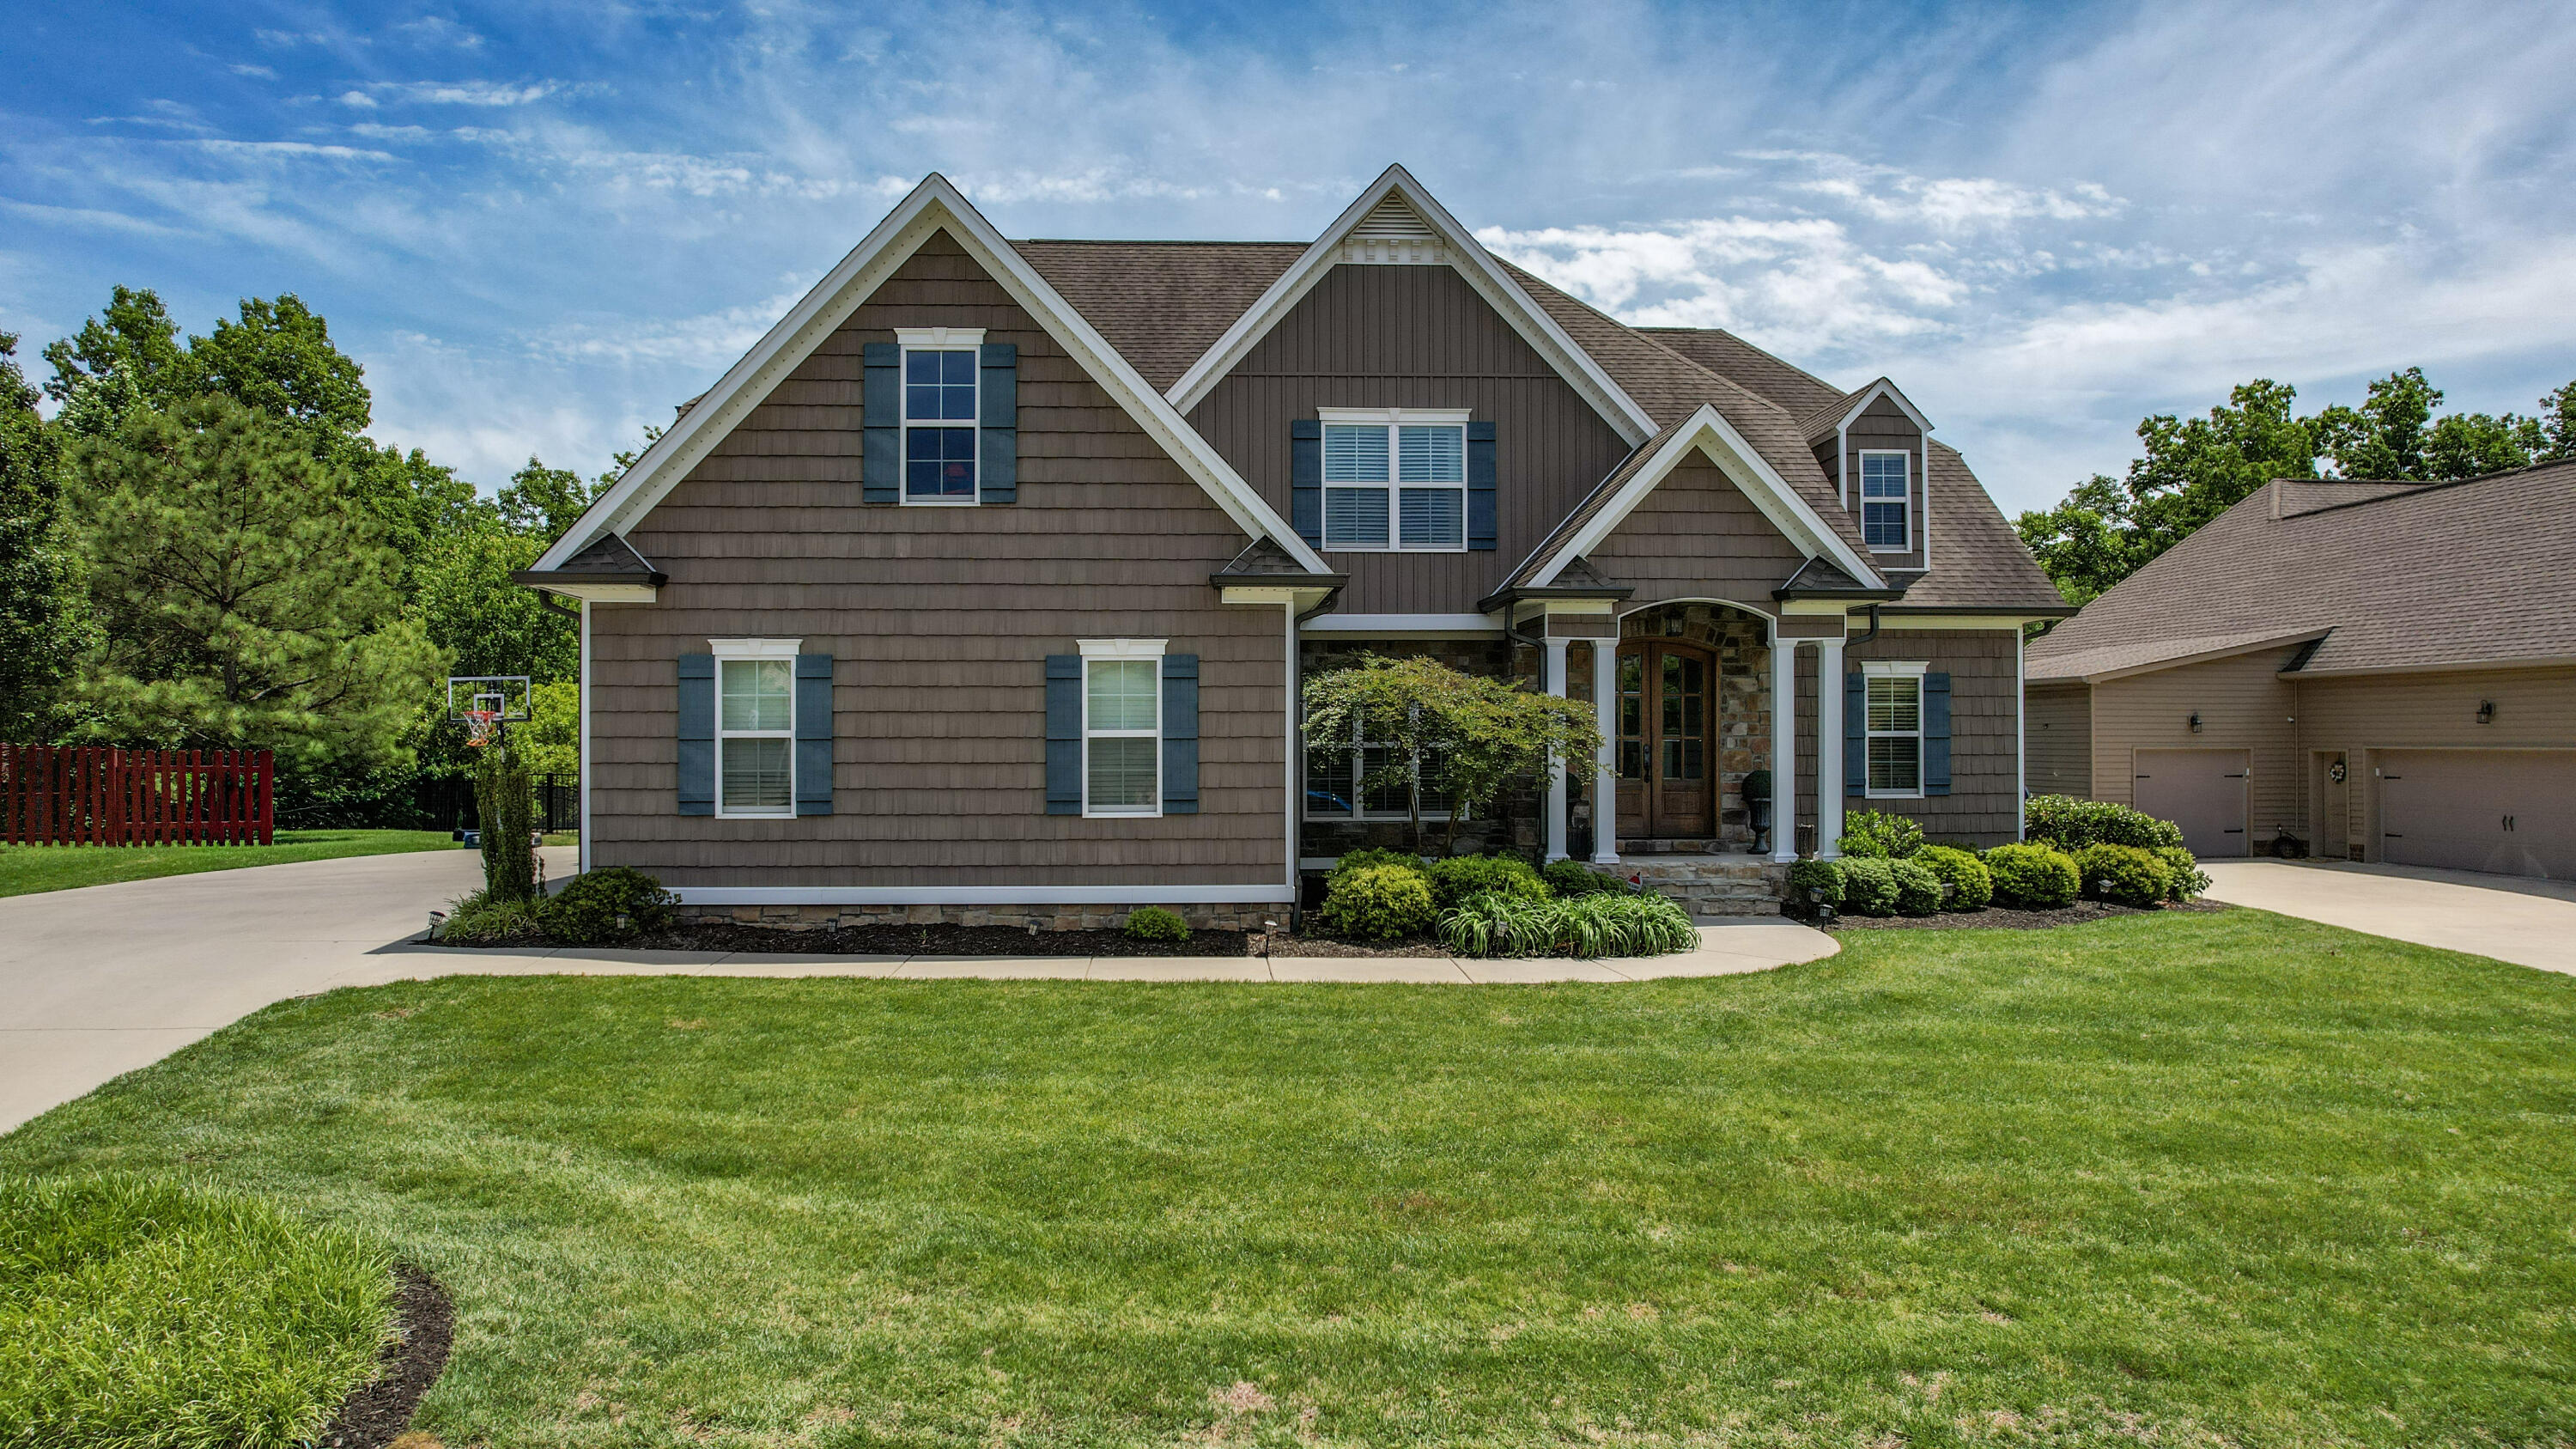
1693 Weston Hills Drive NW, Cleveland, TN 37312
Weston Hills · Bradley County
Key Facts
Description
Welcome to 1693 Weston Hills Drive -- where luxury, comfort, and thoughtful design come together in one exceptional home. Perfectly positioned on over a half-acre lot in one of Cleveland's most desirable locations, this beautifully maintained residence offers approximately 3,024 square feet of spacious living designed for both everyday comfort and unforgettable entertaining. From the moment you enter, you'll be impressed by the soaring cathedral ceilings in the Great Room and the inviting open-concept floor plan filled with natural light. The gourmet kitchen is truly the heart of the home, featuring granite countertops, a gas cooktop with decorative vent hood, all appliances included, and even two refrigerators -- making it ideal for hosting gatherings or preparing family meals with ease. The adjoining breakfast room and eat-in kitchen provide generous dining space for every occasion. The main-level owner's suite is a private retreat featuring elegant tray ceilings and a spa-inspired bath complete with granite countertops, double vanities, a soaking tub, and a custom tiled shower. Upstairs offers the perfect setup for children or guests with two bedrooms connected by a Jack-and-Jill bath, plus a super-sized family room perfect for a media room, playroom, or second living area. A hidden storage/safe room adds an extra touch of functionality and security. Additional features include a private mother-in-law suite with its own bath, oversized garage, reinforced attic storage for heavier items, hardwood, tile, and carpet flooring, and a screened-in porch overlooking the private level backyard. Outdoors, enjoy the fully irrigated yard, fantastic curb appeal, and an awesome play set for children. The backyard also provides direct access to a walking trail, creating the perfect blend of recreation and relaxation. Located in the highly sought-after Candies Creek Cherokee Elementary School zone and just minutes from shopping, dining, parks, and everything Cleveland has to offer, this home delivers the perfect combination of elegance, space, and convenience. Schedule your private showing today and experience everything 1693 Weston Hills Drive has to offer!
Property Information
Property Type
Residential
Sub-Type
Single Family Residence
Structure Type
House
Year Built
2015
Living Area
3,024 sq ft
Lot Size
0.53 acres
Lot Dimensions
90X195X128X266
Garage Spaces
2
MLS® Listing#
1534828
Property Features
Interior
Exterior
Appliances
Cooling
Heating
Flooring
Fireplace
Basement
Pool
Parking
Laundry
Patio
Fencing
Lot Features
Construction
Foundation
Roof
Windows
Security
Other Structures
Utilities
Sewer
Water Source
Schools
- Elementary:
- Candy's Creek Cherokee Elementary
- Middle:
- Cleveland Middle
- High:
- Cleveland High
Financial Details
HOA
$85 / Annually
Annual Taxes
$3,408
Parcel Number
033n L 005.00
Directions
I75 to exit 25 to Georgetown Road to Weston Hill Drive
Affordability Calculator
$123,881
Estimated monthly payment
$3,297/mo
Principal $495,524 · Est. interest $691,300 over 30 yrs
Neighborhood Market Statistics
How this home compares to active listings in Cleveland, TN
- $372,053
- Median Listing Price
- 64
- Median Days on Market
- 1,884
- Median Sq Ft
- $204
- Median Price / Sq Ft
- 1,396
- Active Listings
- This home’s price is 66% above the area median.
- Its price per sq ft is right around the area median.
Market statistics compiled from active EXIT Realty® and MLS listings in Cleveland, TN.
Location

Points of Interest in Cleveland, TN
Showing the Cleveland area map.
Nearby Schools
Cleveland Middle School
Secondary · 0.5 mi away
Wesley Methodist Preschool
School · 0.7 mi away
Cleveland High School
Secondary · 1.0 mi away
Candy's Creek Cherokee Elementary School
Elementary · 1.2 mi away
Cleveland City Schools
School · 1.2 mi away
Donald P Yates Primary School
Elementary · 1.3 mi away
Ernest L Ross
Elementary · 1.3 mi away
United Christian Academy
School · 1.6 mi away
International School of the Word
School · 1.7 mi away
George R. Stuart Elementary School
Elementary · 1.9 mi away
Bowman Hills School
School · 2.0 mi away
Hopewell Elementary School
Elementary · 2.0 mi away
North Lee Elementary School
Elementary · 2.0 mi away
Bradley County Virtual School
Secondary · 2.2 mi away
Pie Innovation Center
Secondary · 2.2 mi away
Ocoee Middle School
Secondary · 2.2 mi away
Mayfield Elementary
Elementary · 2.5 mi away
Tennessee Christian Academy
School · 2.7 mi away
Arnold Memorial Elementary School
Elementary · 2.7 mi away
Prospect Elementary School
Elementary · 2.8 mi away
Commute Calculator
Nearby Homes

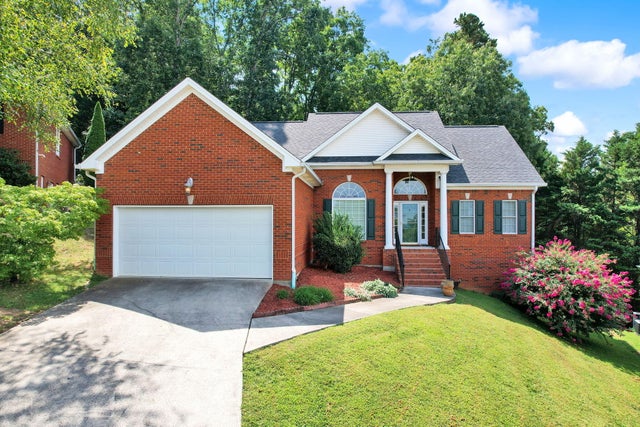
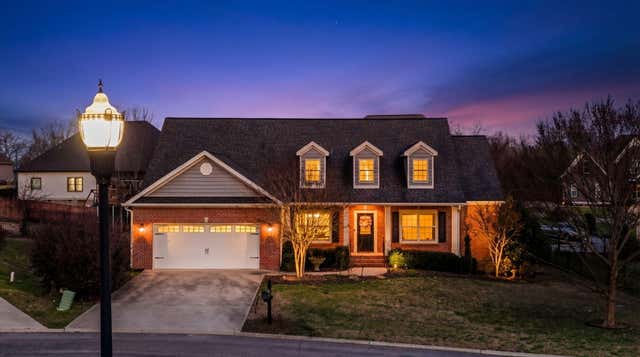


Similar Homes Nearby
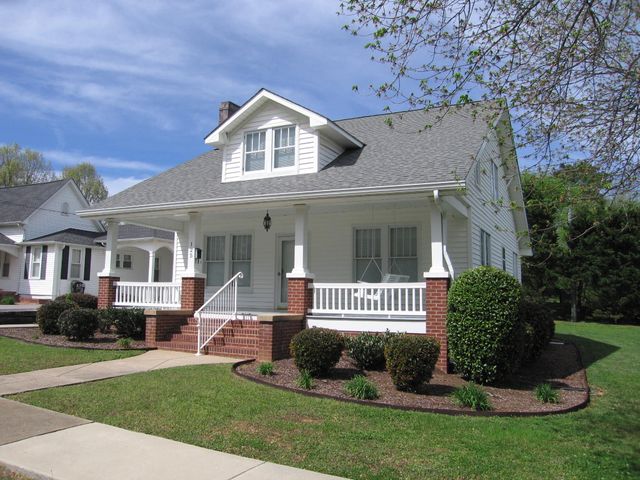
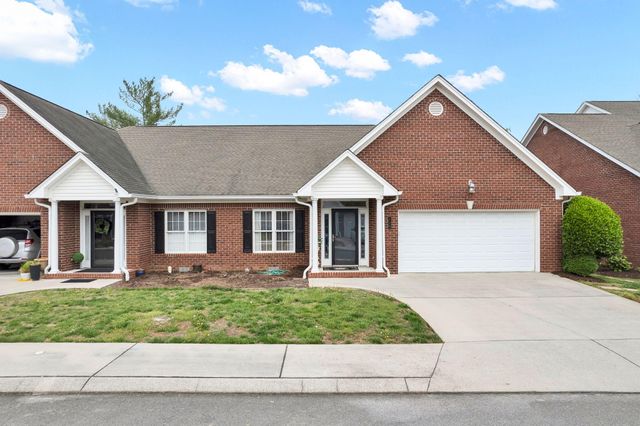
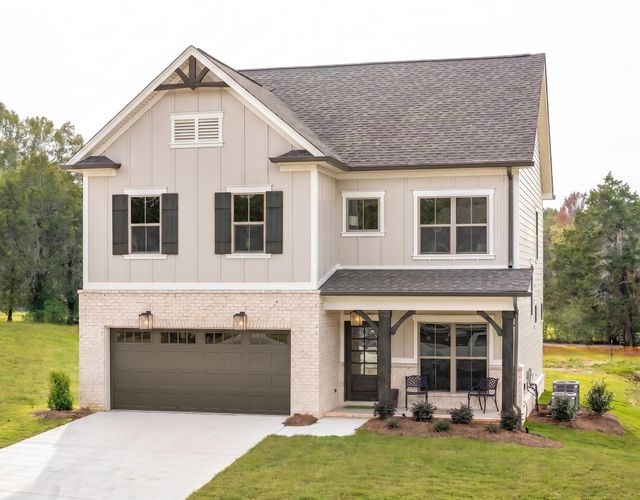


Similar Home Values
Comparable nearby listings and their asking prices.
| Address | Price | Beds | Baths | Sq Ft |
|---|---|---|---|---|
| 125 NE 18th Street NE, Cleveland, TN | $435,000 | 3 | 2 | 1,769 |
| 115 Overbriar Drive NE, Cleveland, TN | $435,000 | 3 | 3 | 2,400 |
| 2912 Discovery Drive NW, Cleveland, TN | $435,000 | 3 | 3 | 2,293 |
| 2912 Discovery Drive NW 103, Cleveland, TN | $435,000 | 3 | 3 | 2,293 |
| 115 NE Overbriar Drive NE, Cleveland, TN | $435,000 | 3 | 3 | 2,400 |
| 2912 Discovery Drive NW, Cleveland, TN | $435,000 | 3 | 3 | 2,293 |
Moving Cost Estimate
EXIT Agents in Cleveland


Listing Courtesy: Crye-Leike, REALTORS - 4234739545
Presented by: Max Phillips