

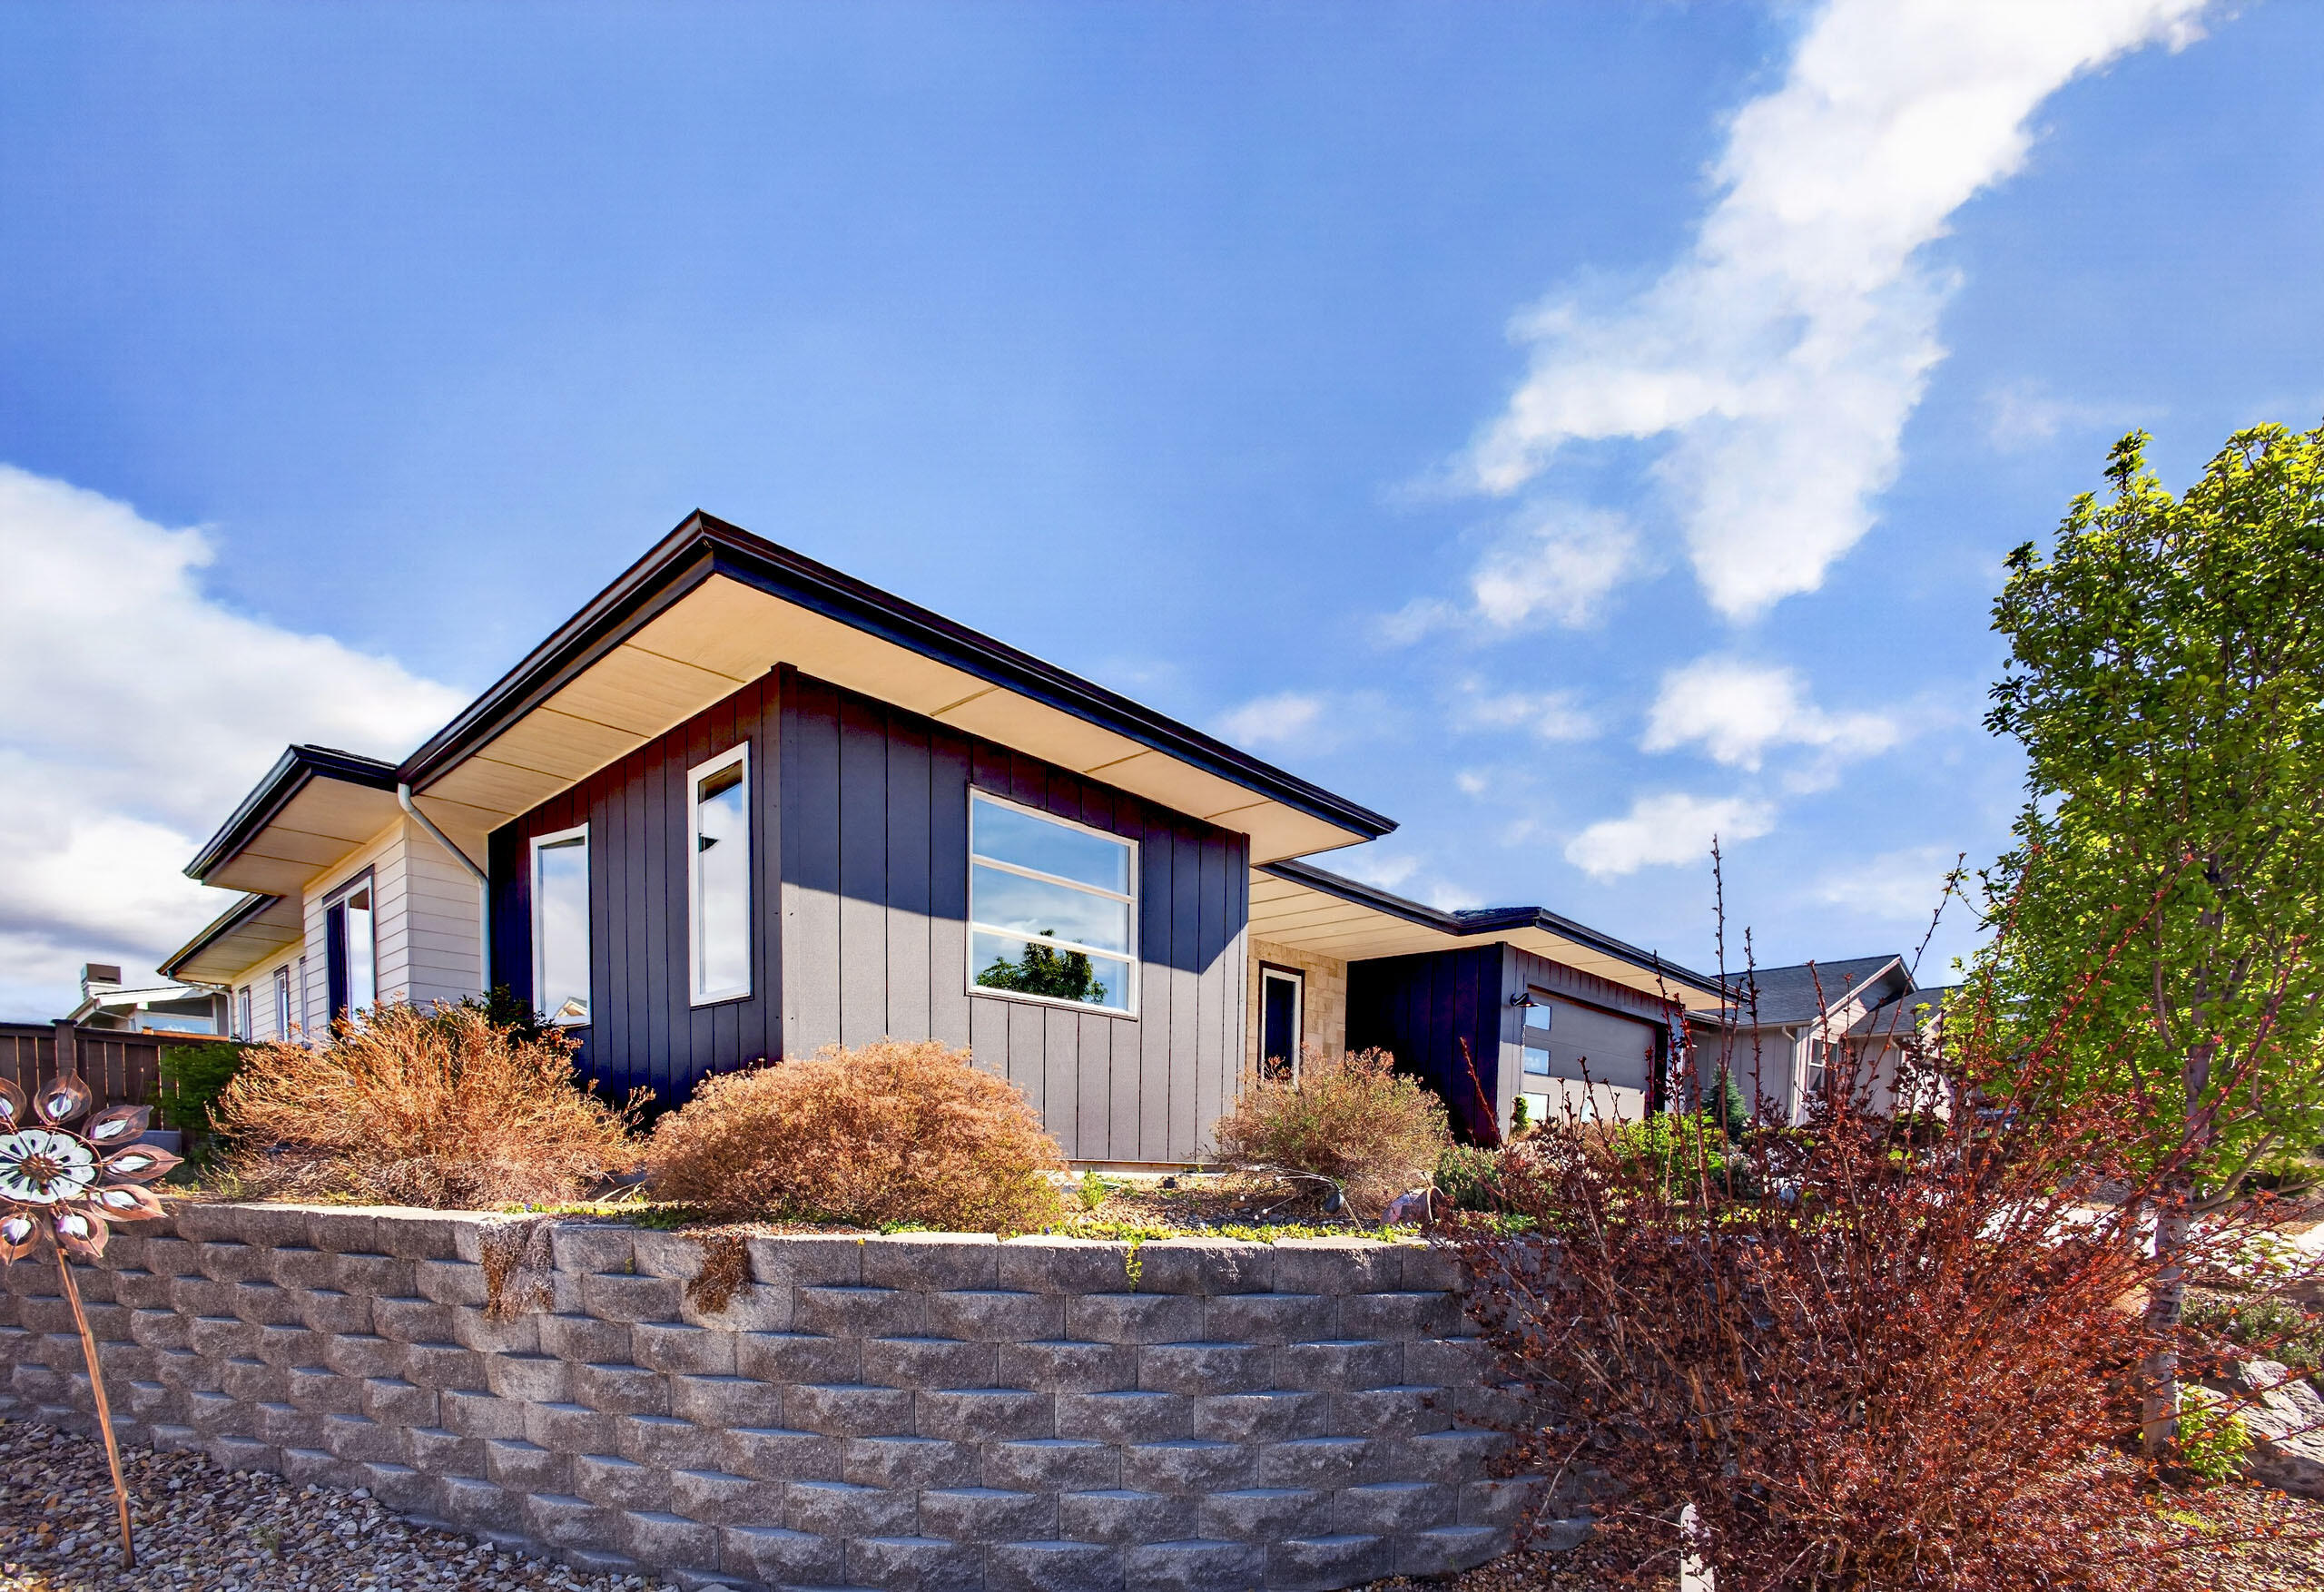
4637 SW Antelope Avenue, Redmond, OR 97756
Redtail Ridge · Deschutes County
Key Facts
Description
Just Reduced Another $25,000--Seller Is Motivated! Exceptional value meets refined living in this beautifully upgraded 4-bedroom, 2-bath residence. Luxury LifeProof® flooring flows throughout, complemented by a chef's kitchen featuring expansive quartz countertops, elegant pendant lighting, abundant cabinetry, and a generous pantry. The thoughtfully designed floor plan offers two guest bedrooms near a spa-inspired bath with walk-in tub, a private rear guest suite or office, and an elegant primary retreat with a spacious walk-in closet, soaking tub, separate shower, and private water closet. Outside, professionally xeriscaped grounds create effortless beauty, while the gazebo, hot tub, and pool are all included. Enjoy mountain views from both the front porch and backyard. The oversized garage offers an EV charger, wash station, and hobby space. Fully owned solar keeps utilities averaging just $14/month. Luxury, efficiency, and incredible value--bring your offer today.
Property Information
Property Type
Residential
Sub-Type
Single Family Residence
Style
Contemporary / Northwest
Year Built
2019
Living Area
2,071 sq ft
Lot Size
0.21 acres
Garage Spaces
2
Days on Market
96
MLS® Listing#
220218780
Property Features
Interior
Appliances
Cooling
Heating
Flooring
Fireplace
Basement
Parking
Patio
Fencing
Lot Features
Construction
Roof
Windows
Security
Sewer
Water Source
Schools
- Elementary:
- Sage Elem
- Middle:
- Obsidian Middle
- High:
- Ridgeview High
Financial Details
HOA
None
Annual Taxes
$5,746
Tax year 2025
Parcel Number
278380
Affordability Calculator
$165,000
Estimated monthly payment
$4,391/mo
Principal $659,999 · Est. interest $920,758 over 30 yrs
Neighborhood Market Statistics
How this home compares to active listings in Redmond, OR
- $546,961
- Median Listing Price
- 80
- Median Days on Market
- 1,712
- Median Sq Ft
- $331
- Median Price / Sq Ft
- 392
- Active Listings
- This home’s price is 51% above the area median.
- Its price per sq ft is 20% above the area median.
Market statistics compiled from active EXIT Realty® and MLS listings in Redmond, OR.
Location

Points of Interest in Redmond, OR
Showing the Redmond area map.
Nearby Schools
Ridgeview High School
Secondary · 0.5 mi away
Champions at Sage Elementary
Elementary · 1.1 mi away
Sage Elementary School
Elementary · 1.1 mi away
Vern Patrick Elementary School
Elementary · 1.8 mi away
Obsidian Middle School
Secondary · 2.5 mi away
Redmond High School
Secondary · 2.6 mi away
Central Christian School
Secondary · 2.6 mi away
Ma Lynch Elementary School
Elementary · 2.6 mi away
Head Start
School · 2.8 mi away
Redmond School District
School · 2.9 mi away
Redmond School District
School · 2.9 mi away
Hugh Hartman Elementary School
Elementary · 2.9 mi away
High Desert Montessori
Elementary · 3.0 mi away
Edwin Brown High School
Secondary · 3.3 mi away
Champions at John Tuck Elementary
Elementary · 3.3 mi away
John Tuck Elementary School
Elementary · 3.3 mi away
Sonshine Christian School
Elementary · 3.4 mi away
Elton Gregory Middle School
Secondary · 4.8 mi away
Champions at Tom McCall Elementary
Elementary · 4.9 mi away
Tom McCall Elementary School
Elementary · 4.9 mi away
Commute Calculator
Nearby Homes

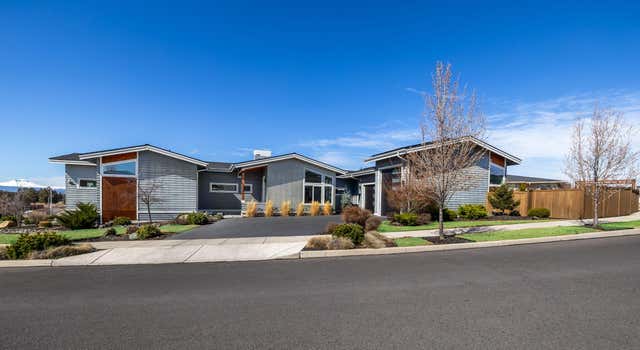
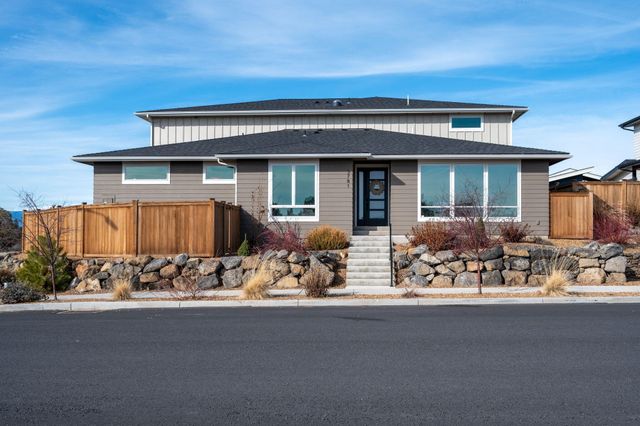


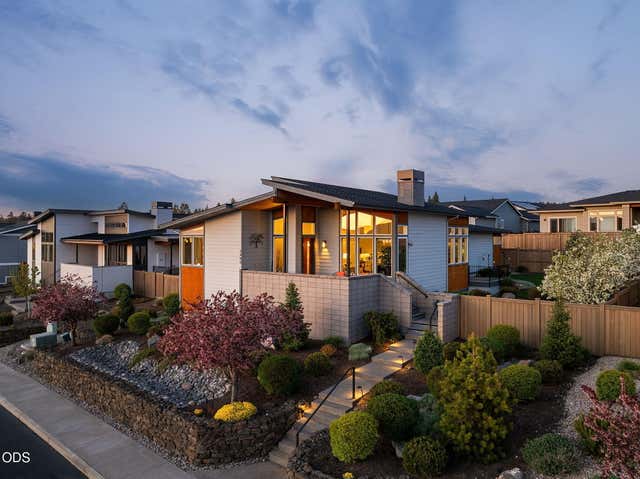
Similar Homes Nearby


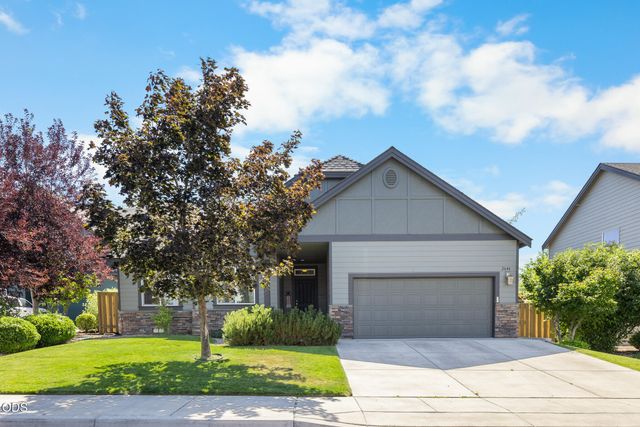

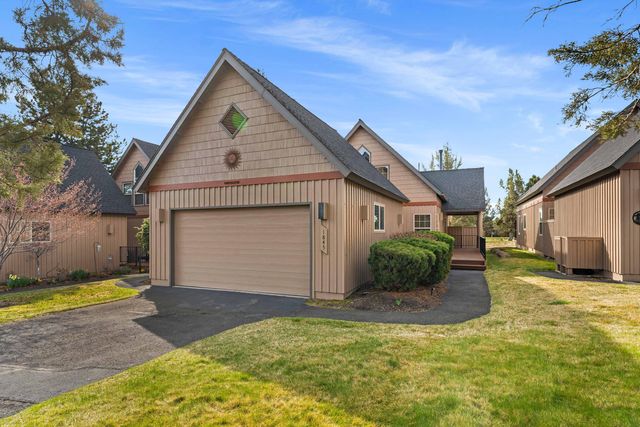
Similar Home Values
Comparable nearby listings and their asking prices.
| Address | Price | Beds | Baths | Sq Ft |
|---|---|---|---|---|
| 4156 SW Pumice Avenue 72, Redmond, OR | $580,000 | 3 | 2 | 1,892 |
| 2412 SW WICKIUP AVE, Redmond, OR | $585,000 | 4 | 2 | 1,638 |
| 4098 SW Pumice Avenue 77, Redmond, OR | $590,000 | 3 | 2 | 1,892 |
| 2644 SW 50th Street, Redmond, OR | $590,000 | 3 | 3 | 1,805 |
| 2318 SW Valleyview Drive, Redmond, OR | $592,000 | 3 | 2 | 1,754 |
| 1845 Cinnamon Teal Drive, Redmond, OR | $595,000 | 3 | 2 | 1,471 |
Moving Cost Estimate
EXIT Agents in Redmond


Listing Courtesy: Engel & Voelkers Bend - 5413508256
Last Updated: 2026-04-06