

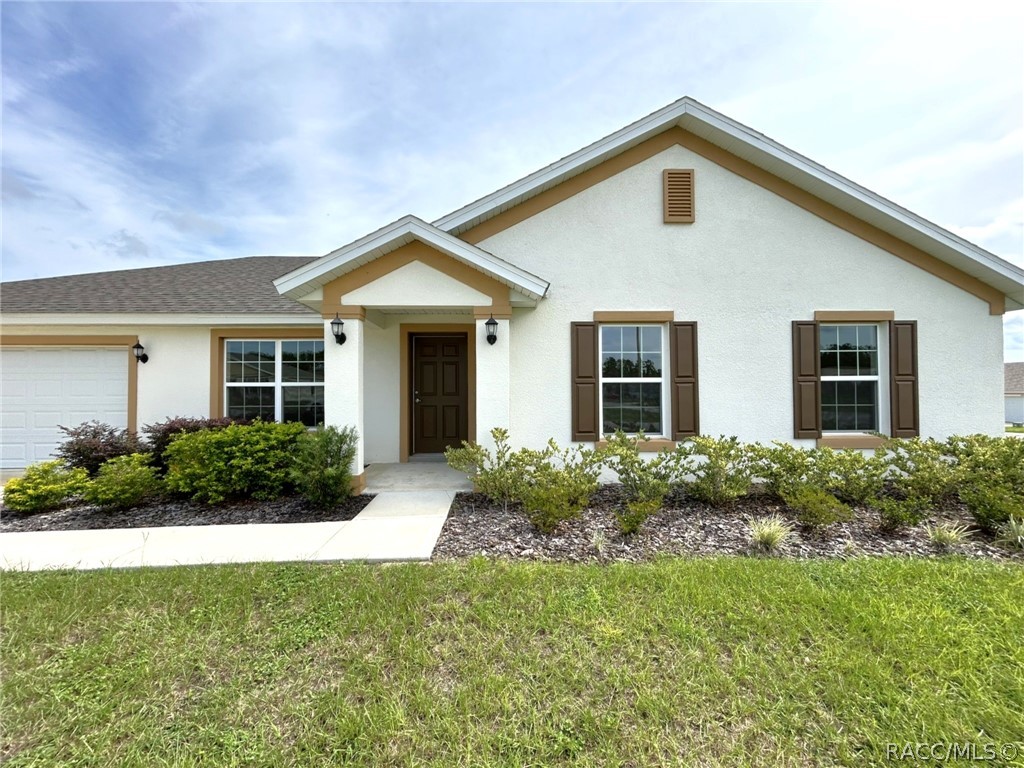
8309 N India Way, Dunnellon, FL 34434
Citrus Springs · Citrus County
Key Facts
Description
PROMOTIONAL PRICE REDUCTION HAS BEEN APPLIED. ADDITIONAL SELLER CREDIT TO ASSIST WITH CLOSING COSTS MAY BE AVAILABLE WITH A SIGNED CONTRACT BY EXPIRATION DATE OF AUGUST 31, 2026. Thoughtfully designed with upgraded finishes throughout, this beautifully crafted new construction home sits on a spacious premium corner lot in the sought-after neighborhood of The Pines. Enjoy the convenience of public water and sewer along with high-speed fiber optic internet, modern amenities that make everyday living easy and are rarely found throughout many surrounding areas of Citrus Springs. Step inside and embrace the bright, open living space with soaring ceilings and abundant natural light that makes the home feel even larger. The kitchen is the centerpiece of the home, featuring granite countertops, shaker-style cabinetry, stainless steel appliances, recessed lighting, and a large breakfast bar great for entertaining or everyday living. The spacious primary suite offers a large walk-in closet and a beautifully upgraded bathroom featuring dual granite vanities and a tiled walk-in shower extended all the way to the ceiling, providing a detailed high-end finish. Situated on a larger corner lot, the property offers extra yard space, additional privacy, and plenty of room for outdoor living, pets, gardening, or simply enjoying the Florida sunshine. Additional features include a garage door opener, full irrigation system to keep the lawn looking its best, and an in-wall pest control system designed to provide convenient and long-term protection for the home. Located in the growing community of Citrus Springs, you’ll enjoy a quiet residential setting while still being less than 10 minutes from major shopping and dining including Target, Walmart, and a variety of restaurants and everyday conveniences. Enjoy modern finishes, a spacious corner lot, and the added peace of mind that comes with a full 10-year builder structural warranty protecting your investment. Schedule a house tour today!
Property Information
Property Type
Residential
Sub-Type
Single Family Residence
Style
OneStory
Year Built
2024
Stories
1
Living Area
1,978 sq ft
Lot Size
0.17 acres
Garage Spaces
2
Parking Spaces
2
Zoning
R1
MLS® Listing#
854258
Property Features
Appliances
Cooling
Heating
Flooring
Pool
Parking
Lot Features
Construction
Foundation
Roof
Sewer
Water Source
Schools
- Elementary:
- Central Ridge Elementary
- Middle:
- Citrus Springs Middle
- High:
- Lecanto High
Financial Details
HOA
None
Annual Taxes
$3,260
Tax year 2025
Parcel Number
3524206
Affordability Calculator
$55,139
Estimated monthly payment
$1,467/mo
Principal $220,556 · Est. interest $307,695 over 30 yrs
Neighborhood Market Statistics
How this home compares to active listings in Dunnellon, FL
- $320,267
- Median Listing Price
- 62
- Median Days on Market
- 1,671
- Median Sq Ft
- $181
- Median Price / Sq Ft
- 632
- Active Listings
- This home’s price is 14% below the area median.
- Its price per sq ft is 23% below the area median.
Market statistics compiled from active EXIT Realty® and MLS listings in Dunnellon, FL.
Location
Map is currently unavailable for this location.
Points of Interest in Dunnellon, FL
Showing the Dunnellon area map.
Commute Calculator
Nearby Homes

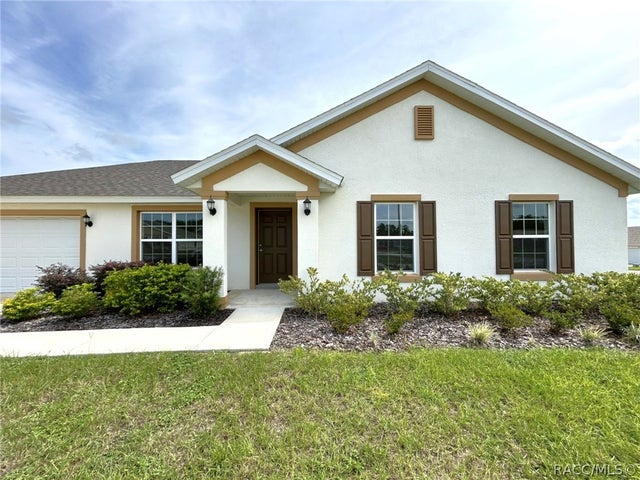


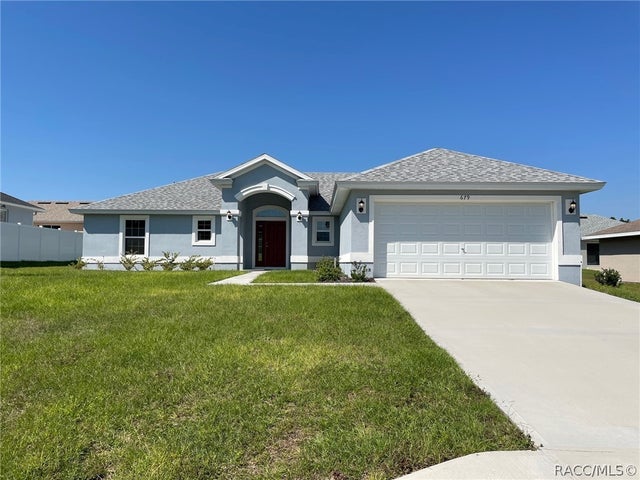
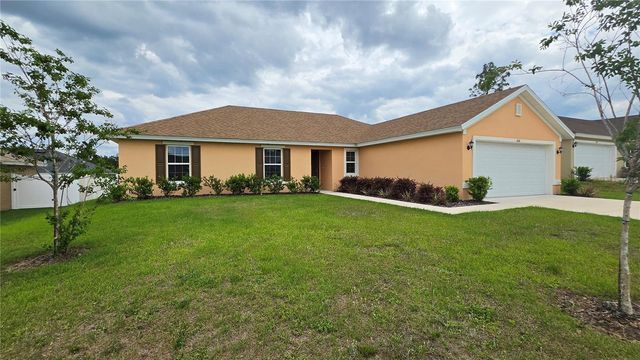
Similar Homes Nearby


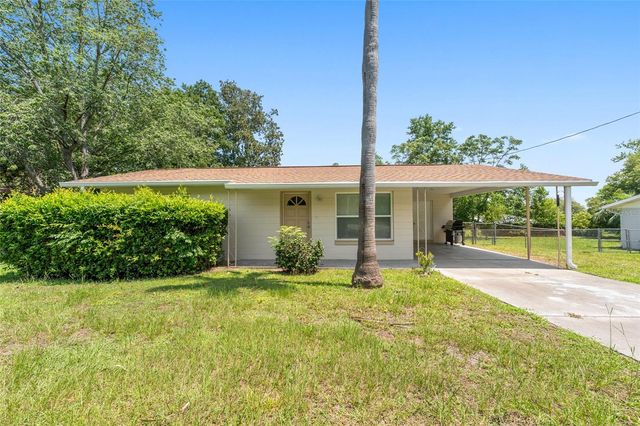


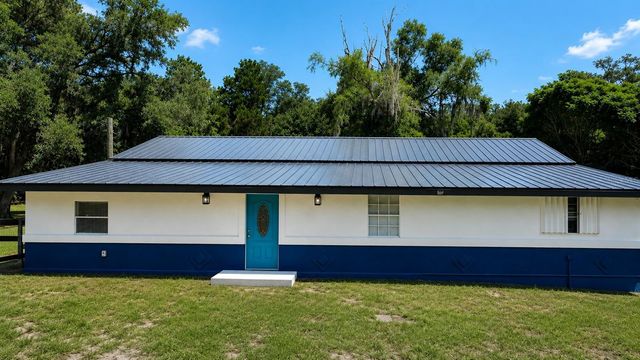
Similar Home Values
Comparable nearby listings and their asking prices.
| Address | Price | Beds | Baths | Sq Ft |
|---|---|---|---|---|
| 13640 SW 115TH AVENUE, DUNNELLON, FL | $194,500 | 2 | 2 | 1,465 |
| 13824 SW 114TH CIRCLE, DUNNELLON, FL | $195,000 | 3 | 2 | 1,726 |
| 21545 SW HONEYSUCKLE STREET, DUNNELLON, FL | $195,000 | 2 | 1 | 988 |
| 11960 SW 146TH PLACE, DUNNELLON, FL | $195,000 | 4 | 2 | 1,512 |
| 11924 SW 141ST PLACE, DUNNELLON, FL | $195,000 | 4 | 2 | 2,052 |
| 13300 SW 91ST PLACE, DUNNELLON, FL | $195,000 | 4 | 3 | 2,416 |
Moving Cost Estimate
EXIT Agents in Dunnellon


Listing Courtesy: Deltona Marketing Corporation - 3523472322
Presented by: Austin Straub