

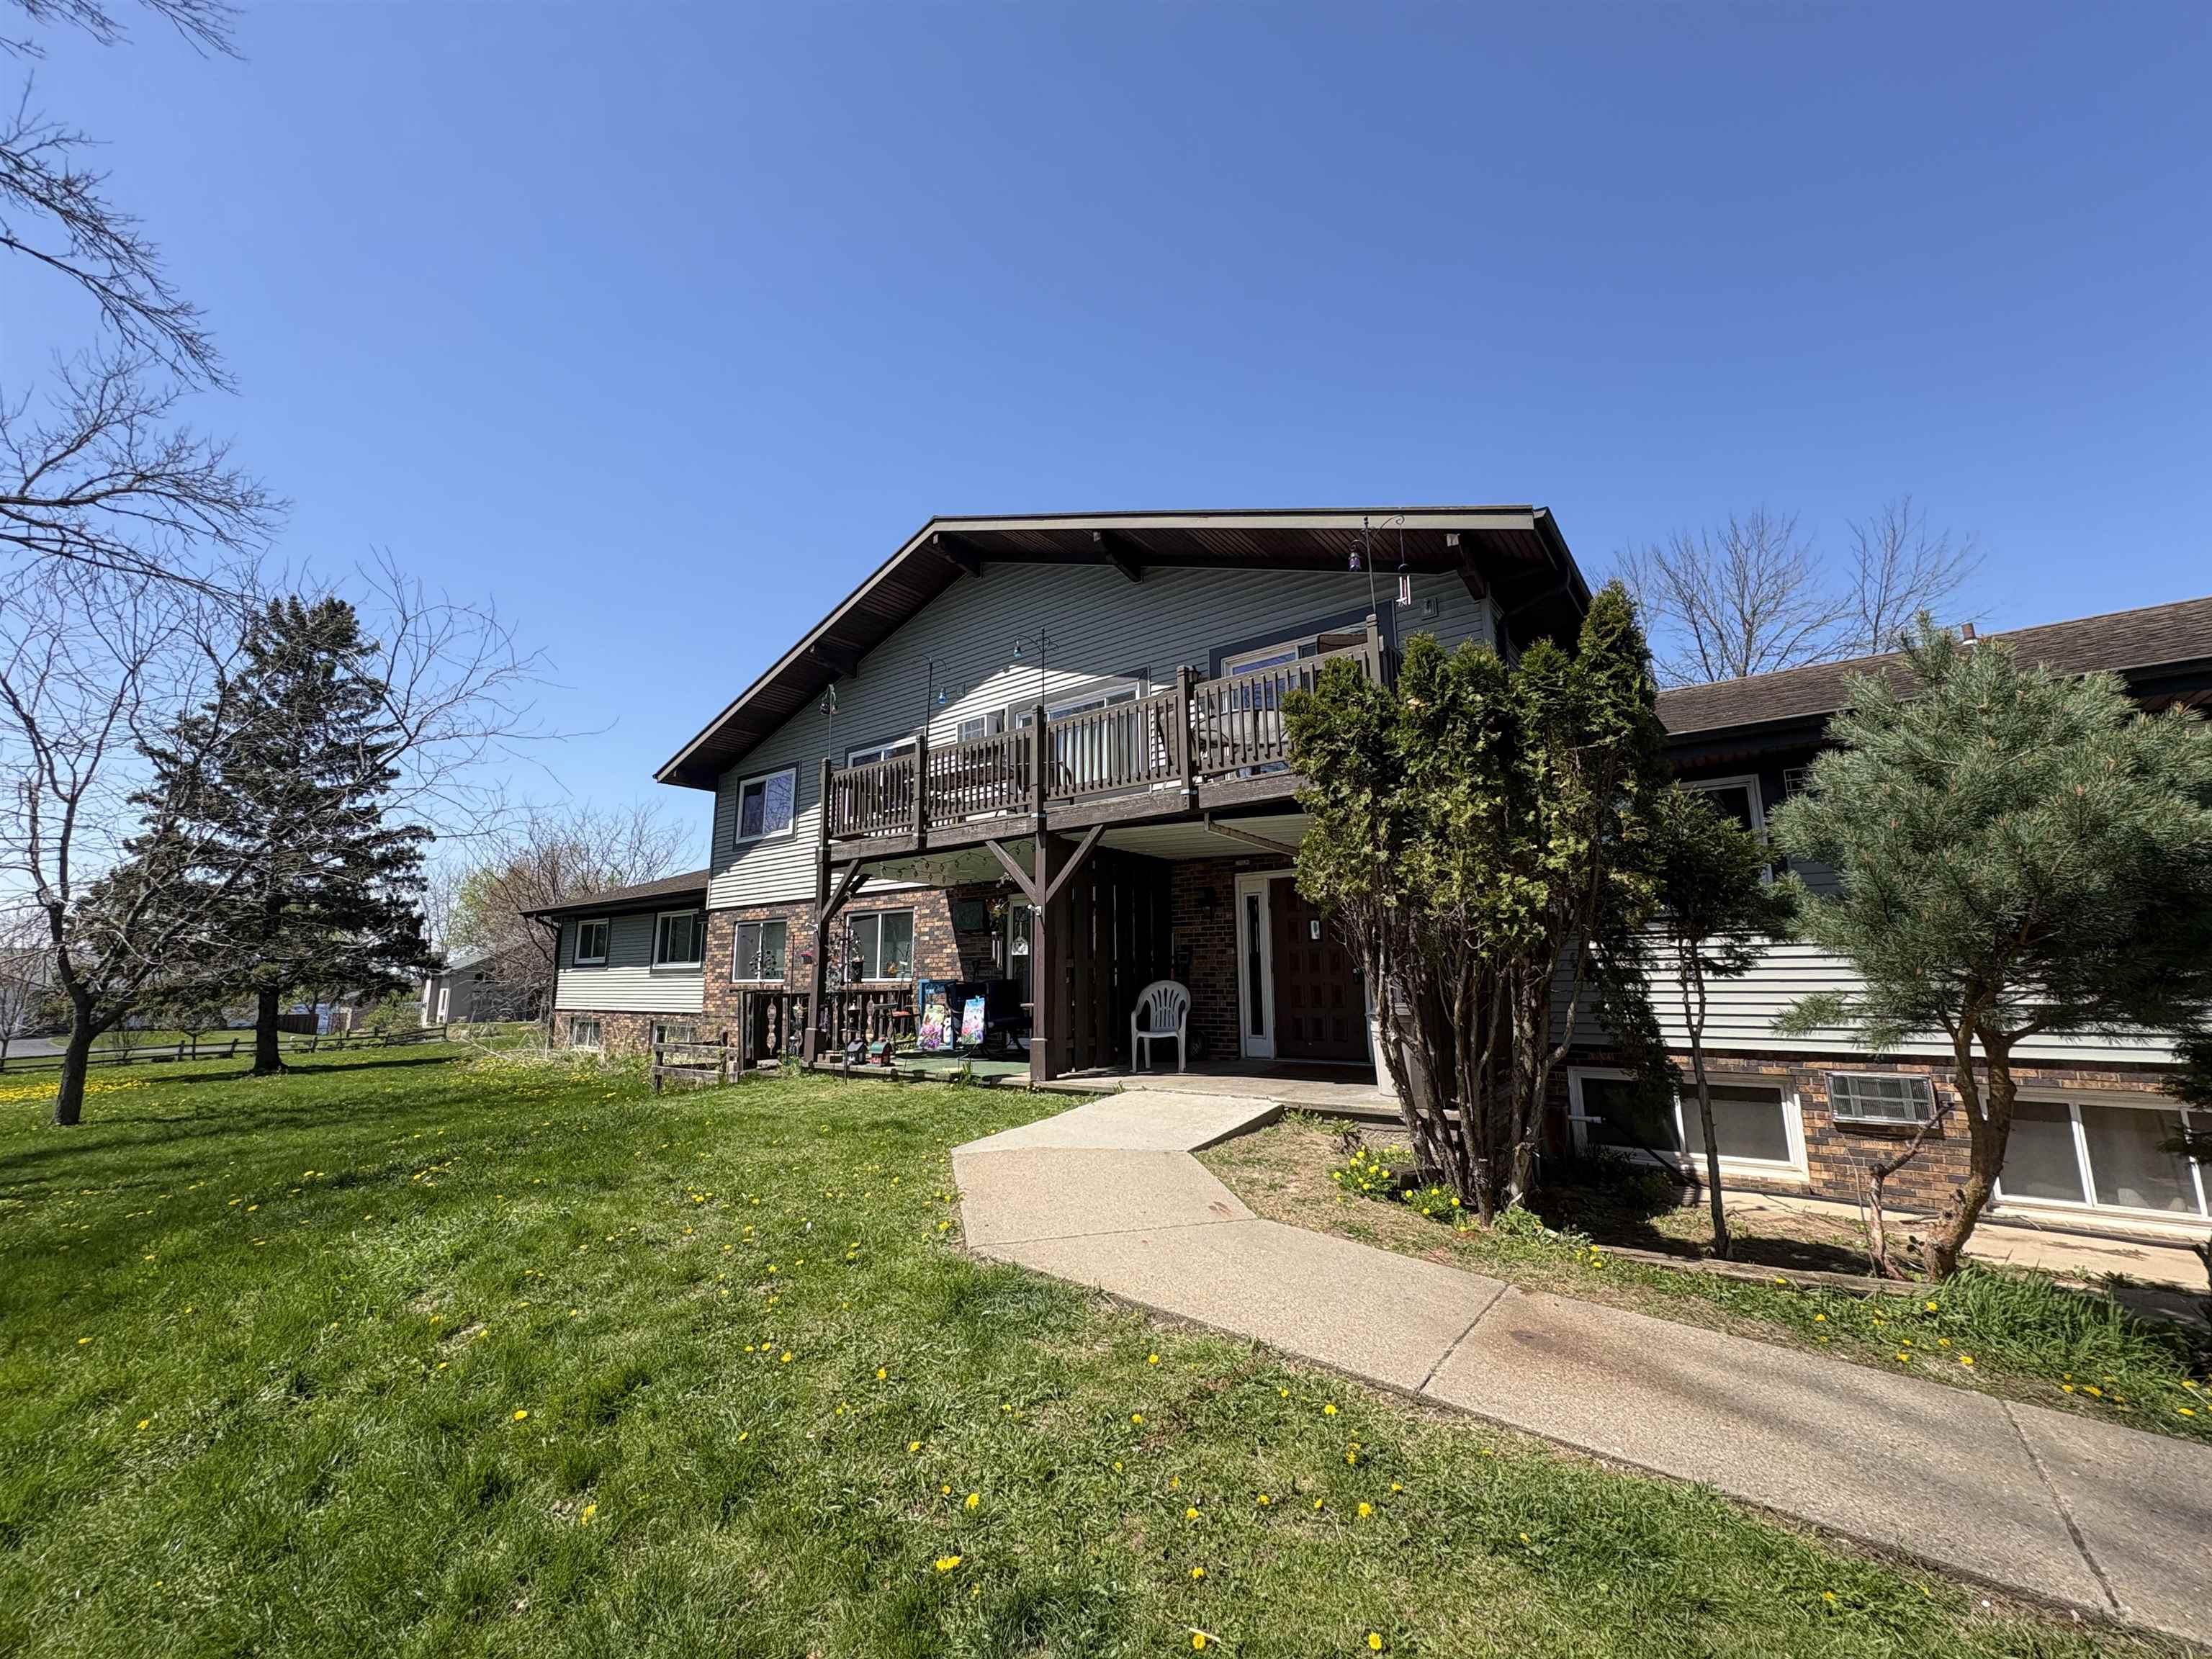
N5625 RIVERSIDE Drive 12, SHAWANO, WI 54166
Shawano County
Key Facts
Description
Enjoy affordable, maintenance free living at this recently updated condo unit, located in the Wolf River Terrace Condo complex. Cozy 2nd floor unit w/ several updates including all new flooring, a full interior painting, new water heater & appliances, & several new light fixtures & outlets. There is 2 bedrooms, w/ the primary bedroom featuring a walk-in closet. 1 full bathroom w/ a tub. Large living room area w/ great natural light & a patio door to outside deck. Unit includes an additional storage room in the buildings basement, + a large commons room/area for entertaining. Joint laundry area on-site. Option to sell nearly turnkey w/ the larger furnishings included. Avg. Monthly Utilities: Water = $85 every 3 months. Elec. = $120/month. Downtowns finest shops & eateries just a mile away.
Property Information
Property Type
Residential
Sub-Type
Condominium
Year Built
1980
Stories
2
Living Area
1,014 sq ft
Lot Size
0.12 acres
Zoning
Residential
Days on Market
2
MLS® Listing#
50325352
Property Features
Interior
Exterior
Appliances
Heating
Fireplace
Parking
Construction
Water Source
Rooms
- 10x11Main
- Bedroom 111x12Main
- Bedroom 212x13Main
- Dining Room10x14Main
- Kitchen6x9Main
- Living Room12x13Main
Financial Details
HOA
$100
Wolf River Terrace Condos
Annual Taxes
$1,090
Tax year 2025
Parcel Number
048854500320
Directions
In Shawano head N on 55, left on Anderson, right on Riverside to property on left.
Affordability Calculator
$19,980
Estimated monthly payment
$532/mo
Principal $79,920 · Est. interest $111,496 over 30 yrs
Neighborhood Market Statistics
How this home compares to active listings in SHAWANO, WI
- $300,000
- Median Listing Price
- 72
- Median Days on Market
- 1,680
- Median Sq Ft
- $176
- Median Price / Sq Ft
- 61
- Active Listings
- This home’s price is 67% below the area median.
- Its price per sq ft is 44% below the area median.
Market statistics compiled from active EXIT Realty® and MLS listings in SHAWANO, WI.
Location
- N5625 RIVERSIDE Drive 12, SHAWANO, WI 54166
Points of Interest in SHAWANO, WI
Showing the SHAWANO area map.
Nearby Schools
Shawano Community High School
Secondary · 0.5 mi away
Kids in the Kountry
School · 0.9 mi away
Sacred Heart Catholic School
School · 1.2 mi away
St James Lutheran School
School · 1.3 mi away
Shawano Community Middle School
Secondary · 1.9 mi away
Olga Brener Elementary School
Elementary · 2.1 mi away
Under the Rainbow Child Care Center
School · 2.4 mi away
Shawano School District
School · 2.5 mi away
Shawano Community High School
Secondary · 2.5 mi away
Hillcrest Primary School
Elementary · 2.5 mi away
Wolf River Lutheran High School
Secondary · 2.5 mi away
Menominee Indian High School
Secondary · 5.4 mi away
Keshena Primary School
Elementary · 5.4 mi away
Menominee Early Childhood Services - Head Start/Early Head Start
School · 5.9 mi away
Deer View School
School · 7.9 mi away
Wolf River Lutheran High School
Secondary · 8.3 mi away
Gresham Elementary
Elementary · 8.9 mi away
Gresham School
School · 8.9 mi away
Bonduel School District Elementary School
Elementary · 8.9 mi away
Bonduel Middle School
Secondary · 8.9 mi away
Commute Calculator
Nearby Homes

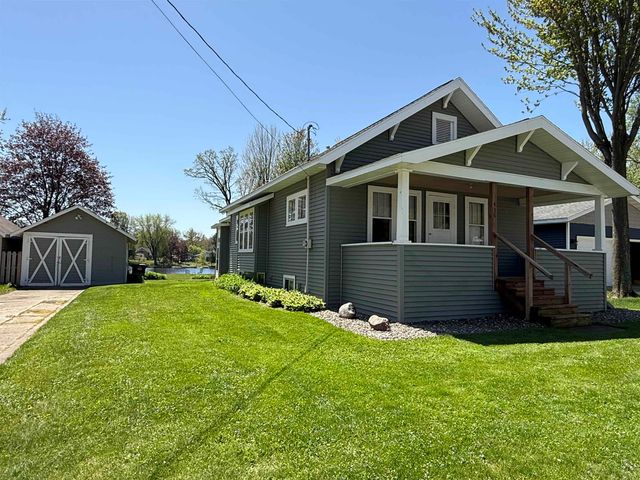

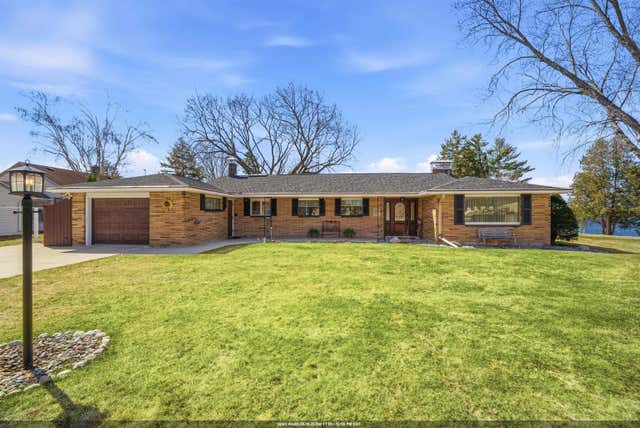
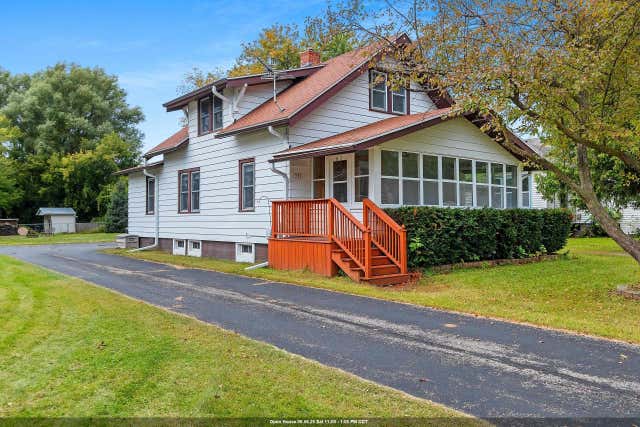
Similar Homes Nearby

Similar Home Values
Comparable nearby listings and their asking prices.
| Address | Price | Beds | Baths | Sq Ft |
|---|---|---|---|---|
| 1139 S FRANKLIN Street, SHAWANO, WI | $94,800 | 1 | 1 | 560 |
Moving Cost Estimate
EXIT Agents in SHAWANO


Listing Courtesy: Full House Realty, LLC - PREF: 715-853-2075