

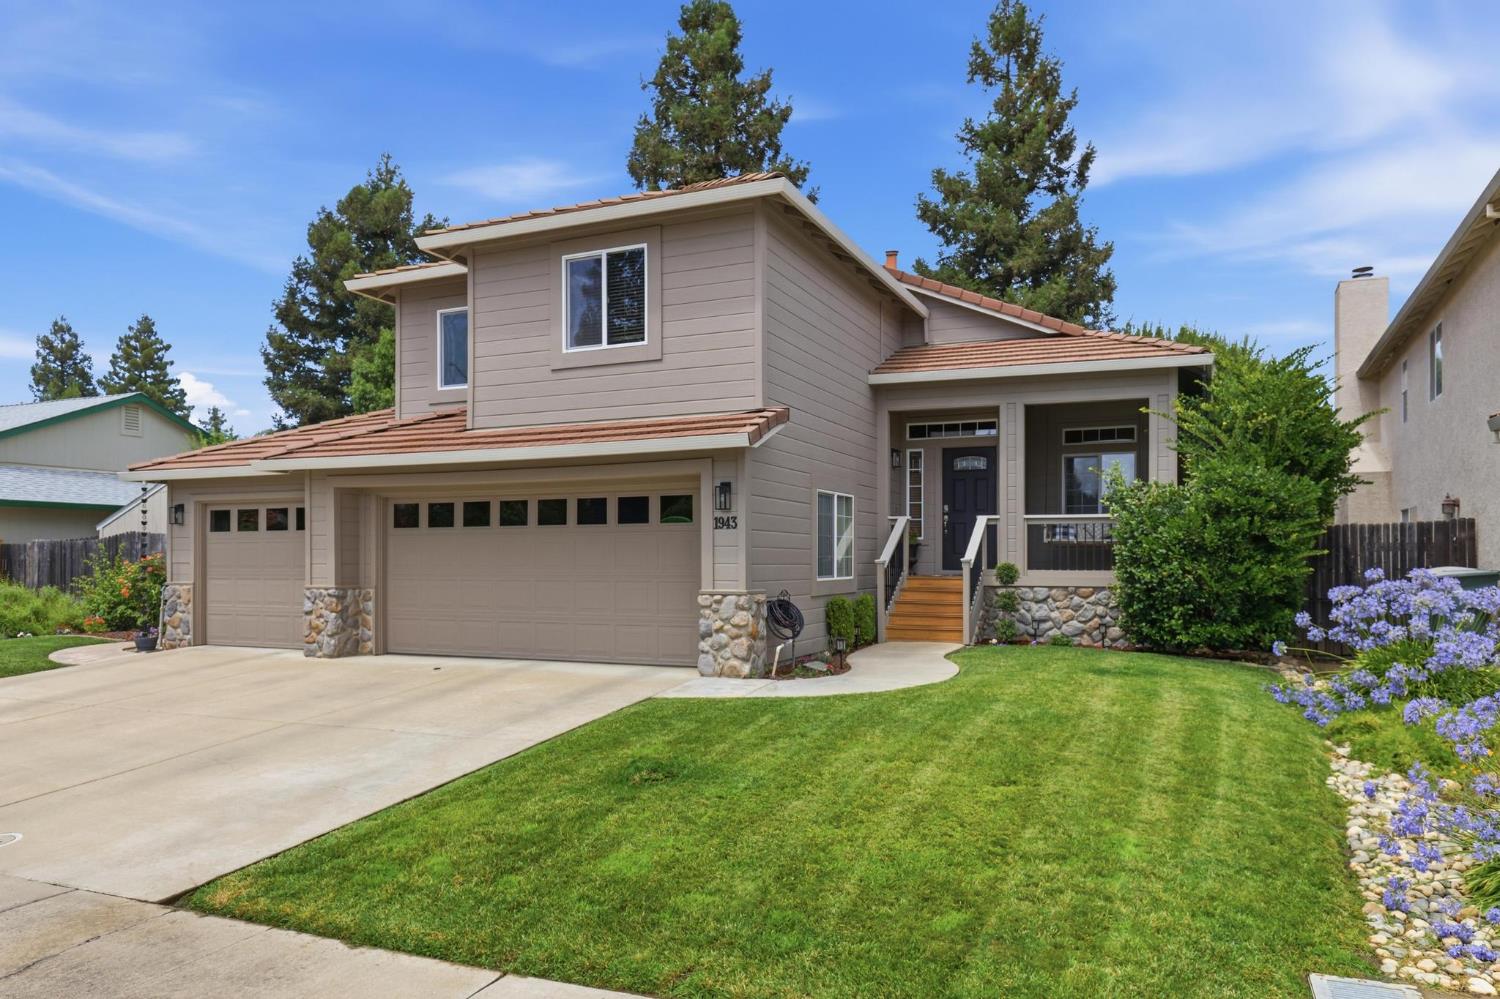
1943 Pinehurst Drive, Yuba City, CA 95993
Cypress · Sutter County
Key Facts
Description
From the welcoming front porch with composite decking, porch swing, and privacy screen to the resort-inspired backyard designed for unforgettable gatherings, this home invites you to slow down, relax, and enjoy every season. Set on a quiet, semi-private street with no cut-through traffic, it's a place where kids can ride bikes, neighbors wave hello, and evenings are spent outdoors. The backyard is truly an extension of the home. Imagine weekends around the covered patio bar, summer cookouts from the barbecue area, afternoons by the PebbleTec pool with its waterfall and spa, friendly competitions on the putting green, and evenings beneath mature shade trees that create a peaceful sense of privacy. A fully fenced backyard and 10' x 14' storage shed add practicality to the lifestyle. Inside, natural light pours through clerestory windows and new south-facing windows, creating bright, inviting living spaces throughout the day. Wood laminate and large-format tile flooring, custom paint, upgraded window coverings, accent lighting, and ceiling fans provide a polished, comfortable feel. The family room offers a warm gathering space featuring a gas log fireplace with a striking river rock surround, built-in storage, extended mantle, shiplap accents, and direct access to the backyard for seamless indoor-outdoor living. The updated kitchen was designed with both everyday living and entertaining in mind. Newer stainless steel appliances, a full backsplash, open shelving, shiplap detailing, and convenient access to the dining area and backyard make hosting family dinners or larger celebrations effortless. Thoughtful craftsmanship is found throughout with custom wainscoting, pebble stair accents, and creative storage solutions that add both character and function. The spacious primary suite provides a true retreat with double-door entry, a private sitting (or workout) area, and an ensuite bath, creating a quiet place to begin and end each day. Additional highlights include fresh interior and exterior paint, an upgraded front door, tile roof with gutters, a spacious three-car garage complete with an EV charger, shelving, and extensive storage solutions. Located in an established neighborhood near Happy Park, just minutes from S. Walton, Sanborn Rd, Bogue Rd., and Highway 99, this home offers the perfect balance of peaceful living with convenient access to schools, shopping, dining, and commuting routes.
Property Information
Property Type
Residential
Sub-Type
Single Family Residence
Style
Contemporary
Year Built
1998
Living Area
1,948 sq ft
Lot Size
0.16 acres
Lot Dimensions
100 x 71
Garage Spaces
3
MLS® Listing#
226089445
Property Features
Interior
Exterior
Appliances
Cooling
Heating
Flooring
Fireplace
Basement
Pool
Parking
Laundry
Patio
Fencing
Lot Features
Construction
Foundation
Roof
Windows
Other Structures
Community
Utilities
Sewer
Water Source
Schools
- District:
- Sutter
Financial Details
HOA
None
Parcel Number
056-130-036
Directions
From CA-99, take Lincoln or Bogue Rd to S. Walton, head west on Pebble Beach, turn right on Pinehurst Dr.
Affordability Calculator
$102,980
Estimated monthly payment
$2,741/mo
Principal $411,920 · Est. interest $574,665 over 30 yrs
Neighborhood Market Statistics
How this home compares to active listings in Yuba City, CA
- $728,947
- Median Listing Price
- 50
- Median Days on Market
- 1,632
- Median Sq Ft
- $481
- Median Price / Sq Ft
- 2,041
- Active Listings
- This home’s price is 29% below the area median.
- Its price per sq ft is 45% below the area median.
Market statistics compiled from active EXIT Realty® and MLS listings in Yuba City, CA.
Location

Points of Interest in Yuba City, CA
Showing the Yuba City area map.
Nearby Schools
Lincoln Elementary School
Elementary · 0.7 mi away
Creative Kids
Elementary · 0.8 mi away
Lincrest Elementary School
Elementary · 1.1 mi away
Adventist Christian School
School · 1.3 mi away
Yuba City Unified School District Schools
School · 1.4 mi away
West Walton Elementary School
Elementary · 1.4 mi away
Joyful Noise Nursery School
School · 1.7 mi away
Fusion Early Learning
School · 1.7 mi away
St Isidore Catholic School
Elementary · 1.9 mi away
Yuba City Unified School District Schools
School · 2.2 mi away
Park Avenue Elementary School
Elementary · 2.2 mi away
Ycusd
School · 2.3 mi away
Yuba City Unified School District
Elementary · 2.3 mi away
Yuba City High School
Secondary · 2.3 mi away
Gray Avenue Middle
Secondary · 2.3 mi away
Feather River Academy
School · 2.4 mi away
River Valley High School
Secondary · 2.4 mi away
Riverbend Elementary
Elementary · 2.4 mi away
Sutter County Adult Education
School · 2.4 mi away
Tri-County Rop
Secondary · 2.4 mi away
Commute Calculator
Nearby Homes


Similar Homes Nearby


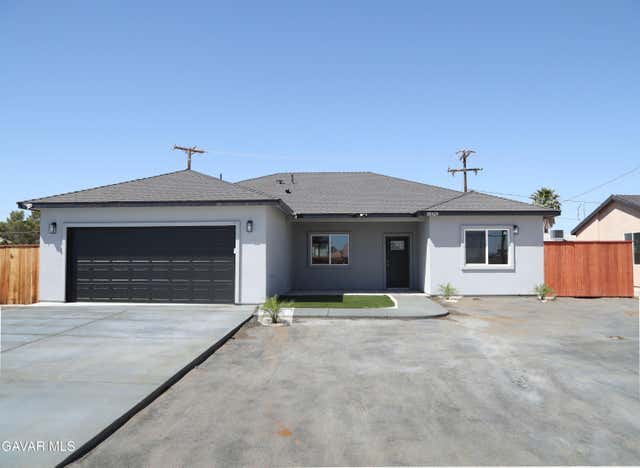

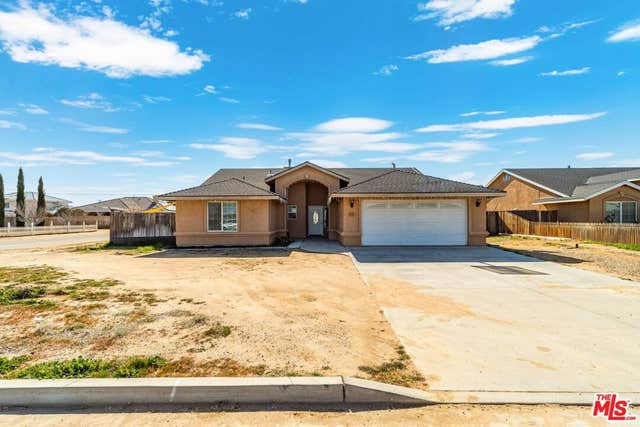
Similar Home Values
Comparable nearby listings and their asking prices.
| Address | Price | Beds | Baths | Sq Ft |
|---|---|---|---|---|
| 564 Madrone Drive, Yuba City, CA | $365,000 | 4 | 2 | 1,280 |
| 648 Lewis Avenue, Yuba City, CA | $365,000 | 3 | 2 | 1,092 |
| 67663 Lagos Way, Cathedral City, CA | $365,000 | 3 | 2 | 1,285 |
| 20424 Georgetown Street, California City, CA | $365,000 | 3 | 2 | 1,646 |
| 9950 Karen Avenue, California City, CA | $365,000 | 4 | 3 | 2,214 |
| 9516 Mendiburu Road, California City, CA | $369,000 | 4 | 2 | 2,012 |
Moving Cost Estimate
EXIT Agents in Yuba City



Listing Courtesy: Showcase Real Estate - 8554500442
Presented by: Donna Phelan
CA DRE# 01520140. Kris Klair Broker
Data Terms of Use
Terms of Use
1. The following are terms of a legal agreement between you, the person viewing and/or using this Internet site (“User”) and the operator ("Provider") of this Internet site ("Site"), By accessing, browsing and/or using this Site, User acknowledges that User has read, understood, and agrees to be bound by these terms and to comply with all applicable laws and regulations, including but not limited to U.S. export and re-export control laws and regulations. If User does not agree to these terms, User is not authorized to use this Site. The material provided on this Site is protected by law, including, but not limited to, United States Copyright law and international treaties.
2. User must be a prospective purchaser or seller of real estate with a bona fide interest in the purchase or sale of such real estate.
3. All real estate data provided on this Site (including but not limited to descriptions, images, and other information constituting or relating to real estate listings) is strictly for the personal, private, non-commercial use of User and is not made available for redistribution, retransmission, reformatting, modification or copying. User may not sell or use any of the real estate data on this Site for any purpose other than attempting to evaluate houses or properties for sale or purchase by User. User acknowledges that the real estate data on this Site is provided by MetroList Services, Inc., a California corporation (“MetroList”), and User acknowledges the validity of MetroList's copyright as to such data. User expressly acknowledges and agrees that MetroList is a third-party beneficiary of these Terms of Use, and that MetroList will be entitled to enforce these Terms of Use against User.
4. To the fullest extent permitted by law, the data on this Site is provided "as is," without warranty or representation of any kind, either express or implied, as to the nature, quality, characteristics or value of any property or information to which the data pertains. NEITHER PROVIDER NOR METROLIST MAKES ANY WARRANTIES, EXPRESS OR IMPLIED, REGARDING THE DATA DISPLAYED ON THIS SITE, INCLUDING, BUT NOT LIMITED TO, THE IMPLIED WARRANTIES OF MERCHANTABILITY AND FITNESS FOR A PARTICULAR PURPOSE, OR AS TO THE TIMELINESS, ACCURACY AND/OR COMPLETENESS OF THE DATA.
5. NEITHER PROVIDER NOR METROLIST SHALL BE LIABLE FOR ANY INCIDENTAL, SPECIAL, CONSEQUENTIAL, INDIRECT, SPECIAL, PUNITIVE OR EXEMPLARY DAMAGES WHATSOEVER (INCLUDING WITHOUT LIMITATION, DAMAGES FOR LOSS OF BUSINESS INFORMATION, LOSS OF DATA, LOST PROFITS, LOSS OF CUSTOMERS OR OTHER PECUNIARY LOSS), ARISING OUT OF THE USE OR INABILITY TO USE THE DATA DISPLAYED ON THIS SITE, WHETHER THE CLAIM OR CAUSE OF ACTION ARISES IN TORT, CONTRACT, NEGLIGENCE, STRICT LIABILITY OR UNDER ANY OTHER LEGAL THEORY.
6. User agrees that the prevailing party or parties in any action brought to enforce or for breach of these Terms of Use shall be entitled to recover, in addition to any other relief, that party’s or those parties’ reasonable attorney’s fees and court costs incurred in such action from the non-prevailing party or parties.