

210 E MULBERRY STREET, MILLVILLE, NJ 08332
NONE AVAILABLE. · CUMBERLAND County
Key Facts
Description
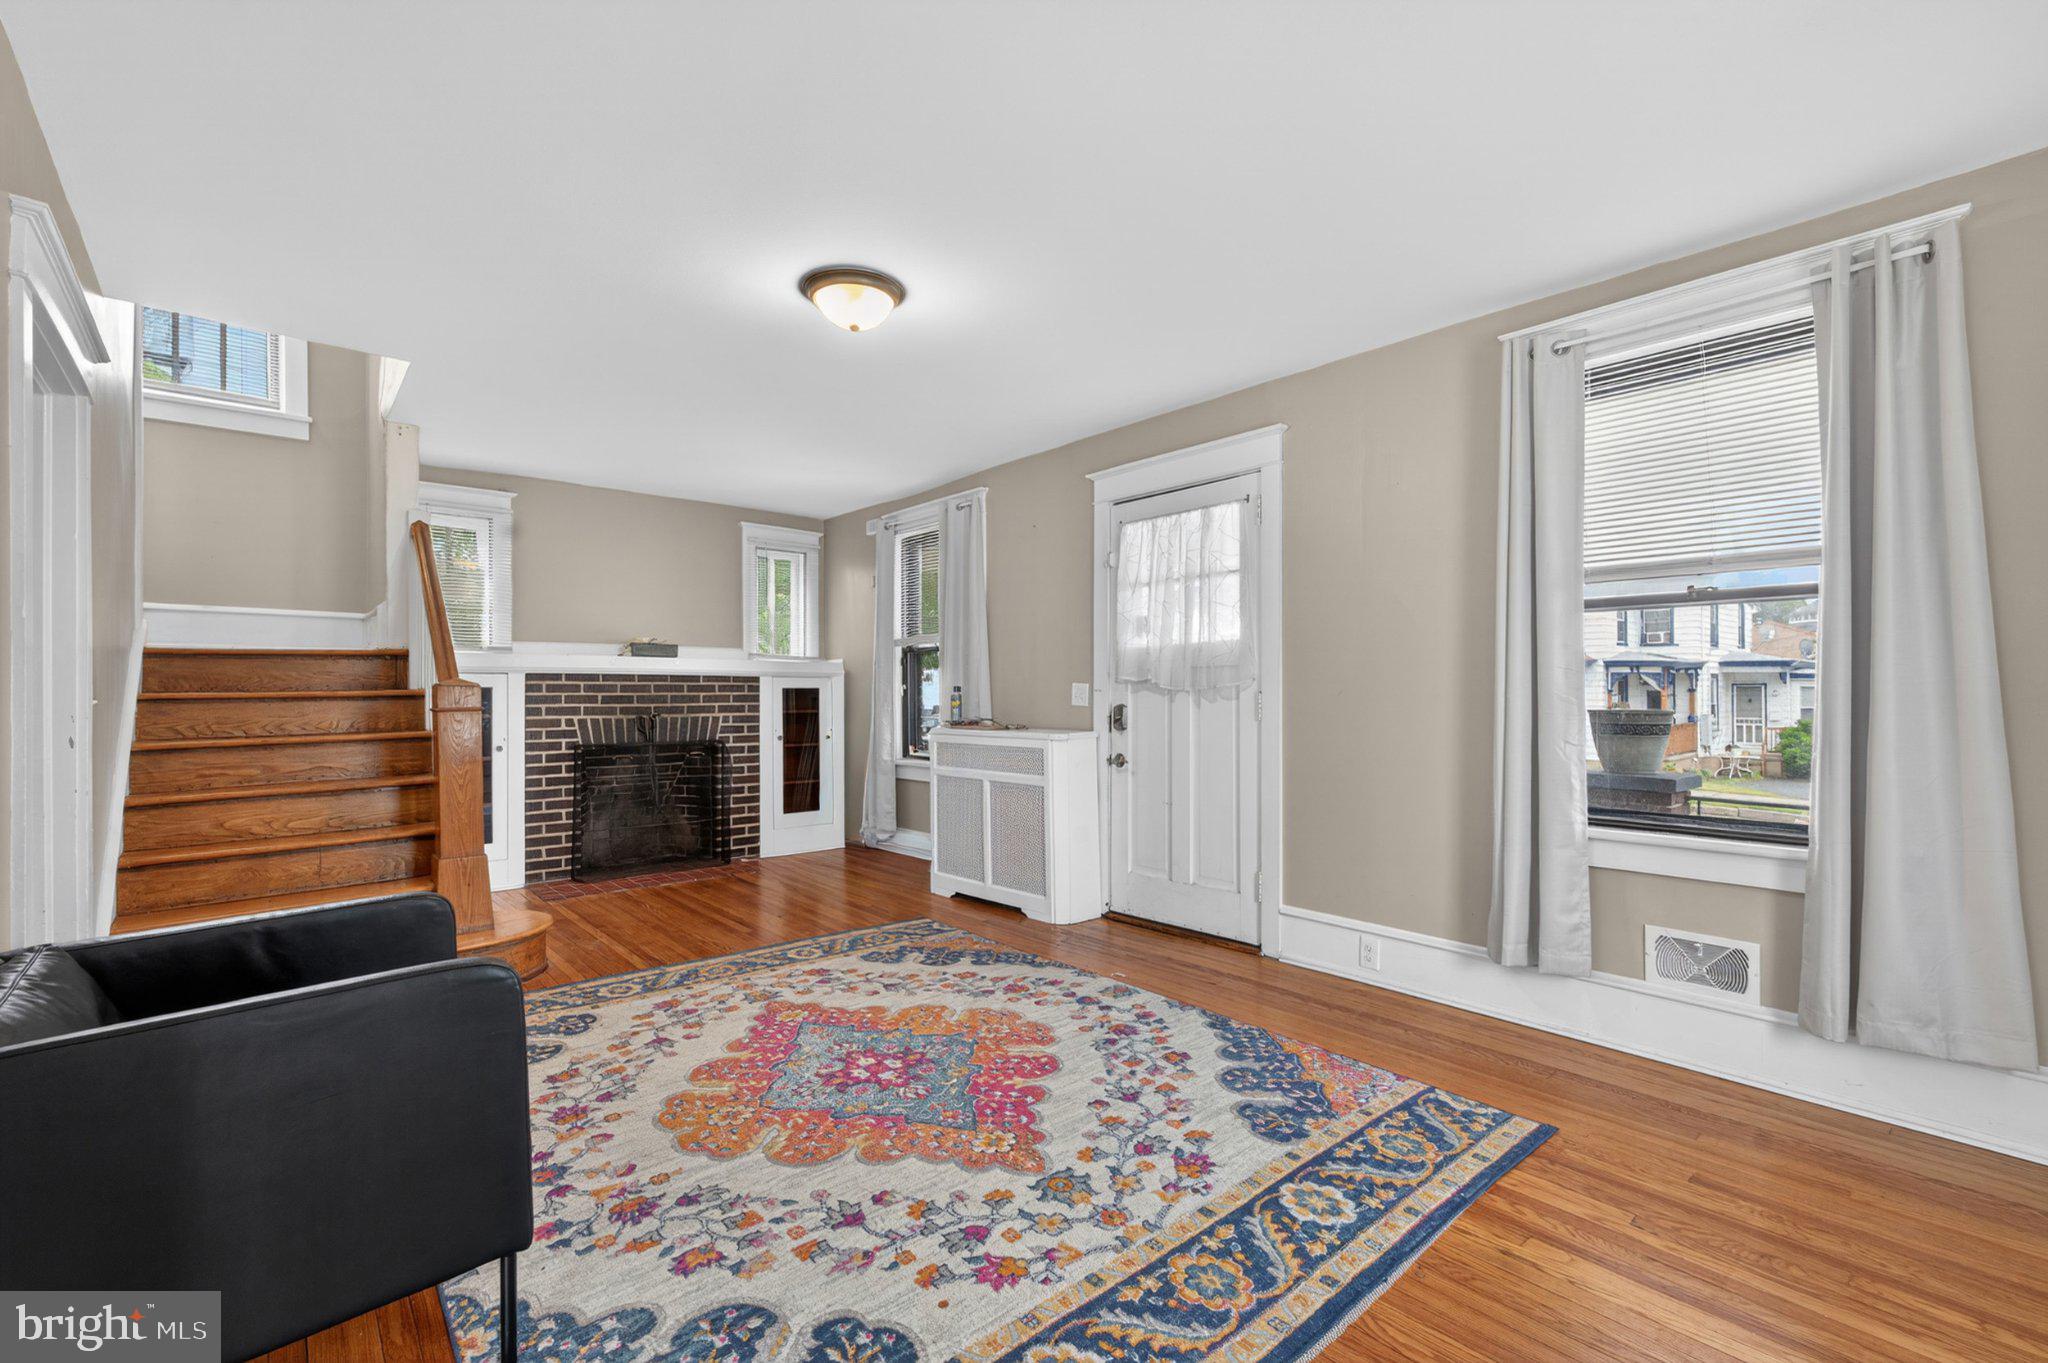
Welcome to 210 E Mulberry St, a 4 bedroom, 1.5 bath home offering 1,566 square feet of living space, original character, and functional layout throughout. A covered front porch welcomes you into the home, where hardwood floors, large windows, and spacious rooms create a bright and comfortable setting. The main level features a formal living room with a wood burning fireplace, a formal dining room with built in cabinetry, an updated kitchen with granite countertops and stainless steel appliances, and an additional flex space that can function as a family room, office, playroom, or guest area. A powder room is also located on the first floor. Upstairs, all four bedrooms offer ample closet space, including multiple walk in closets. The primary bedroom includes two walk in closets, one of which provides access to the attic storage area. A full bathroom completes the second floor. The partially finished basement offers additional flexible space for storage, hobbies, workspace, or entertaining, along with a dedicated laundry area. Exterior features include driveway parking, a rear garage area, and outdoor space to enjoy. Conveniently located near Millville’s downtown district, local restaurants, shops, arts venues, and attractions including WheatonArts, the Levoy Theatre, NJ Motorsports Park, and Union Lake Wildlife Area. Property is being sold strictly as-is. Additional photos coming soon.
Property Information
Property Type
Residential
Sub-Type
Single Family Residence
Structure Type
House
Year Built
1927
Living Area
1,566 sq ft
Lot Size
0.07 acres
Lot Dimensions
45.00 x 71.00
Garage Spaces
1
Parking Spaces
3
Zoning
RESIDENTIAL
Days on Market
45
MLS® Listing#
NJCB2030580
Property Features
Appliances
Cooling
Heating
Flooring
Basement
Pool
Parking
Laundry
Construction
Foundation
Roof
Utilities
Sewer
Water Source
Schools
- District:
- MILLVILLE AREA
Financial Details
HOA
None
Annual Taxes
$6,258
Tax year 2025
Assessed Value
$154,300
Parcel Number
10-00368-00005
Directions
Please refer to driving directions for the most up to date route.
Affordability Calculator
$49,980
Estimated monthly payment
$1,330/mo
Principal $199,920 · Est. interest $278,906 over 30 yrs
Neighborhood Market Statistics
How this home compares to active listings in MILLVILLE, NJ
- $252,632
- Median Listing Price
- 53
- Median Days on Market
- 1,354
- Median Sq Ft
- $162
- Median Price / Sq Ft
- 152
- Active Listings
- This home’s price is 1% below the area median.
- Its price per sq ft is 2% below the area median.
Market statistics compiled from active EXIT Realty® and MLS listings in MILLVILLE, NJ.
Location

Getting Around
Points of Interest in MILLVILLE, NJ
Showing the MILLVILLE area map.
Nearby Schools
Memorial High School
Secondary · 0.4 mi away
Millville Public Charter School
Elementary · 0.7 mi away
RM Bacon Elementary School
Elementary · 0.9 mi away
Millville Senior High School
Secondary · 0.9 mi away
Silver Run School
Elementary · 0.9 mi away
Mt. Pleasant Elementary School
Elementary · 1.3 mi away
Child Family Center
School · 1.3 mi away
Lakeside Middle School
Secondary · 1.4 mi away
Rieck Avenue Elementary School
Elementary · 2.1 mi away
Rieck Avenue Country Day School
Elementary · 2.2 mi away
Holly Heights Elementary School
Elementary · 2.4 mi away
Cumberland County Technical Education Center (Cctec)
Secondary · 2.7 mi away
Cumberland County Tech Ed Ctr
School · 2.8 mi away
Vineland Public Charter School
Elementary · 3.1 mi away
Lincoln Avenue Middle School
Elementary · 3.3 mi away
Sgt. Dominick Pilla Middle School
Secondary · 3.3 mi away
Cumberland Christian School
Secondary · 3.5 mi away
Dr. William Mennies Elementary School
Elementary · 3.7 mi away
Champions at Anthony Rossi Elementary School
Elementary · 4.5 mi away
Anthony Rossi Elementary School
Elementary · 4.5 mi away
Commute Calculator
Nearby Homes
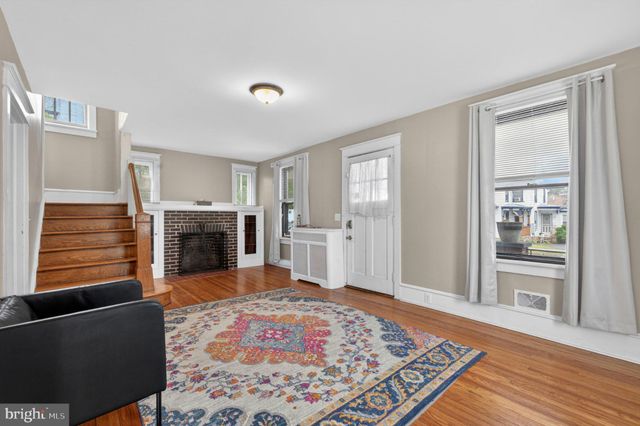


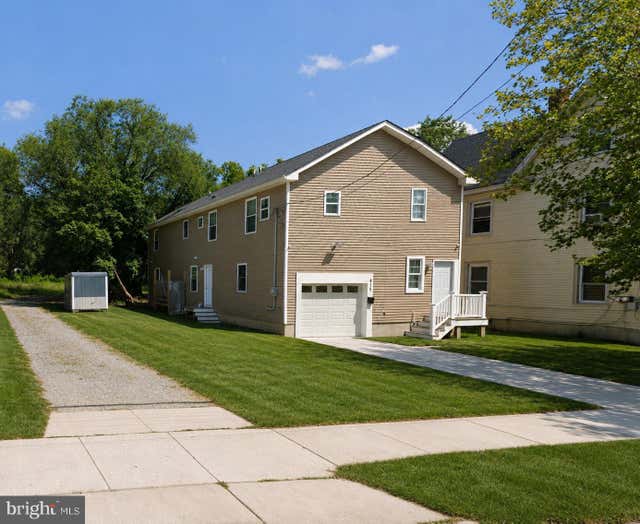


Similar Homes Nearby


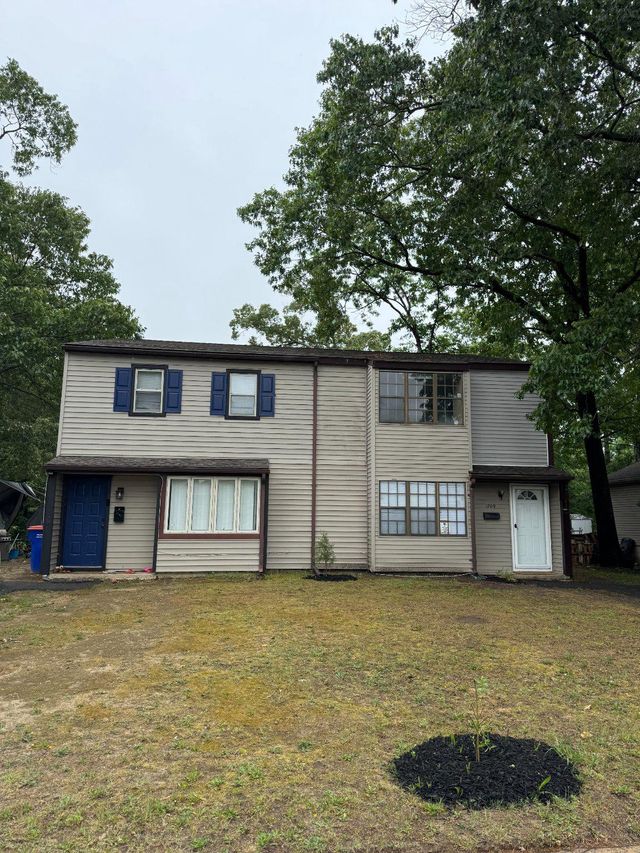

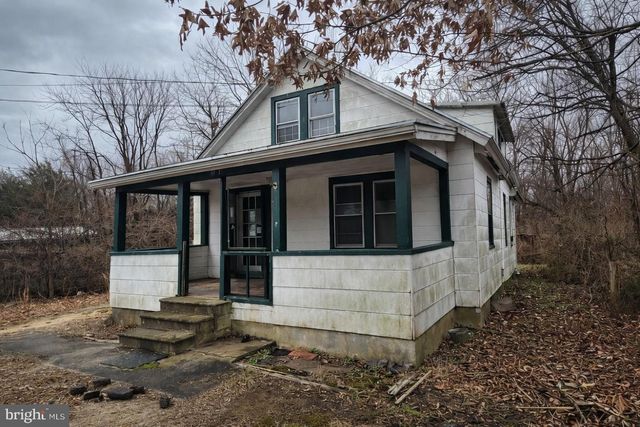
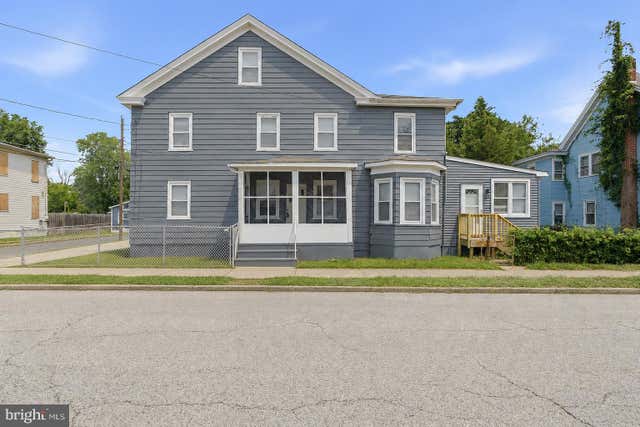
Similar Home Values
Comparable nearby listings and their asking prices.
| Address | Price | Beds | Baths | Sq Ft |
|---|---|---|---|---|
| 423 N 6TH ST, MILLVILLE, NJ | $175,000 | 3 | 1 | 1,240 |
| 300 W FOUNDRY STREET, MILLVILLE, NJ | $179,000 | 3 | 2 | 1,312 |
| 1711 COVENTRY WAY, MILLVILLE, NJ | $179,900 | 3 | 2 | 1,456 |
| 515 OAK ST E, MILLVILLE, NJ | $180,000 | 4 | 2 | 1,329 |
| 1201 FAIRTON ROAD, MILLVILLE, NJ | $180,000 | 3 | 1 | 1,254 |
| 403 SASSAFRAS STREET, MILLVILLE, NJ | $185,000 | 3 | 2 | 1,538 |
Moving Cost Estimate
EXIT Agents in MILLVILLE


Listing Courtesy: BHHS Fox & Roach - Haddonfield - 8564282600