

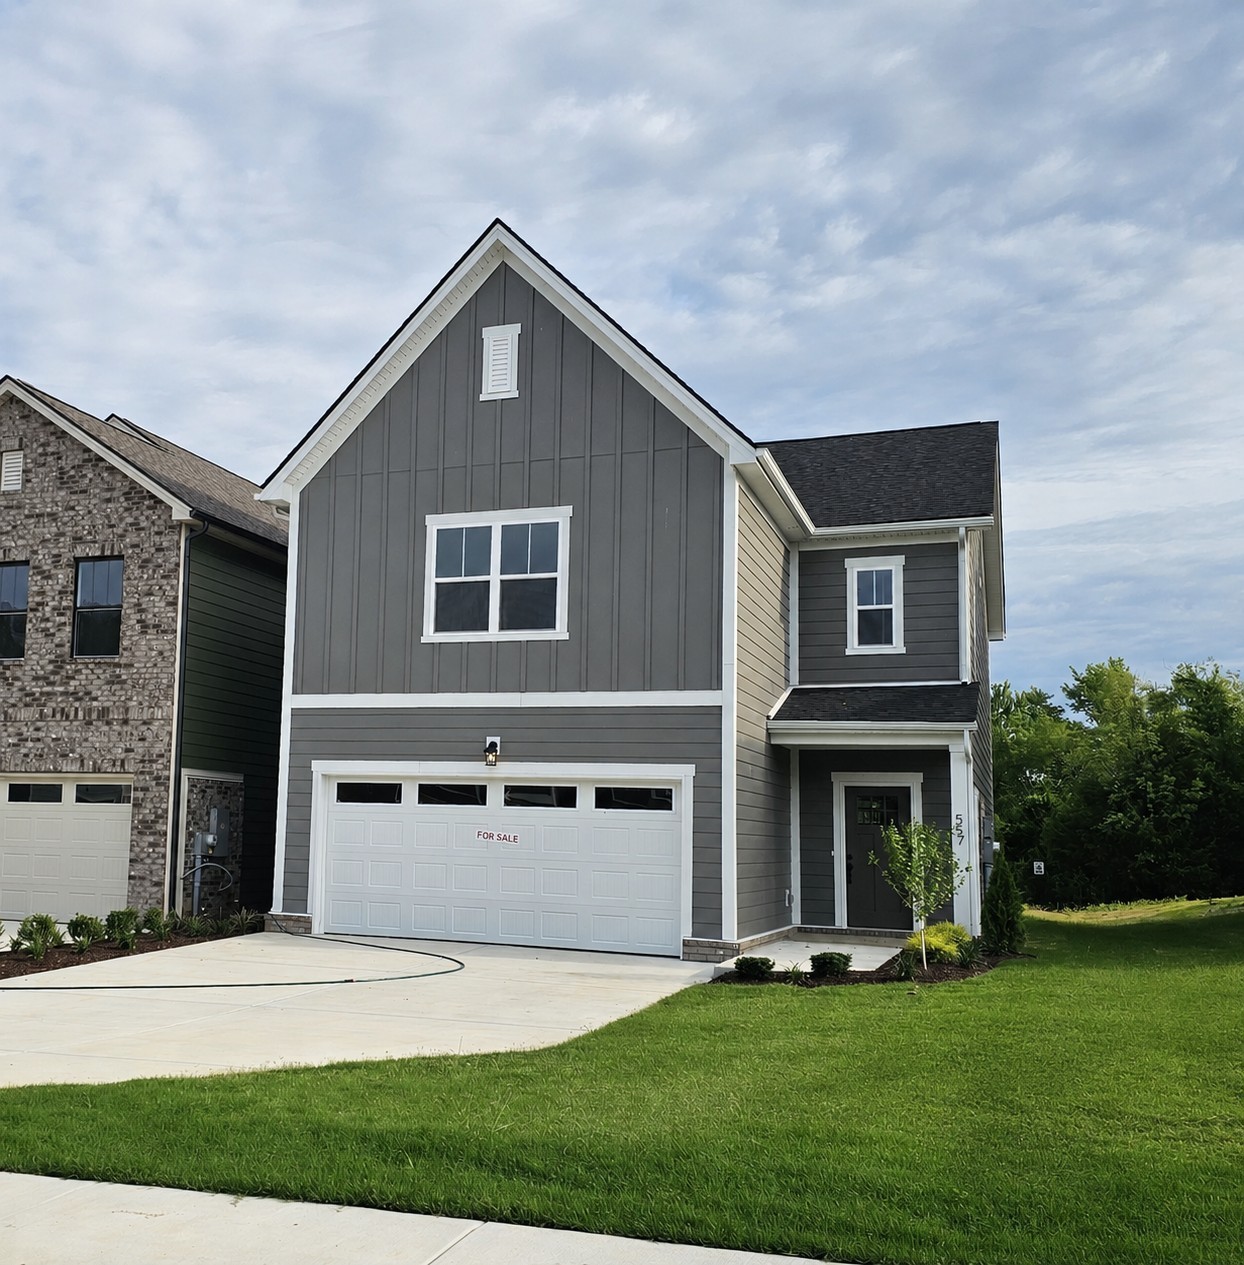
557 Twyla Dr, Lebanon, TN 37087
Bonnie Oaks Ph5 · Wilson County
Key Facts
Description
Porter Plan has a TWO car garage and features a beautiful eat-in kitchen with an Island and Granite Countertops, a Spacious Great Room, and a Separate Dining. The primary bedroom has an ensuite with two separate granite vanities and a large Walk-in closet. Huge loft and Tiled Laundry Room upstairs. Backsplash, Granite, Tile Floors, Cabinet Hardware, and a Tile Shower in Primary w/ Shower Door -ALL INCLUDED. The Village at Bonnie Oaks is A Single, Cul-de-sac Street Community, Consisting of Only 22 Homesites
Property Information
Property Type
Residential
Sub-Type
Single Family Residence
Year Built
2026
Stories
2
Living Area
2,200 sq ft
Garage Spaces
2
Parking Spaces
2
Days on Market
11
MLS® Listing#
3250522
Property Features
Appliances
Cooling
Heating
Flooring
Basement
Parking
Patio
Construction
Foundation
Roof
Utilities
Sewer
Water Source
Rooms
- 20x12
- Bedroom 115x12
- Bedroom 215x11
- Bedroom 319x12
- Dining Room13x11
- Kitchen15x12
- Living Room20x14
- Master Bathroom
Schools
- Elementary:
- Sam Houston Elementary
- Middle:
- Walter J. Baird Middle School
- High:
- Lebanon High School
Financial Details
HOA
$756 / Annually
Annual Taxes
$2,800
Parcel Number
067A H 00300 000
Directions
I-40 East toward Knoxville. Take Lebanon/Sparta Pike Exit 239 B. Follow for approx. 2 miles to right on Hartsville Pike, right on Rome Pike to right onto Bonnie Oak Dr. Follow to end, Take LEFT on Twyla.
Affordability Calculator
$77,980
Estimated monthly payment
$2,075/mo
Principal $311,920 · Est. interest $435,156 over 30 yrs
Neighborhood Market Statistics
How this home compares to active listings in Lebanon, TN
- $515,122
- Median Listing Price
- 37
- Median Days on Market
- 2,287
- Median Sq Ft
- $221
- Median Price / Sq Ft
- 562
- Active Listings
- This home’s price is 24% below the area median.
- Its price per sq ft is 20% below the area median.
Market statistics compiled from active EXIT Realty® and MLS listings in Lebanon, TN.
Location
- 557 Twyla Dr, Lebanon, TN 37087
Points of Interest in Lebanon, TN
Showing the Lebanon area map.
Nearby Schools
Wilson County Adult High School
Secondary · 0.9 mi away
Sam Houston Elementary School
Elementary · 1.1 mi away
Lebanon Special Education
School · 1.3 mi away
Coles Ferry Elementary School
Elementary · 1.4 mi away
Walter J. Baird Middle School
Secondary · 1.4 mi away
Cedars Preparatory Academy
School · 1.5 mi away
Lebanon Special School District
School · 1.6 mi away
Castle Heights Elementary School
Elementary · 1.7 mi away
Jones Brummett Elementary School
Elementary · 2.5 mi away
Byars Dowdy Elementary
Elementary · 2.6 mi away
Winfree Bryant Middle School
Secondary · 2.7 mi away
Lebanon High School
Secondary · 3.4 mi away
Southside Elementary School
Elementary · 3.4 mi away
Carroll Oakland Elementary School
Elementary · 4.4 mi away
Tuckers Crossroads Elementary
Elementary · 5.5 mi away
Wilson Central High School
Secondary · 8.7 mi away
Watertown Elementary School
Elementary · 10.5 mi away
Watertown Middle School
Secondary · 10.7 mi away
Gladeville Elementary School
Elementary · 10.7 mi away
Gladeville Middle School
Secondary · 11.0 mi away
Commute Calculator
Nearby Homes


Similar Homes Nearby
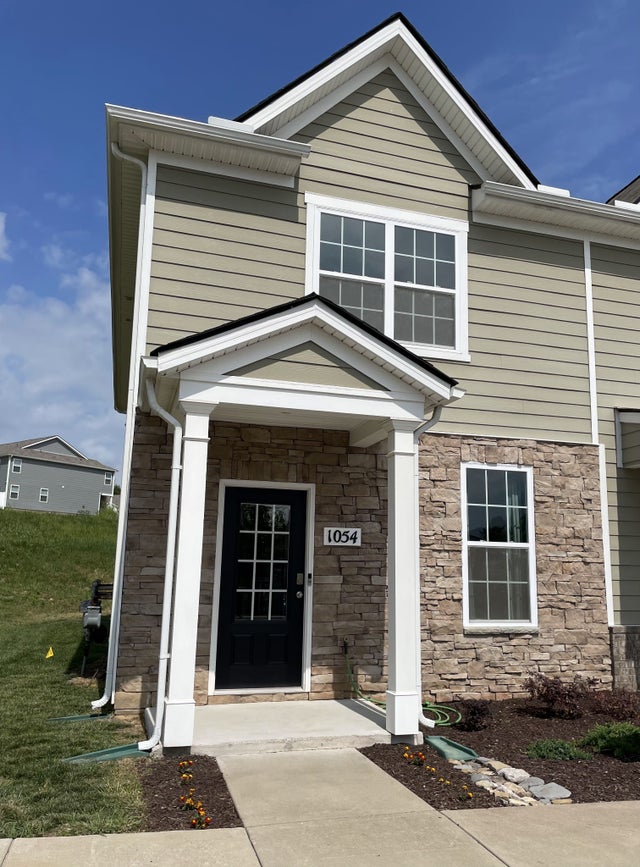


Similar Home Values
Comparable nearby listings and their asking prices.
| Address | Price | Beds | Baths | Sq Ft |
|---|---|---|---|---|
| 1054 Woodbridge Blvd, Lebanon, TN | $274,900 | 3 | 3 | 1,422 |
| 2032 Widgeon Point, Lebanon, TN | $274,990 | 3 | 3 | 1,418 |
| 2028 Widgeon Point, Lebanon, TN | $274,990 | 3 | 3 | 1,418 |
| 314 Carr Ln, Lebanon, TN | $275,000 | 3 | 3 | 1,422 |
| 3000 Tomlinson Hills Dr, Lebanon, TN | $275,900 | 3 | 2 | 1,344 |
| 737 Ashbrook Drive, Lebanon, TN | $278,075 | 3 | 3 | 1,363 |
Moving Cost Estimate
EXIT Agents in Lebanon



Listing Courtesy: Cumberland Real Estate LLC - 6152189923
Last Updated: 2026-06-22