

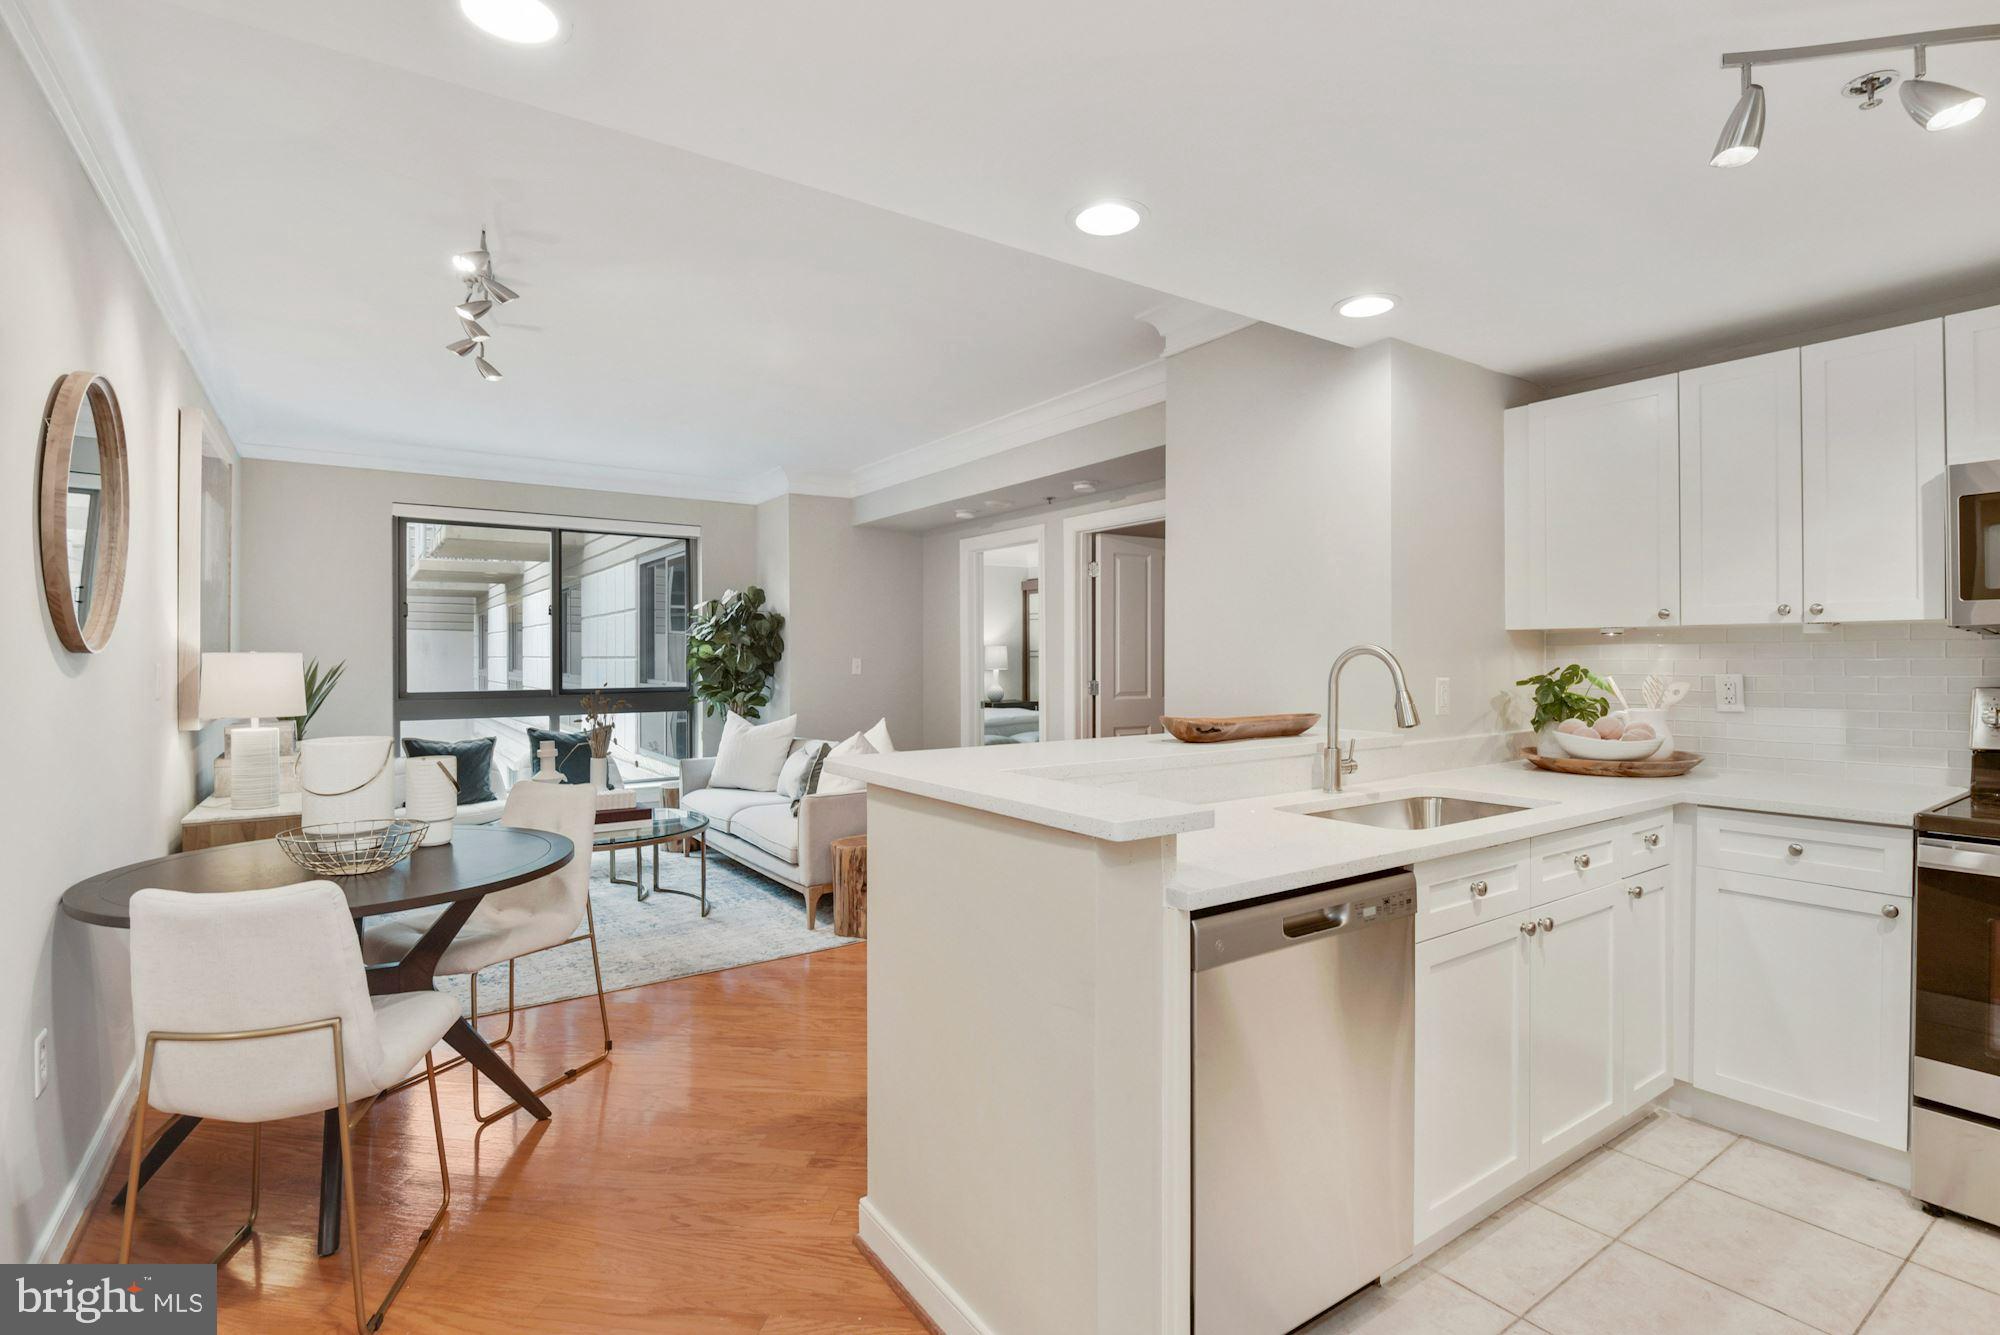
777 7TH STREET NW 1013, WASHINGTON, DC 20001
PENN QUARTER · WASHINGTON County
Key Facts
Description
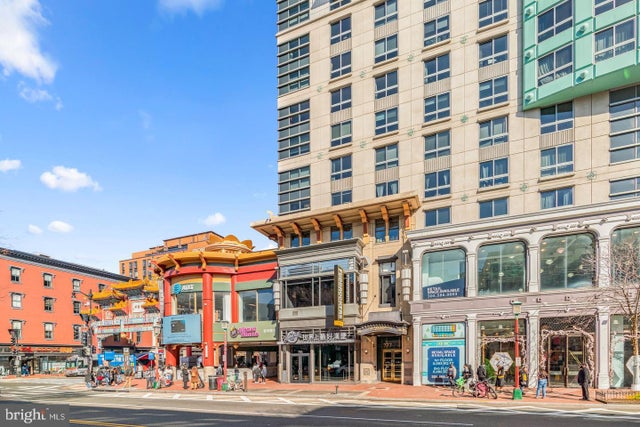
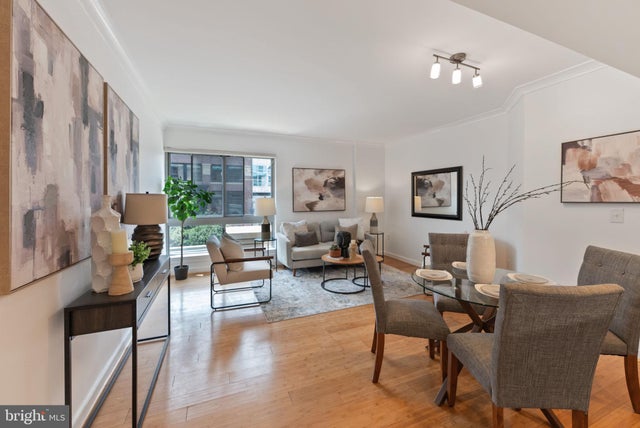
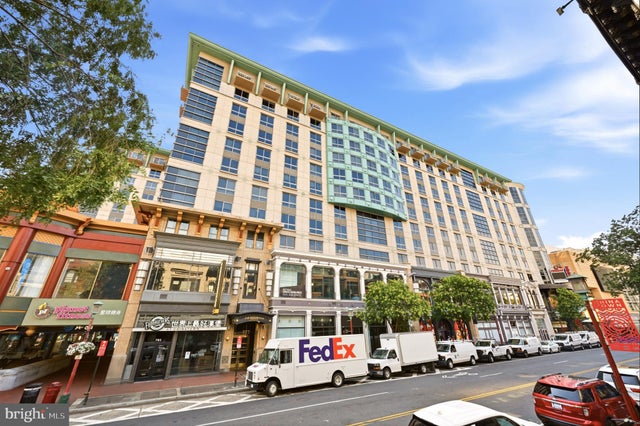
PRICED TO SELL, here is the value in Northwest DC! Over 1400 square feet of living space with 2 Bedrooms + large Den and 2 full baths. Welcome to Chinatown in NW Washington DC. Imagine a vibrant neighborhood where historic culture meets modern living: thousands of residential units carved from iconic architecture, lush green promenades like the “8th Street Gallery Walk,” bustling night markets, art installations, and festivals. With unmatched access to Capital One Arena, Gallery Place, and Metro, this reimagined district offers not just a place to live, but a lifestyle — equal parts energy, tradition, and opportunity. Live large in this expansive and quiet 1,425 SF floor plan featuring 2 Bedrooms + Den + 2 Full Baths overlooking a peaceful center courtyard. An updated kitchen is designed with quartz countertops, subway tile backsplash, and stainless-steel appliances. This home features updated lighting throughout, new carpeting, fresh paint, and two updated full bathrooms. Two bedrooms with walk-in closets, plus a living/dining nook off of the kitchen, a bonus room that can easily serve as a large family, dining, or media room, and a separate den/office, all provide additional, functional spaces for modern living and working from home. A commuter's dream, the Residences of Gallery Place is a pet-friendly condominium with a 24-hour front desk concierge located above the Gallery Place-Chinatown Metro (Green, Red, and Yellow Metro Lines) and is surrounded by endless restaurants, nightlife, shops, and entertainment including Capital One Arena, Regal Cinemas, and performing arts theaters. Building amenities include a spacious gym, lounge, a third-floor deck that overlooks the famous Peace Gate of Chinatown, and a courtyard. On-site garage parking is available separately for rent.
Property Information
Property Type
Residential
Sub-Type
Condominium
Style
Contemporary
Year Built
2005
Living Area
1,425 sq ft
Zoning
RES
Days on Market
148
MLS® Listing#
DCDC2245534
Property Features
Interior
Appliances
Cooling
Heating
Flooring
Pool
Parking
Laundry
Construction
Security
Utilities
Sewer
Water Source
Rooms
- DenMain
Schools
- District:
- DISTRICT OF COLUMBIA PUBLIC SCHOOLS
Financial Details
HOA
None
Annual Taxes
$5,280
Tax year 2025
Assessed Value
$636,810
Parcel Number
04552153
Directions
Please use GPS for directions
Affordability Calculator
$63,000
Estimated monthly payment
$1,677/mo
Principal $252,000 · Est. interest $351,562 over 30 yrs
Neighborhood Market Statistics
How this home compares to active listings in WASHINGTON, DC
- $551,977
- Median Listing Price
- 66
- Median Days on Market
- 1,250
- Median Sq Ft
- $481
- Median Price / Sq Ft
- 2,946
- Active Listings
- This home’s price is 43% below the area median.
- Its price per sq ft is 54% below the area median.
Market statistics compiled from active EXIT Realty® and MLS listings in WASHINGTON, DC.
Location
- 777 7TH STREET NW 1013, WASHINGTON, DC 20001
Points of Interest in WASHINGTON, DC
Showing the WASHINGTON area map.
Nearby Schools
Penn Quarter Kindercare
School · 0.3 mi away
Basis DC
Secondary · 0.3 mi away
Men Can Stop Rape
Secondary · 0.4 mi away
Thomson Elementary School
Elementary · 0.5 mi away
Walker Jones Education Campus
Elementary · 0.5 mi away
Center City Public Charter Schools-Shaw Campus
School · 0.6 mi away
Center City PCS - Shaw
Elementary · 0.6 mi away
Holy Redeemer School
School · 0.6 mi away
Flatiron School
School · 0.6 mi away
After School Alliance
Secondary · 0.6 mi away
Bright Beginnings
School · 0.6 mi away
New Leaders of New Schools
School · 0.7 mi away
Gonzaga College High School
Secondary School · 0.7 mi away
Bundy School
School · 0.7 mi away
Dunbar High School
Secondary · 0.7 mi away
Community Academy
School · 0.8 mi away
KIPP DC Public Schools
School · 0.8 mi away
Apa
Secondary · 0.8 mi away
Academic International Public Chart
School · 0.8 mi away
Seaton Elementary School
Elementary · 0.8 mi away
Commute Calculator
Nearby Homes



Similar Homes Nearby



Similar Home Values
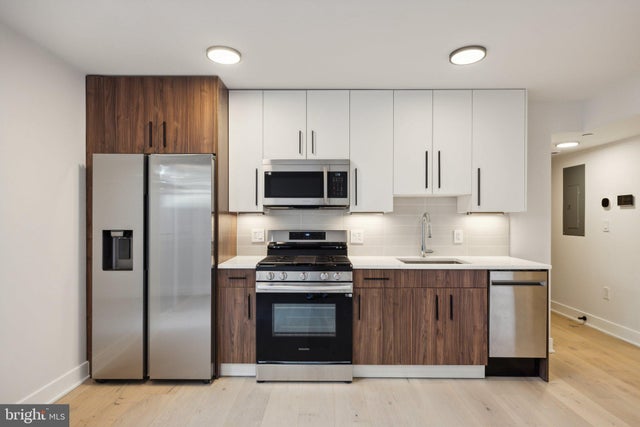
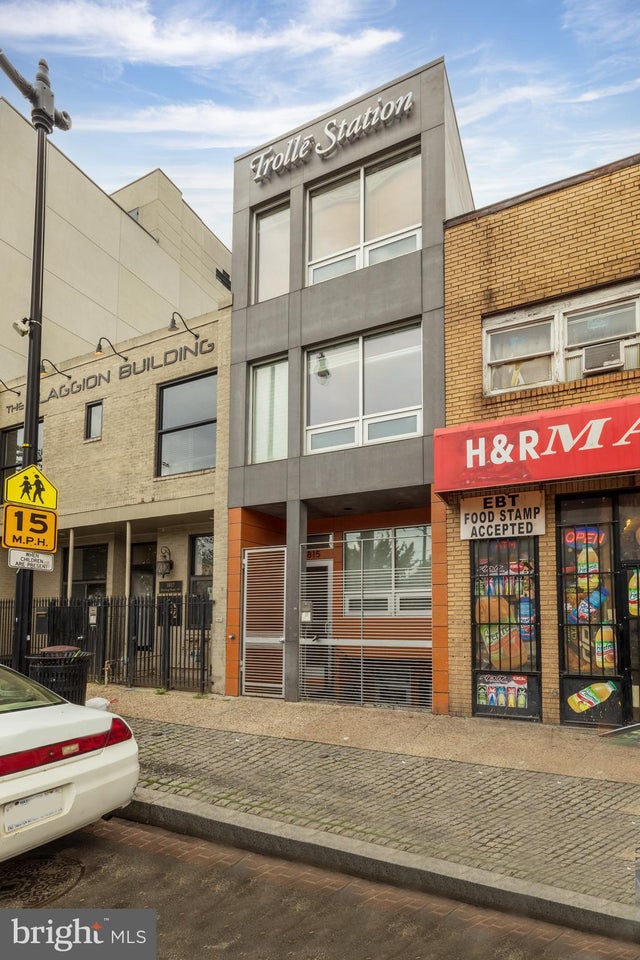
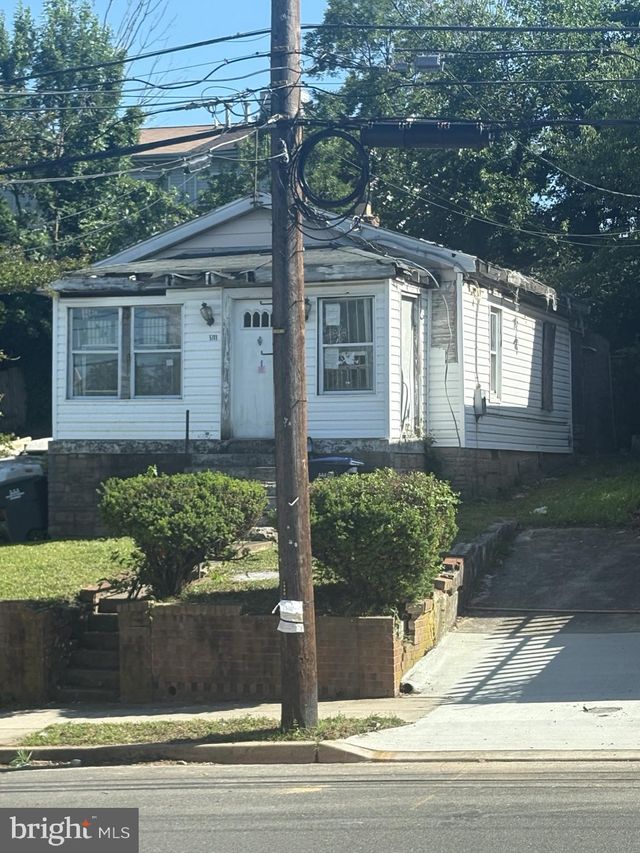
Comparable nearby listings and their asking prices.
| Address | Price | Beds | Baths | Sq Ft |
|---|---|---|---|---|
| 1109 PENN STREET NE 4, WASHINGTON, DC | $224,000 | 2 | 1 | 700 |
| 845 19TH STREET NE UNIT 3, WASHINGTON, DC | $224,900 | 1 | 1 | — |
| 1421 SPRING ROAD NW IZ-204, WASHINGTON, DC | $224,900 | 1 | 1 | 493 |
| 4960 JUST STREET NE, WASHINGTON, DC | $224,997 | 1 | 1 | 840 |
| 1815 BENNING ROAD NE 2, WASHINGTON, DC | $225,000 | 1 | 1 | 518 |
| 5111 CALL SE, WASHINGTON, DC | $225,000 | 3 | 1 | 642 |
Moving Cost Estimate
EXIT Agents in WASHINGTON


Listing Courtesy: TTR Sotheby's International Realty - 7037451212