

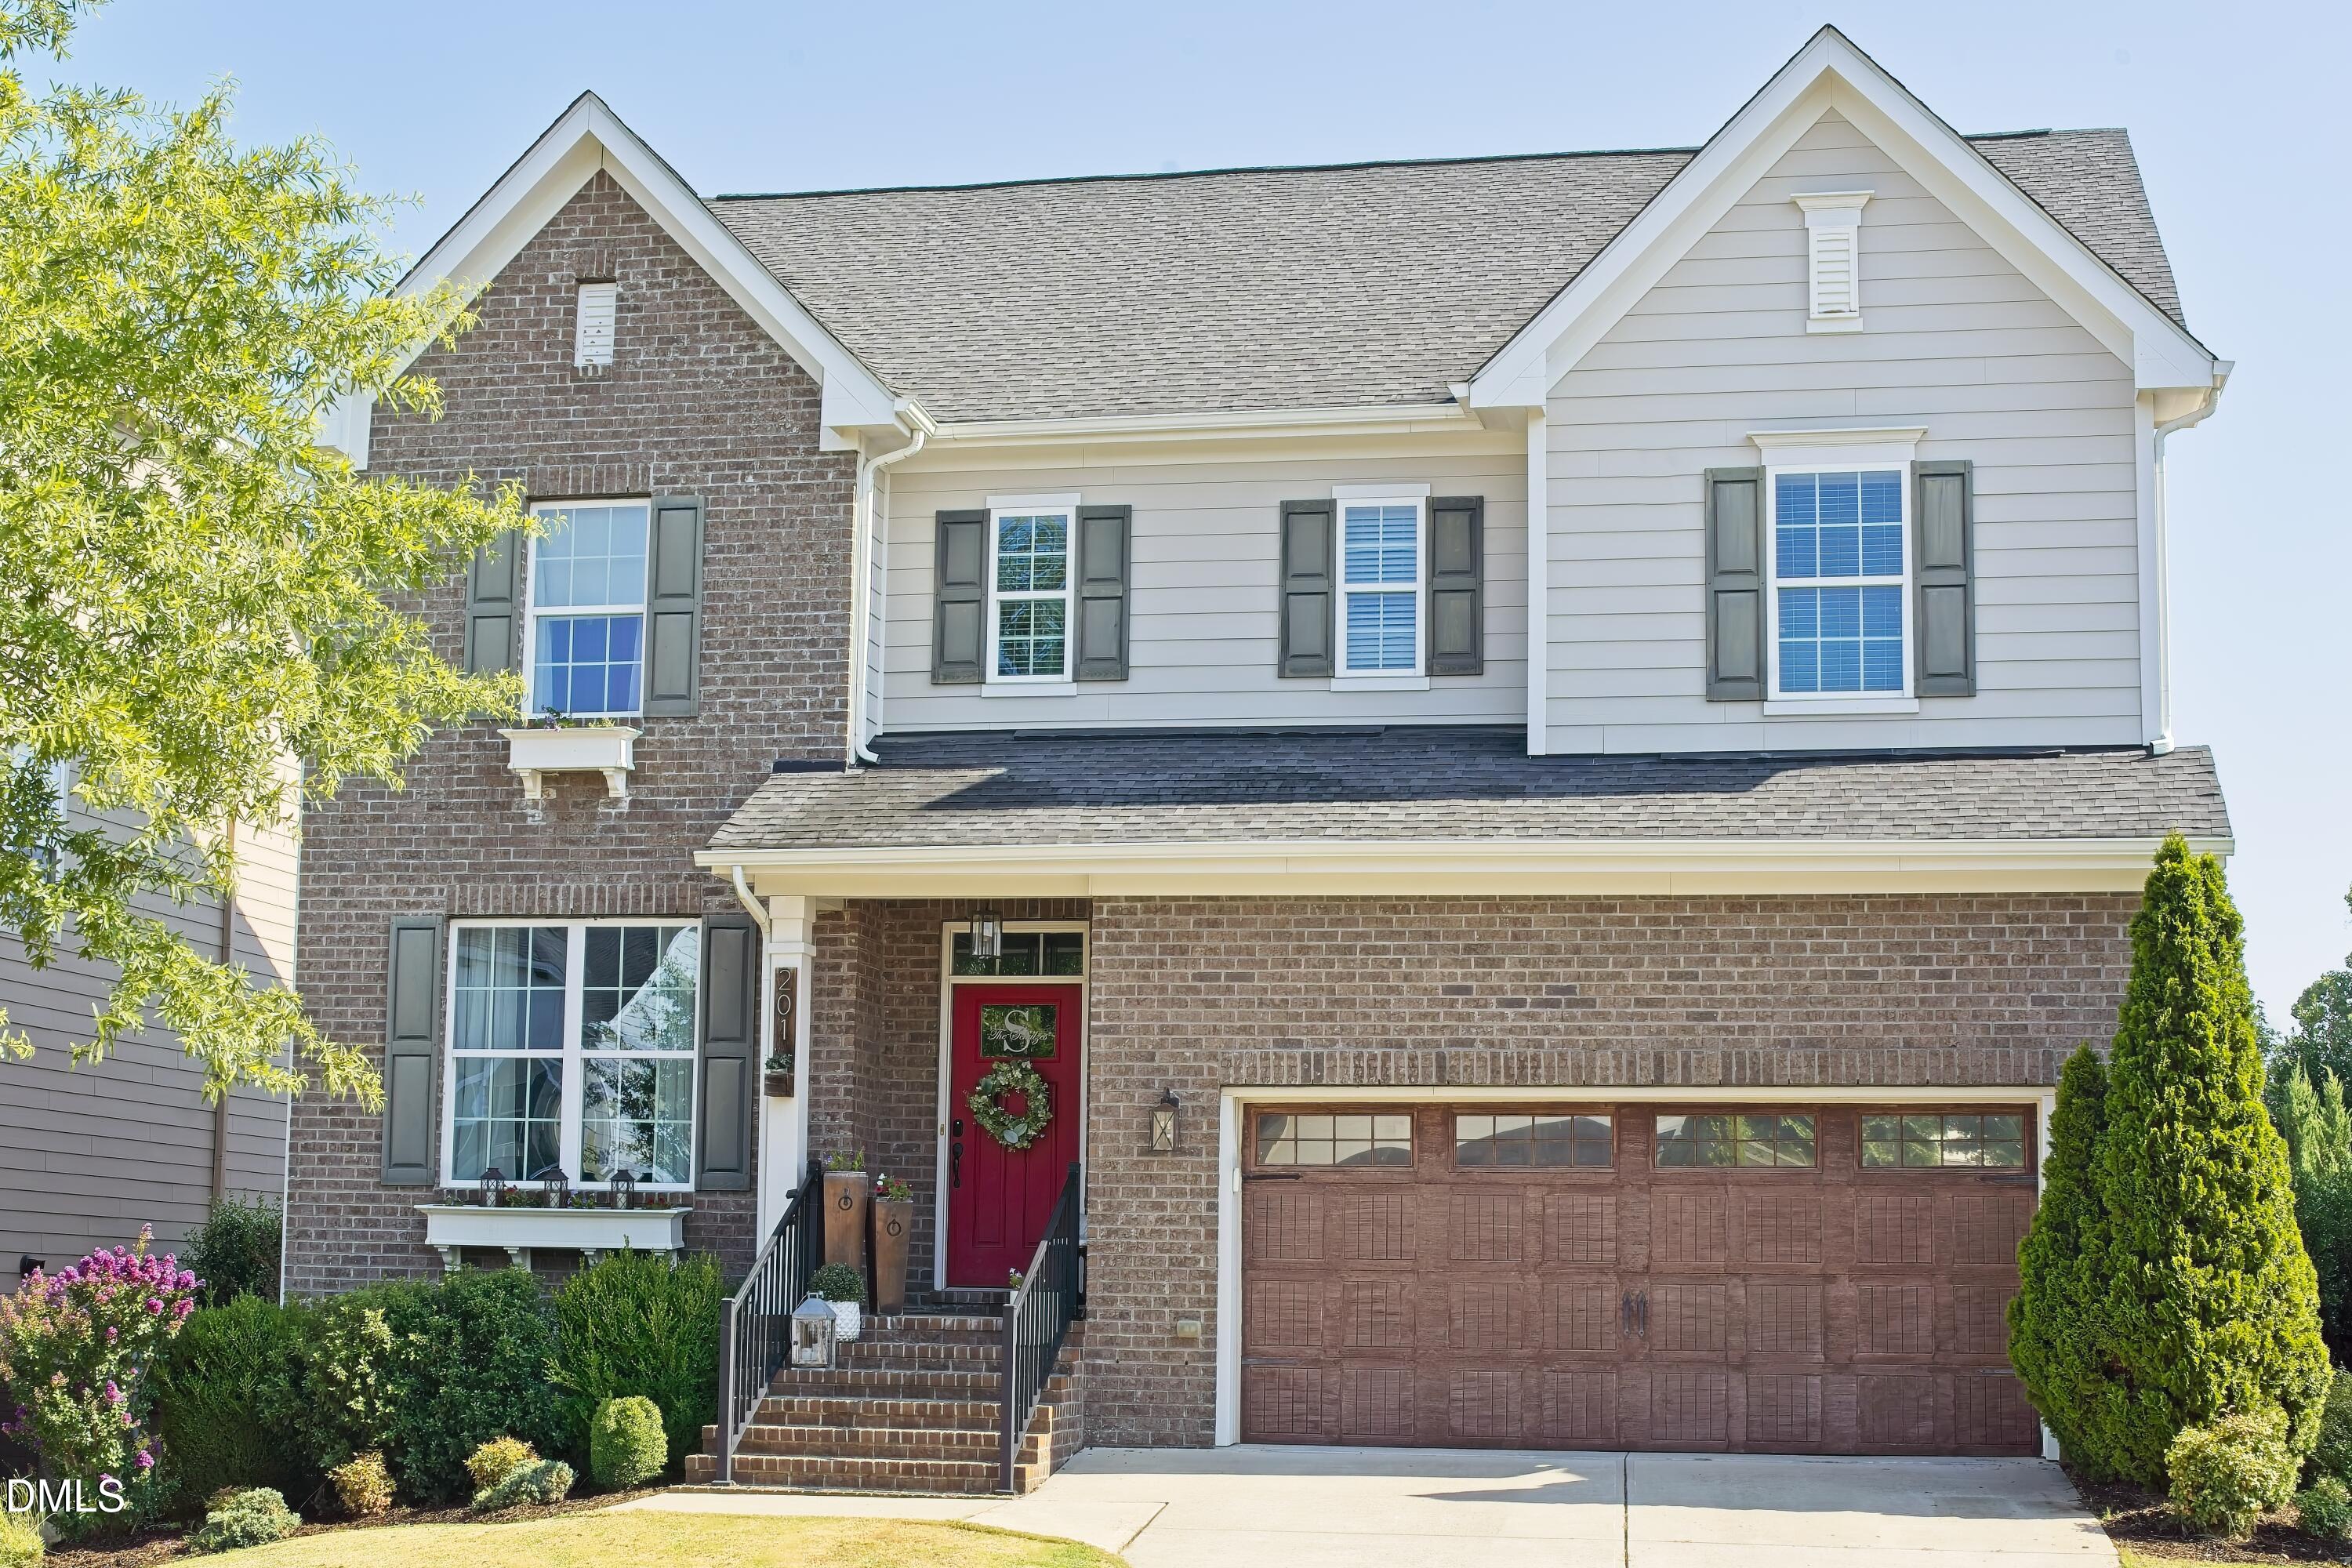
201 King Oak Street, Holly Springs, NC 27540
12 Oaks · Wake County
Key Facts
Description
Welcome to this beautifully maintained Pemberton floor plan in the highly sought-after 12 Oaks community! This spacious 5-bedroom, 3-bath home offers over 3,100 square feet of thoughtfully designed living space, including a first-floor guest bedroom and full bath—perfect for visitors or multi-generational living. The open-concept main level features a gourmet kitchen with granite countertops, stainless steel appliances, a gas cooktop, built-in oven, butler's pantry, and abundant cabinet space, all overlooking the inviting family room and dining area. Step outside to enjoy the Eze-Breeze porch, expansive patio, and fully fenced backyard—ideal for entertaining, relaxing, or enjoying the outdoors year-round. Upstairs, the spacious primary suite offers a private retreat with a well-appointed en-suite bath and generous walk-in closet. Three additional bedrooms provide plenty of space for family, guests, or hobbies, with one currently serving as a home office. A versatile loft creates the perfect playroom, media space, or second living area. The unfinished walk-up attic offers approximately 512 square feet of incredible storage or future expansion potential. Located in one of Holly Springs' premier golf, swim, and tennis communities, this home combines space, functionality, and future possibilities in an exceptional location. Priced at $749,900, this is a rare opportunity to own a move-in-ready home in 12 Oaks. Schedule your showing today before this one is gone!
Property Information
Property Type
Residential
Sub-Type
Single Family Residence
Style
Traditional
Year Built
2016
Living Area
3,184 sq ft
Lot Size
0.15 acres
Lot Dimensions
56' x 115'
Garage Spaces
2
Zoning
PUD
Days on Market
10
MLS® Listing#
10179179
Property Features
Interior
Exterior
Appliances
Cooling
Heating
Flooring
Fireplace
Parking
Laundry
Patio
Fencing
Construction
Roof
Community
Sewer
Water Source
Rooms
- 11.0 x 14.0Main
- Bathroom 29.0 x 5.0Second
- Bathroom 36.0 x 8.0Main
- Bedroom 211.0 x 11.0Second
- Bedroom 311.0 x 12.0Second
- Bedroom 411.0 x 12.0Second
- Bedroom 510.0 x 13.0Main
- Dining Room11.0 x 11.0Main
- Family Room15.0 x 21.0Main
- Kitchen11.0 x 15.0Main
- Laundry7.0 x 5.0Second
- Loft29.0 x 13.0Second
- Master Bathroom11.0 x 14.0Second
- Master Bedroom26.0 x 15.0Second
Schools
- Elementary:
- Wake - Oakview Elementary School
- Middle:
- Wake - Apex Friendship Middle
- High:
- Wake - Felton Grove High
Financial Details
HOA
$252 / Semi-Annually
Annual Taxes
$6,058
Tax year 2026
Assessed Value
$685,631
Parcel Number
063901456762000 0416379
Directions
Travel Southbound on NC 55 HYW Bypass -Turn Right on New Hill Rd-Turn Right on Ancient Oaks Drive -Turn Left on Mint Julep - Turn Right on King Oak Street - Home will be on the Right
Affordability Calculator
$149,980
Estimated monthly payment
$3,991/mo
Principal $599,920 · Est. interest $836,942 over 30 yrs
Neighborhood Market Statistics
How this home compares to active listings in Holly Springs, NC
- $467,914
- Median Listing Price
- 61
- Median Days on Market
- 2,320
- Median Sq Ft
- $208
- Median Price / Sq Ft
- 597
- Active Listings
- This home’s price is 60% above the area median.
- Its price per sq ft is 13% above the area median.
Market statistics compiled from active EXIT Realty® and MLS listings in Holly Springs, NC.
Location
Map is currently unavailable for this location.
Points of Interest in Holly Springs, NC
Showing the Holly Springs area map.
Commute Calculator
Nearby Homes


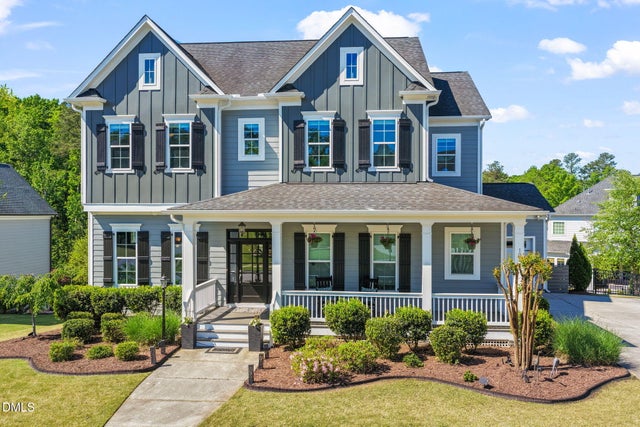
Similar Homes Nearby

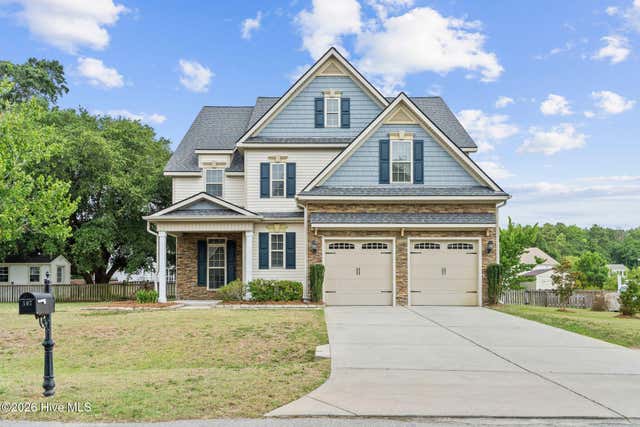
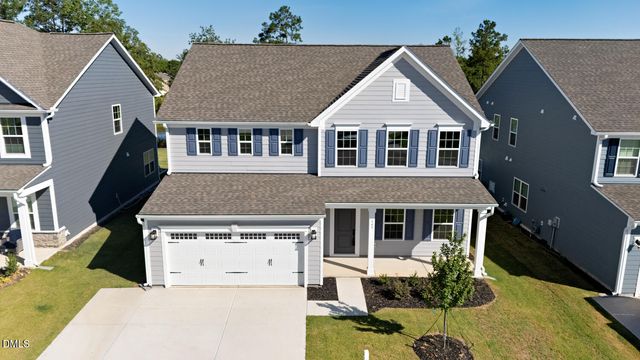
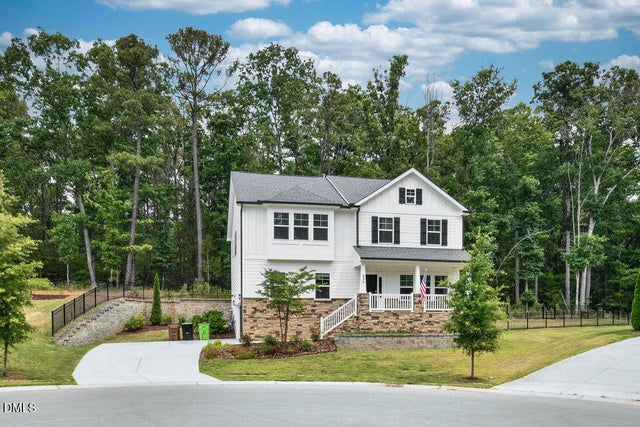
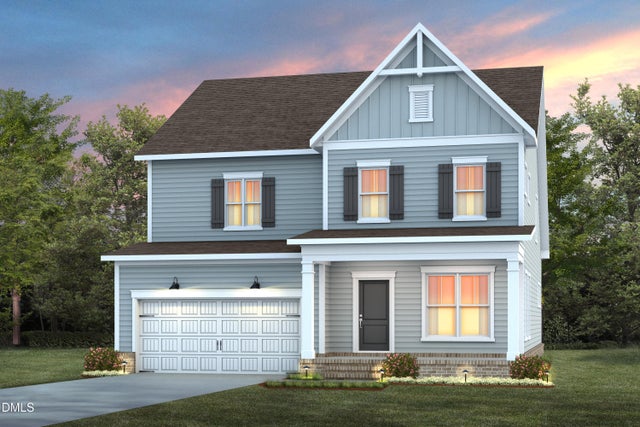
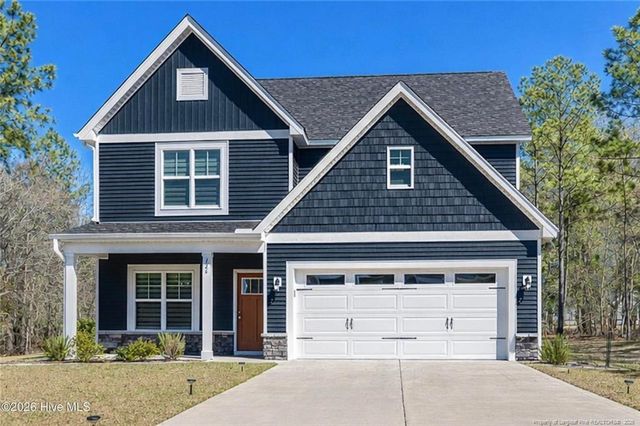
Similar Home Values
Comparable nearby listings and their asking prices.
| Address | Price | Beds | Baths | Sq Ft |
|---|---|---|---|---|
| 79 Buckhaven Court, Holly Springs, NC | $524,950 | 4 | 3 | 2,535 |
| 107 Camelot Drive, Holly Ridge, NC | $525,000 | 4 | 4 | 3,132 |
| 545 Freedom Trail Drive, Willow Springs, NC | $525,000 | 5 | 3 | 3,048 |
| 436 Cahors Trail, Holly Springs, NC | $534,900 | 4 | 3 | 2,185 |
| 3109 Warhorse Road, Willow Springs, NC | $534,990 | 5 | 4 | 3,163 |
| 126 Courtland Circle, Jackson Springs, NC | $534,999 | 4 | 3 | 2,452 |
Moving Cost Estimate
EXIT Agents in Holly Springs



Listing Courtesy: Coldwell Banker Advantage - 9192494666
Last Updated: 2026-07-10