

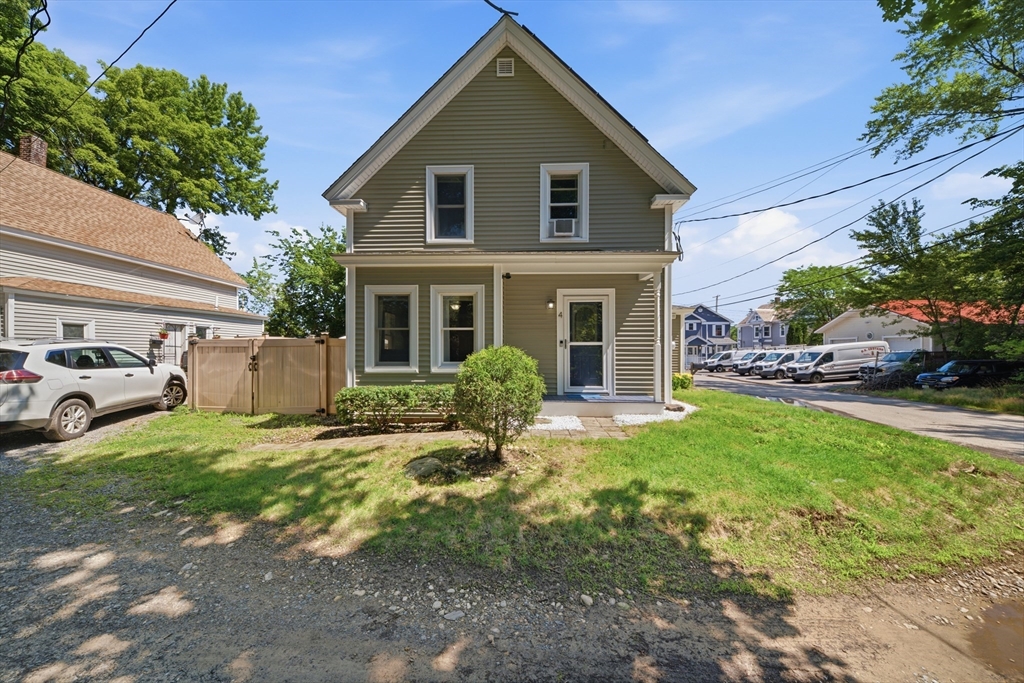
4 Dwight St, Fitchburg, MA 01420
Worcester County
Key Facts
Description
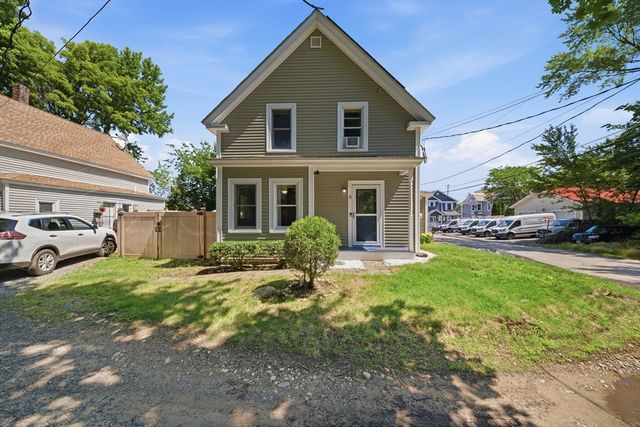
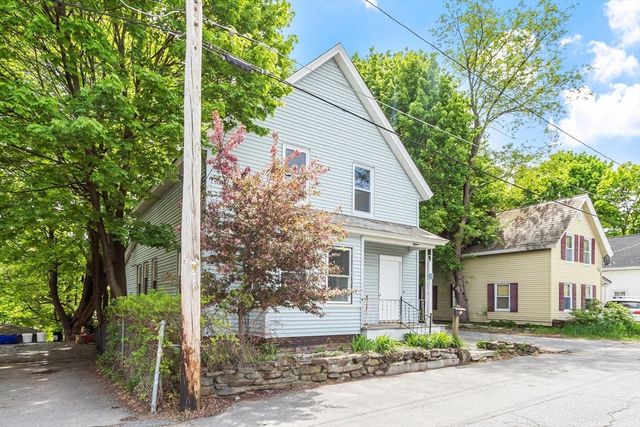
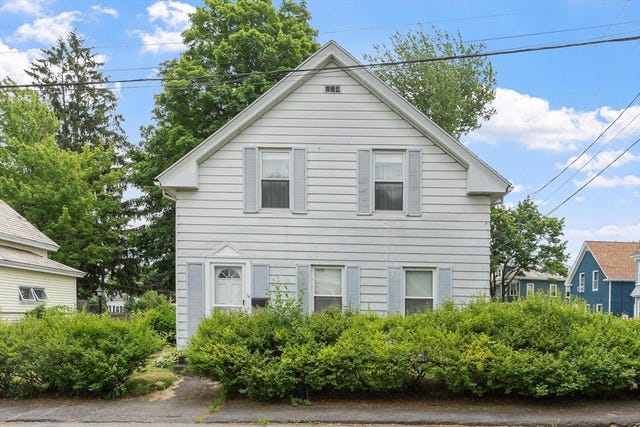
Charm, Comfort & Convenience. Discover the home you’ve been waiting for! This impeccably cared-for 3-bedroom gem sits on a private, level lot near the Lunenburg line. Step through the wide pine wood floor foyer into a roomy living rm with beautiful wide pine wood floors. Host holiday feasts in the formal dining rm. A spacious beautiful kitchen featuring tile flooring & granite countertops. A full bath and separate laundry room complete the first floor. Upstairs, offers 3 spacious bedrooms w/ wide pine wood floors & ceiling fans offer a peaceful retreat. The unfinished basement offers great storage space. Outside, your private fenced in backyard oasis ready for unforgettable summer BBQs. This home is also equipped with solar panels (no lease) to reduce electric costs and increase efficiency. There is also a Tesla EV charger. This isn't just a house; it’s where your next chapter begins, start building lifelong memories today. Schedule your private showing today!
Property Information
Property Type
Residential
Sub-Type
Single Family Residence
Style
Colonial
Year Built
1910
Living Area
1,124 sq ft
Lot Size
0.11 acres
Parking Spaces
6
Zoning
CBD
Days on Market
16
MLS® Listing#
73544948
Property Features
Interior
Exterior
Appliances
Cooling
Heating
Flooring
Basement
Parking
Patio
Fencing
Lot Features
Construction
Foundation
Roof
Other Structures
Sewer
Water Source
Rooms
- Bathroom 18x9First
- Bathroom 2Second
- Bedroom 29x11Second
- Bedroom 310x15Second
- Dining Room10x15First
- Kitchen15x15First
- Living Room13x16First
- Master Bedroom13x14Second
Financial Details
HOA
None
Annual Taxes
$4,584
Tax year 2025
Assessed Value
$354,900
Parcel Number
1508381
Directions
GPS
Affordability Calculator
$83,000
Estimated monthly payment
$2,209/mo
Principal $332,000 · Est. interest $463,170 over 30 yrs
Neighborhood Market Statistics
How this home compares to active listings in Fitchburg, MA
- $483,673
- Median Listing Price
- 31
- Median Days on Market
- 1,882
- Median Sq Ft
- $253
- Median Price / Sq Ft
- 105
- Active Listings
- This home’s price is 14% below the area median.
- Its price per sq ft is 46% above the area median.
Market statistics compiled from active EXIT Realty® and MLS listings in Fitchburg, MA.
Location
Map is currently unavailable for this location.
Points of Interest in Fitchburg, MA
Showing the Fitchburg area map.
Commute Calculator
Nearby Homes
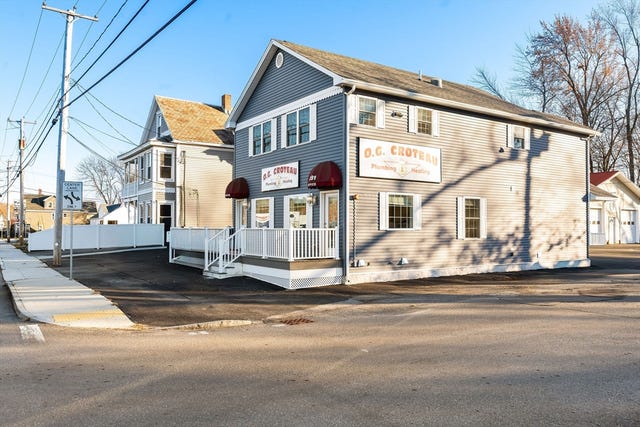
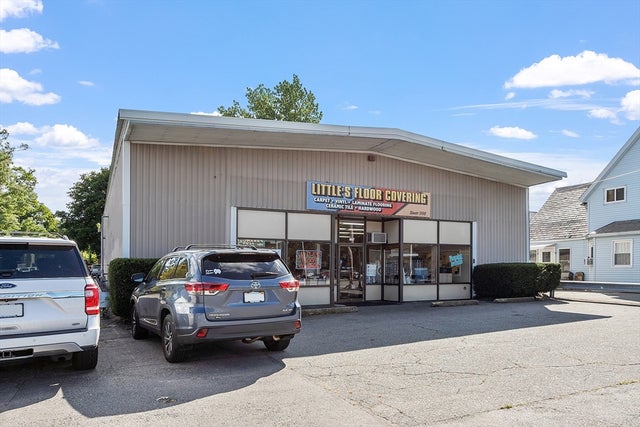
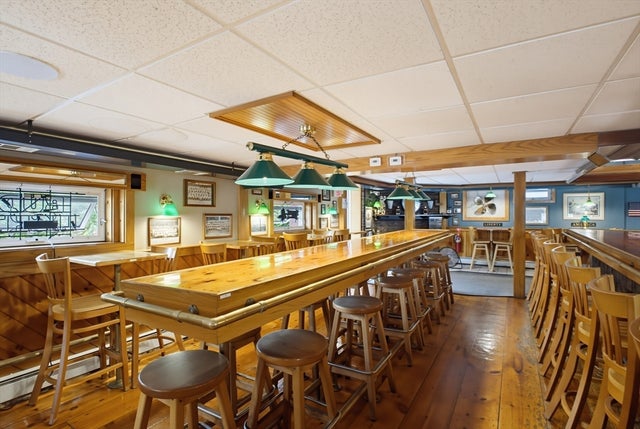
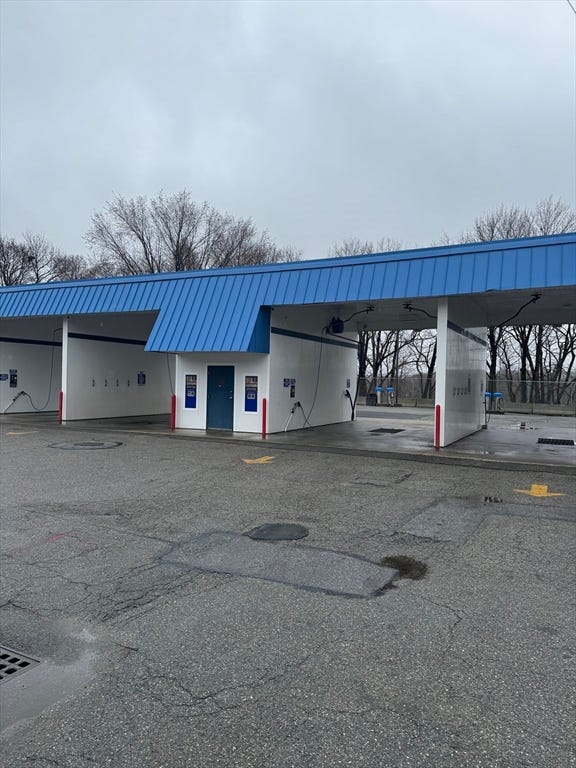
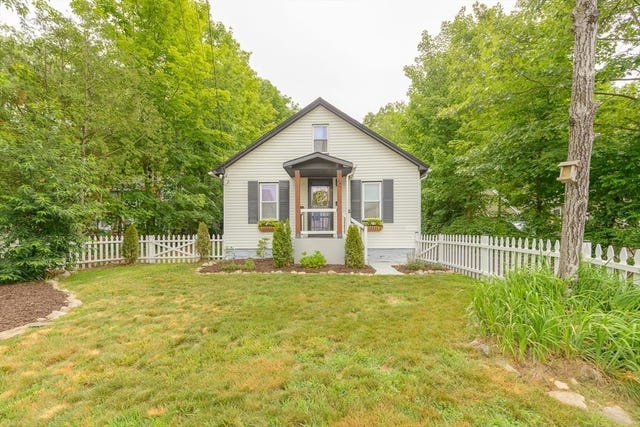
Similar Homes Nearby

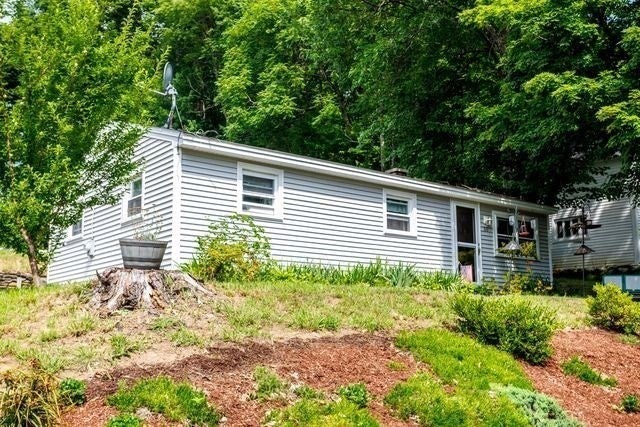


Similar Home Values
Comparable nearby listings and their asking prices.
| Address | Price | Beds | Baths | Sq Ft |
|---|---|---|---|---|
| 18 Pleasant St, Fitchburg, MA | $299,900 | 3 | 1 | 1,308 |
| 50 Grand St, Fitchburg, MA | $305,000 | 3 | 1 | 756 |
| 10 Burnett, Fitchburg, MA | $319,000 | 2 | 1 | 1,062 |
| 51 Sawmill Pond Road 51, Fitchburg, MA | $320,000 | 2 | 2 | 1,308 |
| 15 Redman Pl, Fitchburg, MA | $320,000 | 3 | 1 | 1,085 |
| 14 Doane St, Fitchburg, MA | $330,000 | 3 | 1 | 1,080 |
Moving Cost Estimate
EXIT Agents in Fitchburg


Listing Courtesy: LAER Realty Partners - 9782263421
Presented by: William LeTendre