

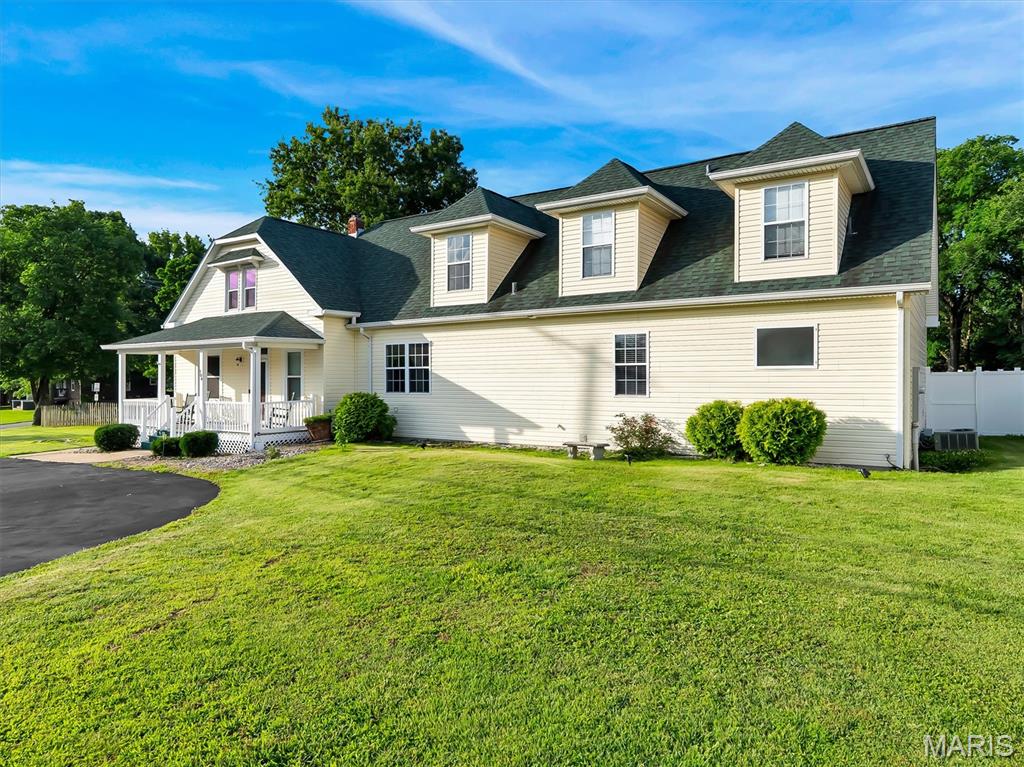
104 W North Street, Eureka, MO 63025
none · St. Louis County
Key Facts
Description
Welcome to this stunning 2-story home offering over 4,300 sq. ft. of beautifully designed living space, where historic charm and thoughtful modern updates come together seamlessly. Approximately 25% of the original home dates back to 1909, while the majority of the home was expanded with substantial additions completed around 2000, creating the perfect blend of character and contemporary convenience. Rich hardwood floors flow throughout, creating a warm and inviting atmosphere from the moment you enter. The main-floor primary suite serves as a peaceful retreat, complete with direct access to your private backyard oasis featuring an in-ground pool on a fenced half-acre lot. Designed for both comfort and functionality, the home includes laundry rooms on both the main and upper levels for added convenience. Six walk-in closets — including two cedar-lined closets, His and Hers separate walk in closests — provide exceptional storage throughout. The spacious great room overlooks the pool and backyard, creating the perfect setting for entertaining or relaxing with family and friends. Enjoy quiet mornings on the covered porch or welcome guests with ease via the circular driveway. The rear-entry 4-car garage offers abundant parking along with additional workspace ideal for hobbies, projects, or extra storage. Blending timeless charm with modern conveniences, this exceptional property is ideally located within walking distance of Blevins Elementary School, Eureka High School, and downtown Eureka. Offering comfort, character, and an unbeatable location, this is a home you won’t want to miss. Seller is also providing a home warranty for added peace of mind!
Property Information
Property Type
Residential
Sub-Type
Single Family Residence
Structure Type
House
Year Built
1909
Living Area
4,306 sq ft
Lot Size
0.52 acres
Lot Dimensions
161x150
Garage Spaces
4
Parking Spaces
4
Days on Market
40
MLS® Listing#
26030015
Property Features
Interior
Exterior
Appliances
Cooling
Heating
Flooring
Fireplace
Basement
Pool
Parking
Laundry
Patio
Fencing
Lot Features
Construction
Foundation
Community
Utilities
Sewer
Water Source
Rooms
- 15x6Main
- 15x7Main
- 15x15Main
- 11x9Main
- Bathroom 27x5Main
- Bathroom 34x4Main
- Bathroom 417x7Upper
- Bathroom 57x5Upper
- Bedroom 211x10Main
- Bedroom 315x12Upper
- Bedroom 416x14Upper
- Bedroom 519x14Upper
- Den6x6Main
- Dining Room18x15Main
- Game Room27x19Main
- Kitchen15x13Main
- Living Room15x13Main
- Living Room18x12Upper
- Office12x12Upper
Schools
- Elementary:
- Blevins Elem.
- Middle:
- Lasalle Springs Middle
- High:
- Eureka Sr. High
Financial Details
HOA
None
Annual Taxes
$6,661
Tax year 2025
Parcel Number
29V-63-1149
Affordability Calculator
$123,711
Estimated monthly payment
$3,292/mo
Principal $494,844 · Est. interest $690,351 over 30 yrs
Neighborhood Market Statistics
How this home compares to active listings in Eureka, MO
- $447,619
- Median Listing Price
- 66
- Median Days on Market
- 2,267
- Median Sq Ft
- $198
- Median Price / Sq Ft
- 54
- Active Listings
- This home’s price is 38% above the area median.
- Its price per sq ft is 27% below the area median.
Market statistics compiled from active EXIT Realty® and MLS listings in Eureka, MO.
Location
Map is currently unavailable for this location.
Points of Interest in Eureka, MO
Showing the Eureka area map.
Commute Calculator
Nearby Homes

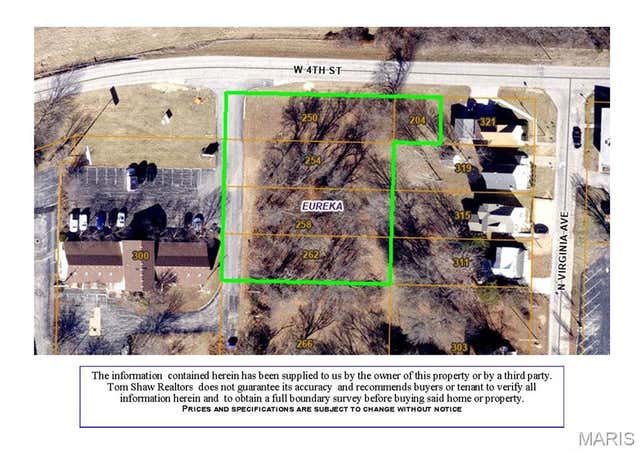
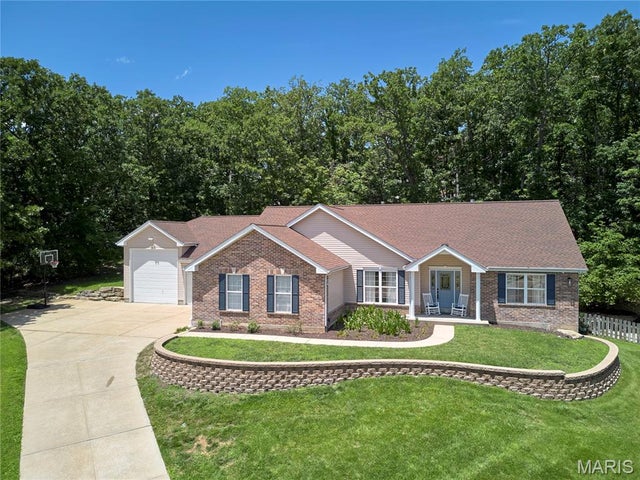


Similar Homes Nearby


Similar Home Values
Comparable nearby listings and their asking prices.
| Address | Price | Beds | Baths | Sq Ft |
|---|---|---|---|---|
| 2536 Chukka Drive, Eureka, MO | $445,656 | 4 | 3 | 1,902 |
| 21 Trails End, Eureka, MO | $450,000 | 4 | 3 | 3,213 |
| 1057 Bloomfield Drive, Eureka, MO | $452,455 | 4 | 2 | 1,841 |
| 2508 Chukka Drive, Eureka, MO | $464,900 | 4 | 3 | 2,000 |
| 1748 Martingale Lane, Eureka, MO | $469,900 | 4 | 3 | 2,081 |
| 415 Forby Estates Drive, Eureka, MO | $470,000 | 5 | 3 | 2,983 |
Moving Cost Estimate
EXIT Agents in Eureka


Listing Courtesy: STL 1 REALTY - 6369383530
Presented by: Shawn Archambault
2007029272