

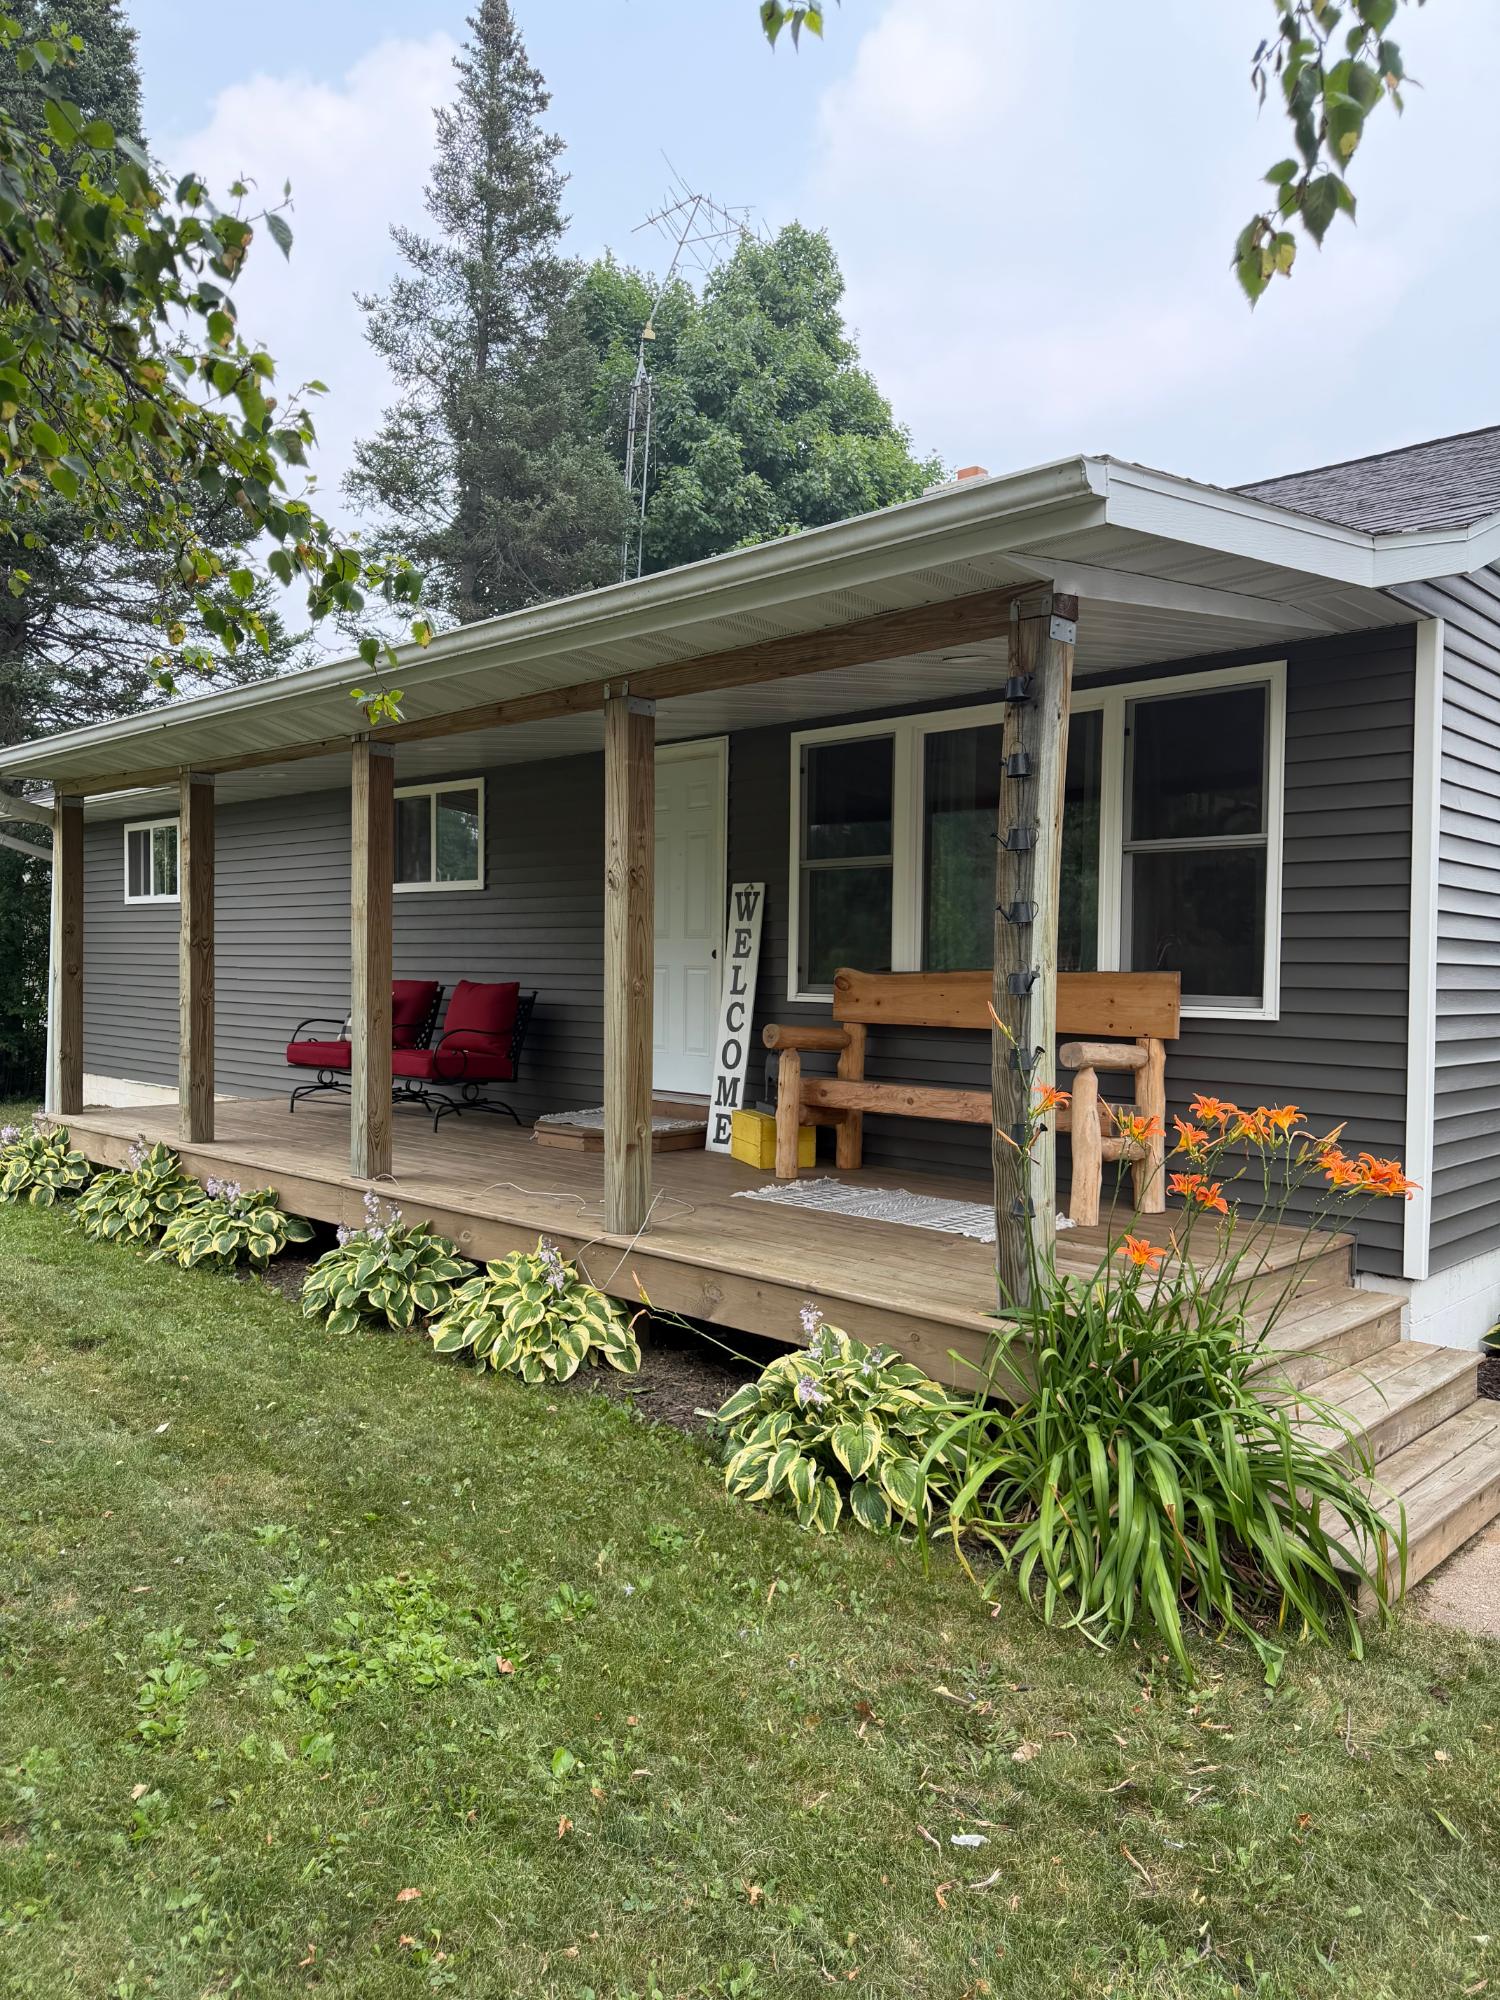
N11295 ELMO ST, Elcho, WI 54428
Langlade County
Key Facts
Description
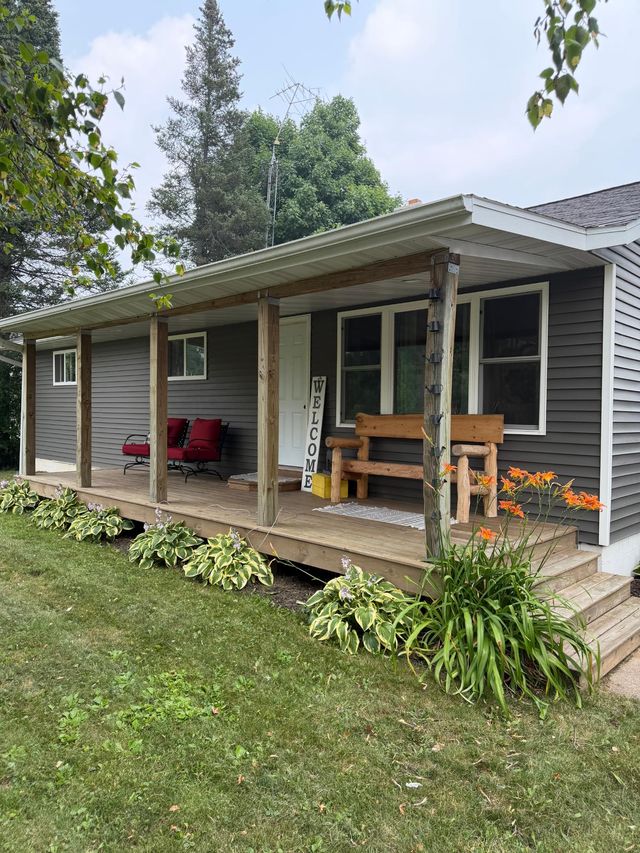
Welcome home to this beautifully updated and well-maintained 3-bedroom, 2-bath property offering the perfect blend of comfort, convenience, and charm. This move-in-ready home features spacious living areas filled with natural light, creating a warm and inviting atmosphere for everyday living and entertaining. All appliances are included, making your move even easier. The full basement provides abundant storage and endless possibilities for a recreation room, workshop, home gym, or future finished living space. A detached garage offers additional space for vehicles, tools, and outdoor equipment. Enjoy your morning coffee or unwind in the evening on the inviting covered front porch overlooking this peaceful neighborhood. Located in a quiet, friendly area, this home is just minutes from grocery stores, restaurants, and everyday conveniences while also offering quick access to ATV and snowmobile trails for year-round outdoor recreation. Whether you're searching for a primary residence, a vacation retreat, or an investment opportunity, this property has something for everyone. Don't miss your chance to own this well-maintained home in a great location—schedule your private showing today!
Property Information
Property Type
Residential
Sub-Type
Single Family Residence
Style
Ranch
Living Area
1,233 sq ft
Lot Size
13,994 sq ft
Parking Spaces
4
Ownership
Fee Simple
MLS® Listing#
218583
Property Features
Interior
Appliances
Heating
Flooring
Fireplace
Basement
Parking
Lot Features
Construction
Foundation
Roof
Utilities
Sewer
Water Source
Rooms
- BathroomFirst
- BathroomFirst
- Bedroom12x9'6First
- Bedroom9x13First
- Dining Room10'6x14First
- Living Room15'6x13First
- Master Bedroom17'6x12'6First
Schools
- Elementary:
- LA Elcho
- High:
- LA Elcho
Financial Details
Annual Taxes
$1,360
Tax year 2025
Parcel Number
008-1329
Directions
FROM CRANDON GO WEST ON 8 TO HWY 45 GO SOUTH TO CTH K TURN E THEN TURN LEFT ON ELMO PROPERTY ON THE RIGHT
Affordability Calculator
$45,180
Estimated monthly payment
$1,202/mo
Principal $180,720 · Est. interest $252,120 over 30 yrs
Neighborhood Market Statistics
How this home compares to active listings in Elcho, WI
- $433,333
- Median Listing Price
- 25
- Median Days on Market
- 1,473
- Median Sq Ft
- $272
- Median Price / Sq Ft
- 13
- Active Listings
- This home’s price is 48% below the area median.
- Its price per sq ft is 33% below the area median.
Market statistics compiled from active EXIT Realty® and MLS listings in Elcho, WI.
Location
Map is currently unavailable for this location.
Points of Interest in Elcho, WI
Showing the Elcho area map.
Commute Calculator
Nearby Homes
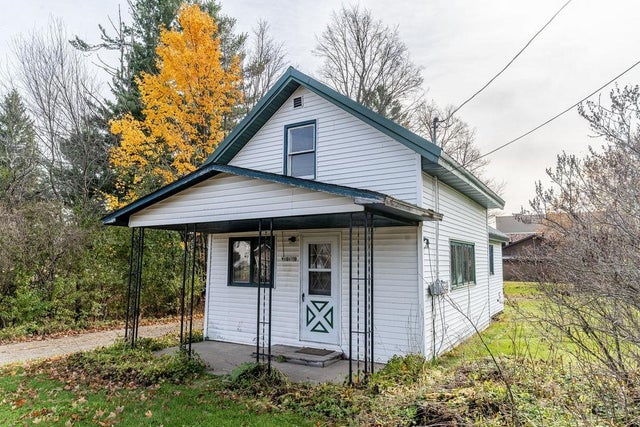

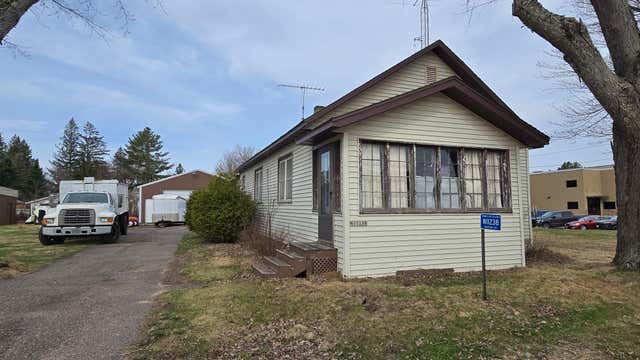
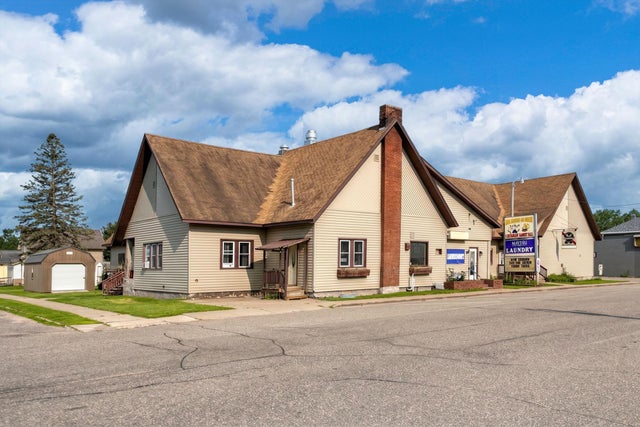

Similar Homes Nearby
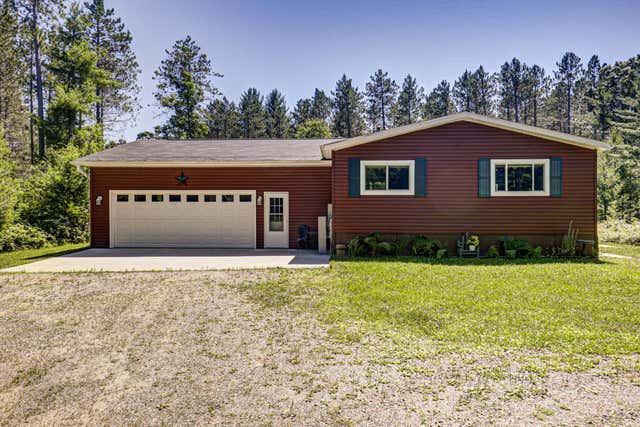
Similar Home Values
Comparable nearby listings and their asking prices.
| Address | Price | Beds | Baths | Sq Ft |
|---|---|---|---|---|
| W8819 EVELAND'S WAY, Elcho, WI | $280,000 | 2 | 1 | 1,350 |
Moving Cost Estimate
EXIT Agents in Elcho


Listing Courtesy: RADENTON REALTY LLC - 7159020509