

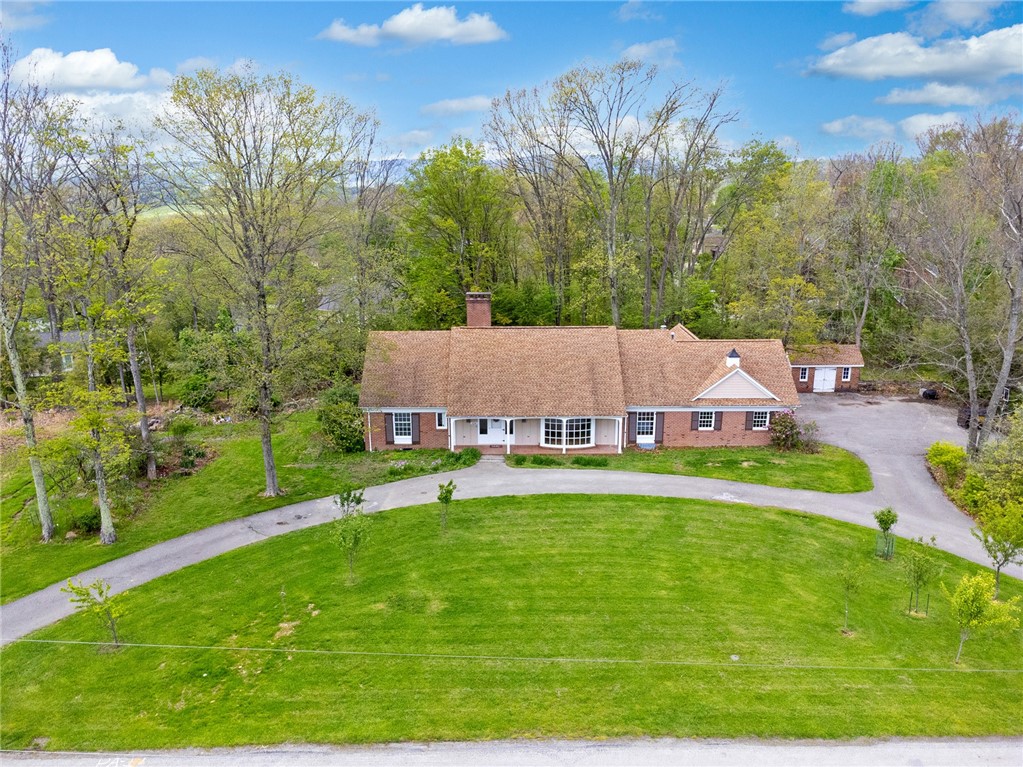
124 Hermitage Circle, Ligonier Twp, PA 15658
Westmoreland County
Key Facts
Description
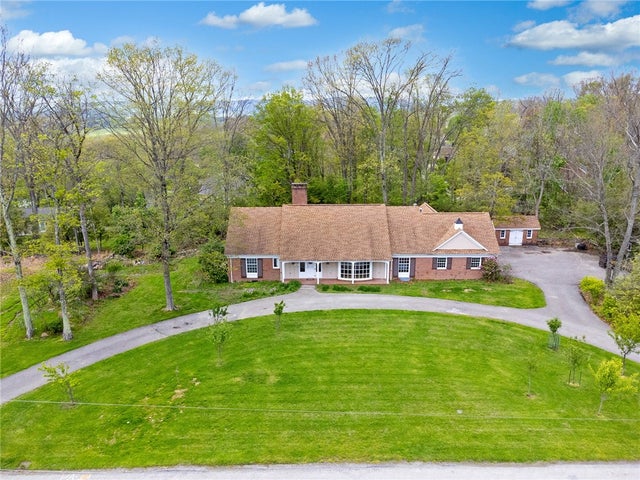
Escape the pace of city life and discover the timeless charm of Ligonier in this distinguished custom residence, gracefully situated on 1.6 private, usable acres in the coveted Oakwood Hills community. Just minutes from Ligonier's historic Diamond, acclaimed restaurants, boutique shopping, golf, and year-round cultural events, this exceptional property offers the perfect blend of refined country living and modern convenience. Originally commissioned as the home of the president of Latrobe Steel, this thoughtfully designed residence encompasses more than 3,700 square feet of gracious living space, with expansive rooms, abundant natural light, and a floor plan equally suited to elegant entertaining or comfortable everyday living. Recent updates have refreshed the home's interior while preserving its enduring character. Improvements include beautifully renovated bathrooms, refinished kitchen cabinetry, updated countertops, new sinks and vanities, all-new carpeting, hardwood flooring, fresh interior paint, two new sump pumps, and a new hot water tank, allowing the next owner to move in and immediately enjoy the home. Designed with long-term comfort in mind, the home offers the convenience of true first-floor living—an increasingly sought-after feature for those planning to age in place. The primary suite, kitchen, laundry, and multiple inviting living areas are all located on the main level, providing easy single-level living with minimal stairs and a convenient entrance into the home. Whether enjoying everyday life or entertaining guests, the thoughtfully designed layout offers exceptional comfort and ease. While the owners can comfortably live almost entirely on the first floor, the home's generous 3,700-plus square feet provides abundant space for family or friends to gather. Upper-level bedrooms and additional living areas create the perfect setting for visits on holidays, weekends, or extended stays—offering everyone their own space while maintaining the privacy and convenience of the main-level owner's retreat. The spacious primary suite is further enhanced by an adjoining bonus room, ideal as a private library, home office, fitness room, or luxurious dressing suite. The unfinished lower level offers substantial additional space, ready to be customized as a wine cellar, workshop, recreation room, or fitness studio. Outdoors, the 1.6-acre property provides a rare combination of privacy and usability. Mature fruit trees, brick outbuilding and frequent visits from deer and native wildlife create a tranquil retreat reminiscent of a private country estate, while remaining only moments from the heart of one of Pennsylvania's most beloved small towns. An attached two-car garage completes the property. For discerning buyers seeking to leave behind traffic, congestion, and the demands of metropolitan living, this is an exceptional opportunity to embrace a slower pace without sacrificing quality, comfort, or convenience. Here, you can enjoy the peace and beauty of the Laurel Highlands every day while remaining close to quality healthcare, recreation, and the vibrant shops and restaurants that have made Ligonier one of western Pennsylvania's premier destinations. Homes of this caliber in Oakwood Hills are rarely available, making this a truly special offering.
Property Information
Property Type
Residential
Sub-Type
Single Family Residence
Style
Two Story
Year Built
1973
Living Area
3,722 sq ft
Lot Size
1.60 acres
Lot Dimensions
1.6
MLS® Listing#
1761295
Property Features
Interior
Appliances
Cooling
Heating
Flooring
Basement
Pool
Parking
Construction
Roof
Sewer
Water Source
Rooms
- 29x12Main
- 14x9Main
- Bedroom 219x15Upper
- Bedroom 318x13Upper
- Bedroom 416x10Upper
- Bonus Room16x7Main
- Dining Room16x11Main
- Family Room20x13Main
- Kitchen26x12Main
- Laundry13x9Main
- Living Room21x15Main
Financial Details
Annual Taxes
$10,500
Assessed Value
$86,150
Affordability Calculator
$145,000
Estimated monthly payment
$3,859/mo
Principal $580,000 · Est. interest $809,152 over 30 yrs
Neighborhood Market Statistics
How this home compares to active listings in Ligonier Twp, PA
- $317,640
- Median Listing Price
- 45
- Median Days on Market
- 1,800
- Median Sq Ft
- $190
- Median Price / Sq Ft
- 2,143
- Active Listings
- This home’s price is 128% above the area median.
- Its price per sq ft is 2% above the area median.
Market statistics compiled from active EXIT Realty® and MLS listings in Ligonier Twp, PA.
Location

Points of Interest in Ligonier Twp, PA
Showing the Ligonier Twp area map.
Nearby Schools
RK Mellon Elementary School
Elementary · 0.6 mi away
Ligonier Valley School District
School · 0.6 mi away
Holy Trinity
School · 1.4 mi away
Ligonier Valley High School
Secondary · 1.5 mi away
Valley School of Ligonier
Secondary · 4.6 mi away
Derry Area School
School · 7.4 mi away
Derry Area High School
Secondary · 8.2 mi away
Derry Area Middle School
Secondary · 8.3 mi away
Derry Area School District
School · 8.3 mi away
Grandview Elementary School
Elementary · 8.3 mi away
Harvest Christian Academy
School · 8.5 mi away
Baggaley Elementary School
Elementary · 8.7 mi away
Eastern Westmoreland Careeer and Technical Center
Secondary · 8.7 mi away
Greater Latrobe Junior High School
Secondary · 8.8 mi away
Jack & Jill Nursery School-Ellen Maloney
School · 9.4 mi away
Latrobe Elementary School
Elementary · 9.4 mi away
Laurel Valley Elementary School
Elementary · 9.6 mi away
Latrobe Elementary School
Elementary · 9.8 mi away
Christ the Divine Teacher School
Elementary · 9.9 mi away
Greater Latrobe School District
School · 10.1 mi away
Commute Calculator
Nearby Homes
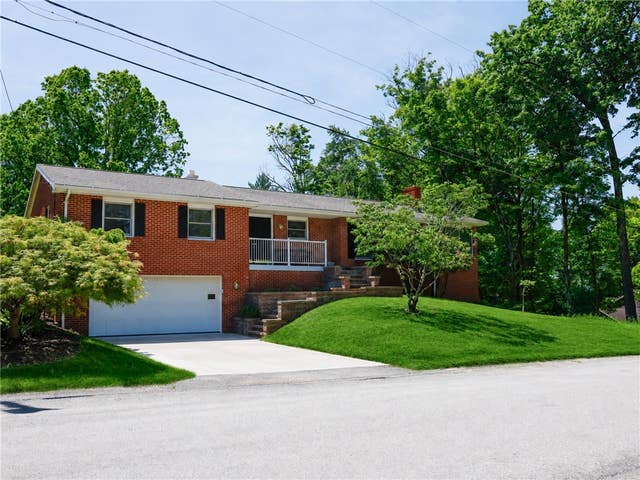

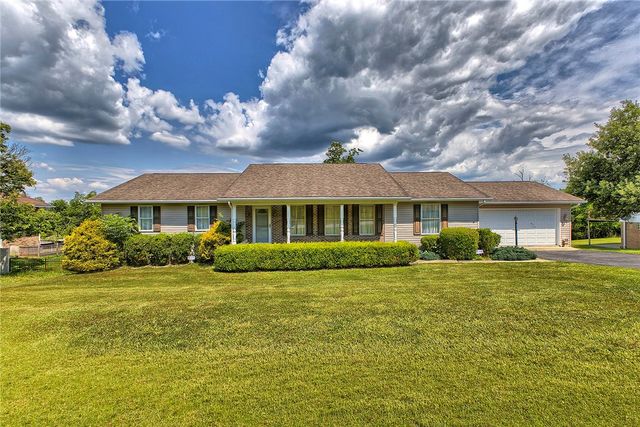
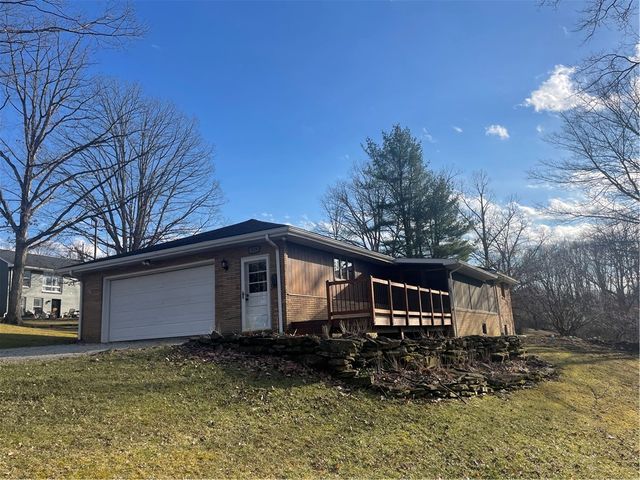
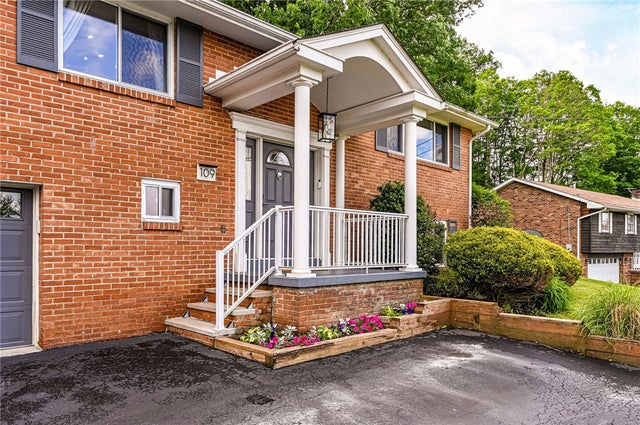
Similar Homes Nearby
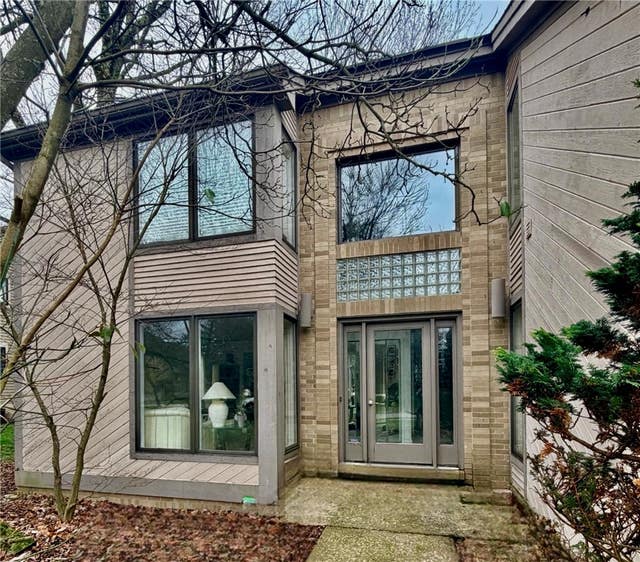
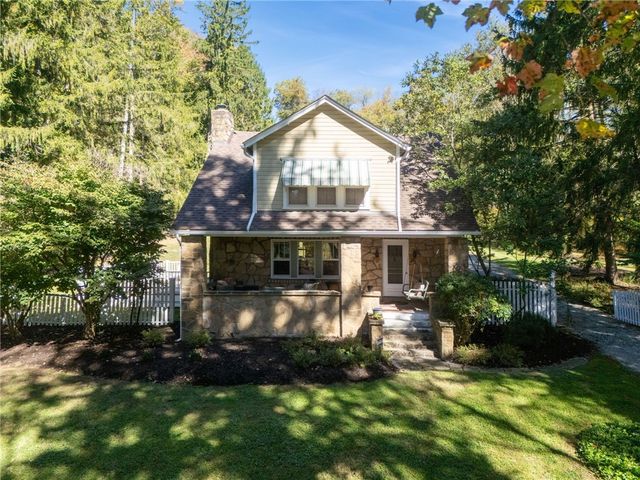


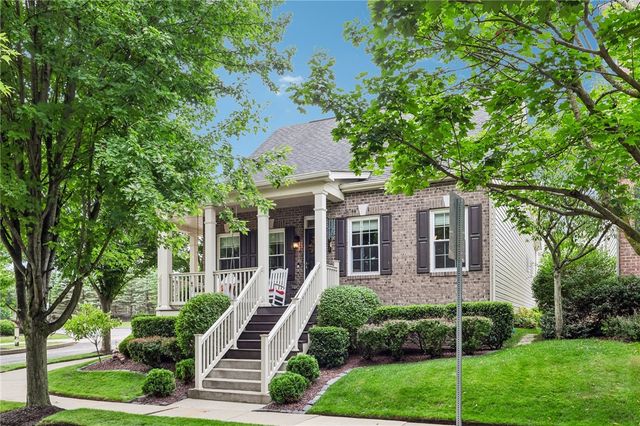
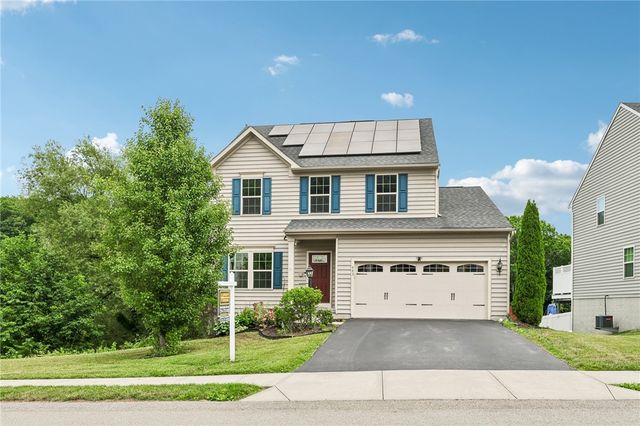
Similar Home Values
Comparable nearby listings and their asking prices.
| Address | Price | Beds | Baths | Sq Ft |
|---|---|---|---|---|
| 505 Colony Ct, Pine Twp, PA | $510,000 | 4 | 4 | 2,542 |
| #1 JEFFERSON SCHOOL ROAD, Cook Twp, PA | $510,000 | 3 | 3 | — |
| 810 Stonebridge Dr, Hempfield Twp, PA | $510,000 | 4 | 5 | — |
| 354 Wealdstone Road, Cranberry Twp, PA | $510,000 | 3 | 3 | 2,080 |
| 532 Paddington Lane, Cranberry Twp, PA | $510,000 | 3 | 3 | 2,618 |
| 443 Isabella Court, Jackson Twp, PA | $510,000 | 3 | 4 | — |
Moving Cost Estimate
EXIT Agents in Ligonier Twp


Listing Courtesy: INTEGRITY PLUS REALTY - 7244205676
Last Updated: 2026-06-23