

1684 Castlefield RD, Virginia Beach, VA 23456
COVENTRY · Virginia Beach County
Key Facts
Description
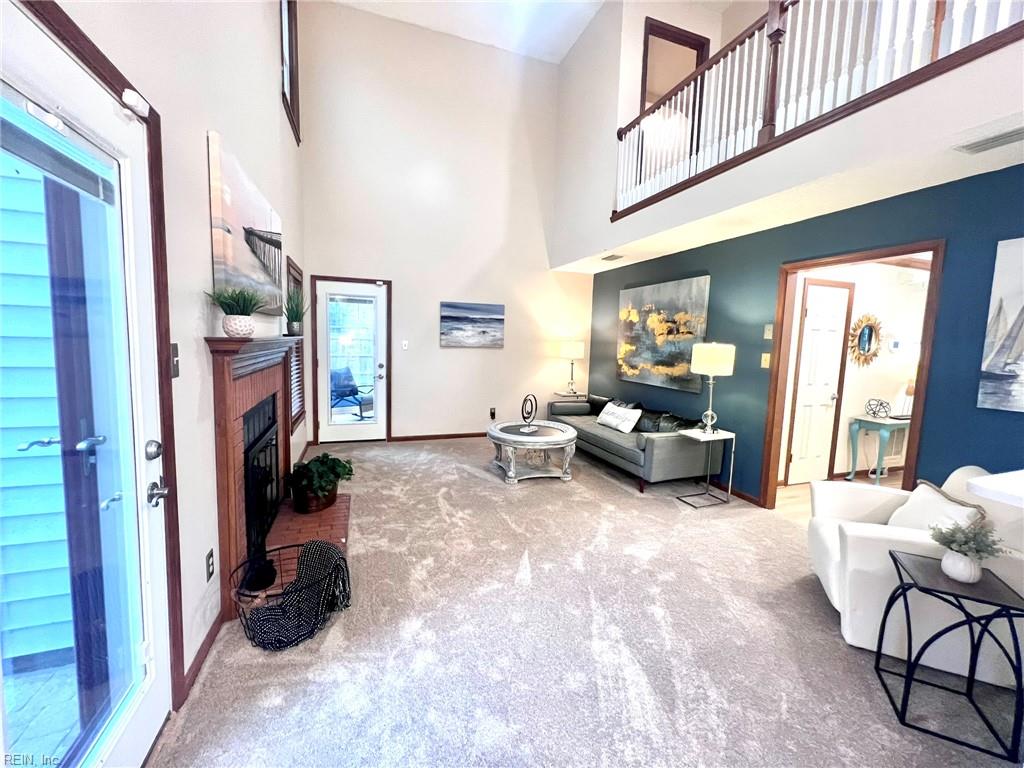
First offering of this lovely, so wonderfully cared for home! Can honestly say the condition of this home is WAY above average...just PRISTINE in every way! Big ticket items: Brand new roof, hot water heater, quartz counters in kitchen, new lighting throughout, fresh paint, all 3 baths updated, new LVP flooring throughout downstairs and all baths, all new upgraded carpet upstairs (NOT base grade!). Quality Sunroom addition, oversized 2-car garage, extended driveway offering plenty of parking, rear paved patio, full wrap around front porch. Gorgeous 2-story family room with balcony overlook in upstairs hallway - you can most def have the TALLEST Christmas Tree you could ever imagine here! 4 generous bedrooms, 2 walk-in cedar closets in owners bedroom, complete of course w/en-suite bath offering dual sink vanity + full tub/shower. All bedrooms generous. Formal living and dining rooms, lovely updated kitchen with raised bar with seating overlooking family room and informal dining bay, work/desk station off kitchen, too, + newer upgraded stainless appliances + new garbage disposal. Vinyl replacement windows throughout (and lots of them!), quality exterior doors...OH! Located at the END of a large cul-de-sac, and there's also a basketball hoop to practice your game! Current owners have loved this home and taken spectacular care of it - absolutely nothing to do here but move in and call it home! Wonderful floor plan, lots of outdoor space, and TOP TOP TOP drawer condition - a gem of a house indeed!!!!
Property Information
Property Type
Residential
Style
Transitional
Year Built
1987
Stories
2
Living Area
2,005 sq ft
Lot Size
0.18 acres
Garage Spaces
2
MLS® Listing#
10643866
Property Features
Interior
Appliances
Cooling
Heating
Flooring
Parking
Patio
Fencing
Lot Features
Construction
Foundation
Roof
Security
Other Structures
Sewer
Water Source
Rooms
- Second
- Bedroom
- Dining RoomFirst
- Family RoomFirst
- Great Room
- KitchenFirst
- Living RoomFirst
- Master BedroomSecond
- Utility Room
Schools
- Elementary:
- Rosemont Forest Elementary
- Middle:
- Salem Middle
- High:
- Salem
Financial Details
HOA
None
Annual Taxes
$4,074
Affordability Calculator
$97,600
Estimated monthly payment
$2,597/mo
Principal $390,400 · Est. interest $544,643 over 30 yrs
Location
- 1684 Castlefield RD, Virginia Beach, VA 23456
Points of Interest in Virginia Beach, VA
Showing the Virginia Beach area map.
Nearby Schools
Rosemont Forest Elementary School
Elementary · 0.3 mi away
Salem High School
Secondary · 0.5 mi away
Salem Middle School
Secondary · 0.7 mi away
Glenwood Elementary School
Elementary · 0.8 mi away
Salem Elementary School
Elementary · 1.0 mi away
Parkway Elementary School
Elementary · 1.1 mi away
Indian Lakes Elementary School
Elementary · 1.2 mi away
White Oaks Elementary School
Elementary · 1.5 mi away
Landstown Elementary School
Elementary · 1.6 mi away
Catholic High School
Secondary · 1.7 mi away
Landstown Middle School
Secondary · 1.7 mi away
New Castle Elementary School
Elementary · 1.8 mi away
Childtime
School · 1.8 mi away
Landstown High School
Secondary · 1.8 mi away
Advanced Technology Center
School · 1.9 mi away
Courthouse Montessori School
Elementary · 1.9 mi away
Green Run High School
Secondary · 1.9 mi away
Rosemont Elementary School
Elementary · 2.1 mi away
Montessori Children's House
Elementary · 2.1 mi away
Tidewater Classical Academy
School · 2.2 mi away
Commute Calculator
Nearby Homes




Similar Homes Nearby
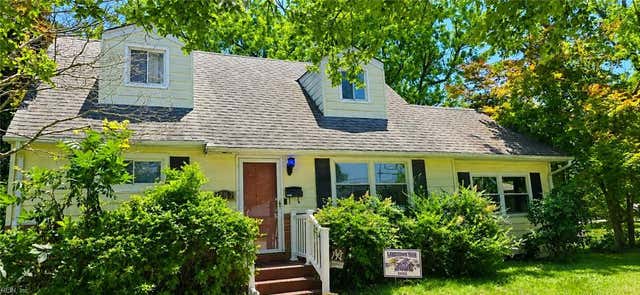

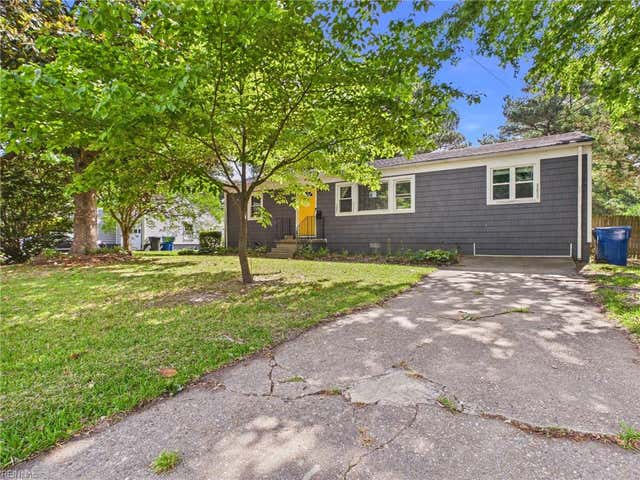
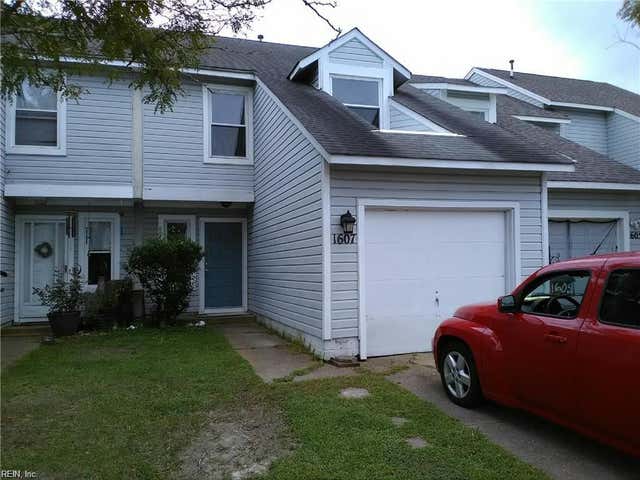
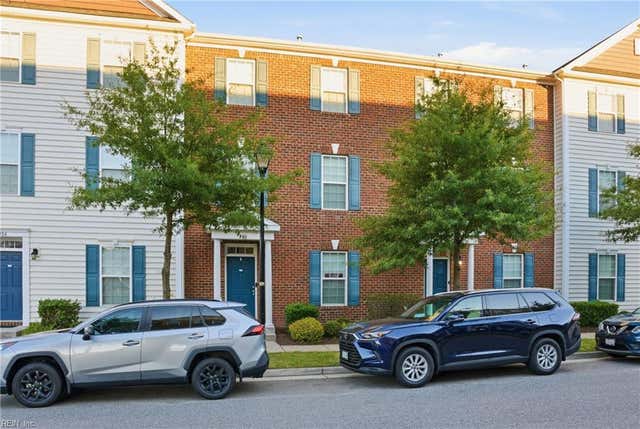
Similar Home Values
Comparable nearby listings and their asking prices.
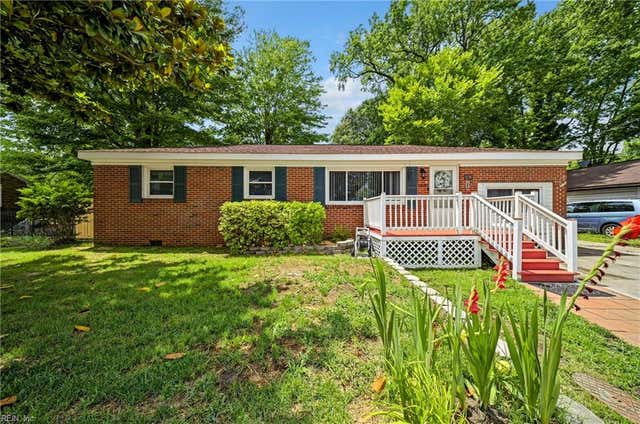
| Address | Price | Beds | Baths | Sq Ft |
|---|---|---|---|---|
| 659 S Rosemont RD, Virginia Beach, VA | $344,000 | 3 | — | 1,300 |
| 4757 Deerfield LN, Virginia Beach, VA | $344,444 | 4 | — | 1,600 |
| 560 N Witchduck RD, Virginia Beach, VA | $344,900 | 4 | — | 1,403 |
| 3328 Justis ST, Virginia Beach, VA | $345,000 | 3 | — | 1,200 |
| 1607 Aldrich LN, Virginia Beach, VA | $345,000 | 3 | — | 1,692 |
| 208 Breccia LN, Virginia Beach, VA | $345,000 | 3 | — | 1,749 |
Moving Cost Estimate
EXIT Agents in Virginia Beach


Listing Courtesy: RE/MAX Allegiance - 7574907300
Data Terms of Use
The listing data relating to real estate for sale on this web site comes in part from the Real Estate Information Network, Inc. (REIN) and has been authorized by participating listing Broker Members of REIN for display. Real estate listings held by brokerage firms other than EXIT Realty are marked by the symbol; detailed information about such listings includes the names of the listing brokers.
Users of this Site are granted a limited, nonexclusive license to use the Site and its listing content for personal and noncommercial use only.
Real Estate Information Network, Inc. (REIN) updates its listings on a daily basis.
Some properties which appear for sale on this website may have subsequently sold or may no longer be available.
All Information Deemed Reliable But Not Guaranteed.
REIN's listings are based upon data submitted by its Broker Members, and REIN therefore makes no representation or warranty regarding the accuracy of the data. All users of REIN's listings database should confirm the accuracy of the listing information directly with the listing agent. This data and information is protected under Federal Copyright laws. Federal law prohibits, among other acts, the unauthorized copying or alteration of, or preparation of derivative works from, all or any part of copyrighted materials, including certain compilations of data and information. COPYRIGHT VIOLATORS MAY BE SUBJECT TO SEVERE FINES AND PENALTIES UNDER FEDERAL LAW.
Duplicate Listings Disclaimer
Some listings may be duplicated in the search results due to the co-mingling of listings from more than one multiple listing service. Should there be different listing information between the duplicated listings, user is advised to verify the accuracy of the listing information before making any financial decisions.
Excluded Listings Disclosure
This website does not include information on all of the properties available for sale at this time.
Sold Listings Disclosure
Information is deemed reliable but not guaranteed. REIN has no control over the conditions under which broker member or any of the respective agents, employees, customers, clients, contractors or representatives use the sold listings information and does not and cannot warrant, and expressly disclaims any warranty with respect to, the accuracy or completeness of the sold listings information or performance or results that may be obtained by their use. You should not base any important financial decisions on this sold listings information, without independently verifying such information, or consulting with a professional real estate broker for assistance.
REIN MLS Terms and Conditions
Users of this Site are granted a limited, nonexclusive license to use the Site and its listing content for personal and noncommercial use only.
Users may print Listing Content from this Site that is copyrighted or owned by REIN provided that such copies are not modified or revised in any manner and include proper notices indicating that the Listing Content is copyrighted or owned by REIN (such as "Copyright (c) 2025 Real Estate Information Network, Inc.")
REIN has no control over the conditions under which FTP Broker or any of its respective agents, employees, customers, contractors or representatives use the Listing Content and does not and cannot warrant, and expressly disclaims any warranty with respect to the accuracy or completeness of the Listing Content or performance or results that may be obtained by their use. There are no warranties of merchantability or fitness for a particular purpose.
REIN has no responsibility for the information appearing on the Site, including, links, frames, advertising, and all content other than REIN's Listing Content.