

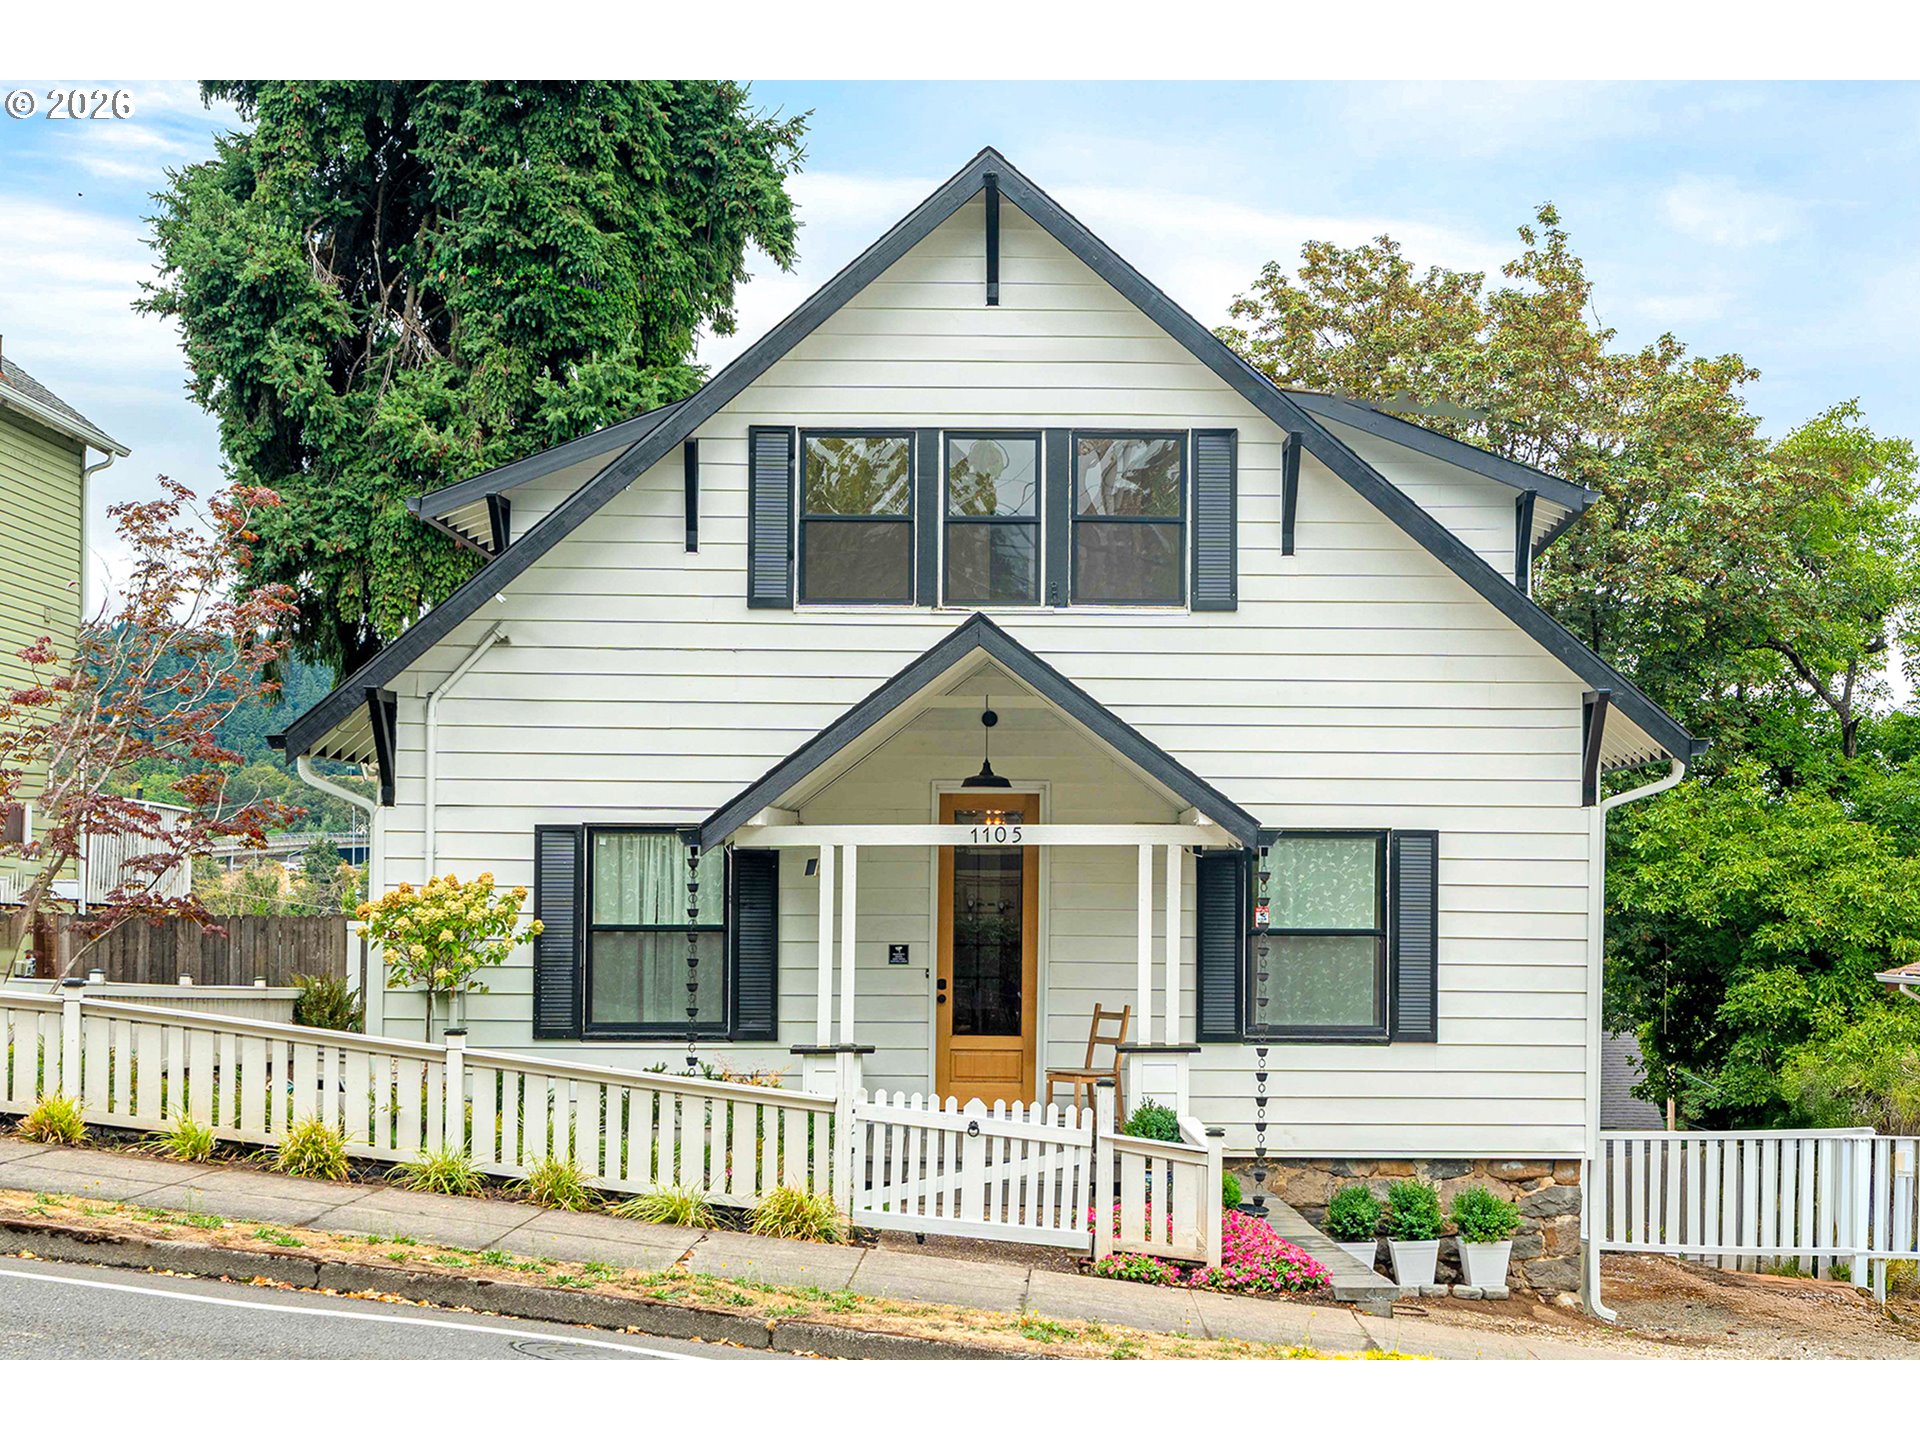
1105 WASHINGTON ST, Oregon City, OR 97045
Clackamas County
Key Facts
Description
A classic Craftsman silhouette and a welcoming covered porch set the tone for this thoughtfully reimagined home, where timeless charm meets exceptional updates. Just 1.5 blocks from downtown Oregon City and one block from Corner 14 Food Carts, the location blends small-town charm with vibrant local flavor. Inside, soaring 10-foot ceilings and abundant natural light create an airy, inviting feel. In the dining room, custom coffered ceilings add architectural depth, while expansive windows frame breathtaking Willamette Valley views. The heart of this home is the newly renovated kitchen, thoughtfully designed with high-end cabinetry and premium finishes. The main-level ensuite bedroom and bathroom offer a private retreat or ideal home office. Step outside to the large, newly refinished deck—perfect for entertaining or simply soaking in the views. This home’s updates go well beyond style, with a new roof, new windows, new heat pump and fully updated plumbing and electrical systems for true peace of mind. Two laundry hookups—one in the main living area and another in the massive unfinished basement—add convenience and flexibility, with the basement offering endless potential for storage or future expansion. Upstairs, three spacious bedrooms and a full bath provide room for guests, hobbies, or work-from-home space. Every detail—from the coffered dining room ceiling to the gleaming original hardwood floors has been curated to create a home that is as elevated as it is welcoming. With its unbeatable location, modern upgrades, and show-stopping Willamette Valley views, this is Oregon City living at its finest. Hurry in to schedule a showing and ask your agent for the complete updates list.
Property Information
Property Type
Residential
Sub-Type
Single Family Residence
Style
Bungalow
Year Built
1910
Stories
3
Living Area
2,596 sq ft
Days on Market
18
MLS® Listing#
515919368
Property Features
Interior
Appliances
Cooling
Heating
Flooring
Parking
Patio
Fencing
Lot Features
Roof
Sewer
Water Source
Schools
- Elementary:
- Holcomb
- Middle:
- Tumwata
- High:
- Oregon City
Financial Details
HOA
None
Annual Taxes
$3,172
Tax year 2025
Parcel Number
00570554
Directions
HWY 99 to 11h to Washington
Affordability Calculator
$125,000
Estimated monthly payment
$3,327/mo
Principal $500,000 · Est. interest $697,544 over 30 yrs
Neighborhood Market Statistics
How this home compares to active listings in Oregon City, OR
- $494,697
- Median Listing Price
- 168
- Median Days on Market
- 1,713
- Median Sq Ft
- $294
- Median Price / Sq Ft
- 469
- Active Listings
- This home’s price is 26% above the area median.
- Its price per sq ft is 18% below the area median.
Market statistics compiled from active EXIT Realty® and MLS listings in Oregon City, OR.
Location

Points of Interest in Oregon City, OR
Showing the Oregon City area map.
Nearby Schools
Oregon City Jackson Campus
School · 0.4 mi away
St John the Apostle Catholic School
School · 0.4 mi away
Three Rivers Charter School
Secondary · 0.5 mi away
Atlas Immersion Academy
School · 0.5 mi away
West Linn High School
Secondary · 0.8 mi away
Bolton Primary School
Elementary · 1.1 mi away
Sungarden Montessori Children's House
Elementary · 1.1 mi away
Sunset Primary School
Elementary · 1.2 mi away
Tumwata Middle School
Secondary · 1.3 mi away
Gardiner Middle School
Secondary · 1.5 mi away
Park Place Elementary School
Elementary · 1.5 mi away
First Circle of Friends School
School · 1.5 mi away
John Wetten Elementary School
Elementary · 1.6 mi away
King Elementary School
Elementary · 1.7 mi away
Oregon City Service Learning Academy
School · 1.7 mi away
Gladstone Center for Children and Families
Elementary · 1.8 mi away
Move Early Education
School · 1.8 mi away
Gladstone High School
Secondary · 1.9 mi away
Holcomb Elementary School
Elementary · 2.1 mi away
Jennings Lodge Elementary School
Elementary · 2.1 mi away
Commute Calculator
Nearby Homes

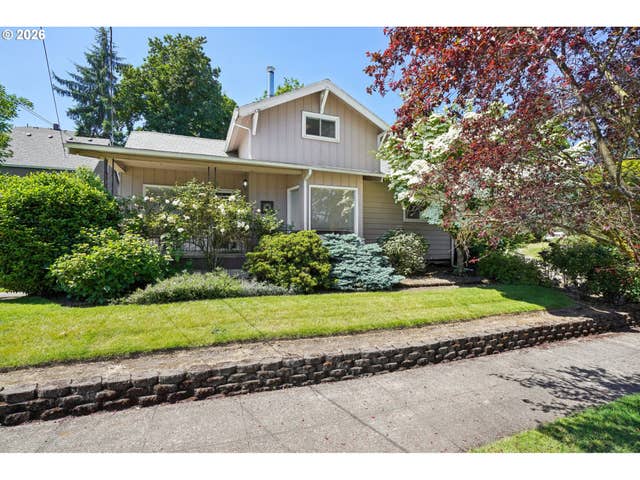
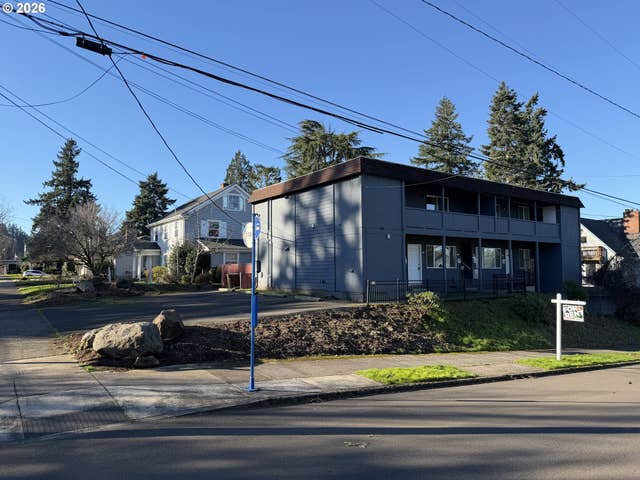

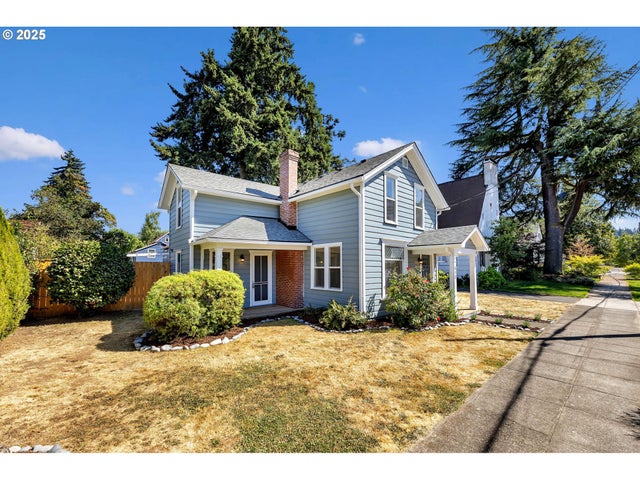
Similar Homes Nearby


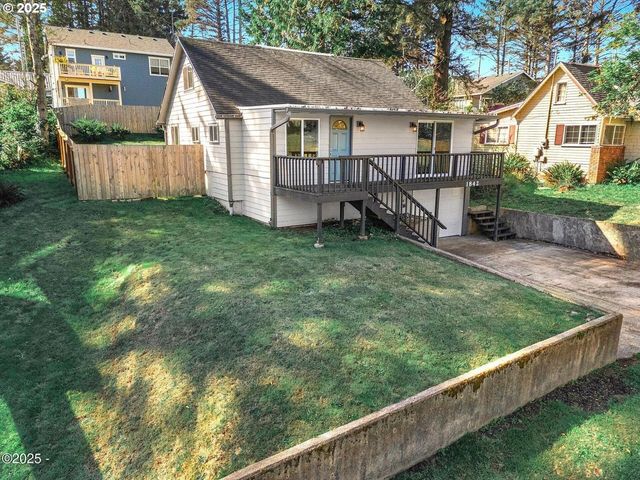
Similar Home Values
Comparable nearby listings and their asking prices.
| Address | Price | Beds | Baths | Sq Ft |
|---|---|---|---|---|
| 1496 SE MARINE AVE, Lincoln City, OR | $439,000 | 3 | 3 | 1,771 |
| 6475 SEATTLE AVE, Bay City, OR | $439,000 | 4 | 1 | 1,625 |
| 8630 BEWLEY ST, Bay City, OR | $440,000 | 3 | 2 | 1,232 |
| 203 SE SURF AVE, Lincoln City, OR | $440,000 | 3 | 3 | 1,449 |
| 812 JEFFERSON ST, Oregon City, OR | $440,000 | 3 | 2 | 1,448 |
| 1842 NE 19TH ST, Lincoln City, OR | $444,500 | 3 | 2 | 1,468 |
Moving Cost Estimate
EXIT Agents in Oregon City


Listing Courtesy: Opt - 360-536-1790
Presented by: Aaron Pontius
Last Updated: 2026-03-05