

452 Lory Lane, Grovetown, GA 30813
Pamir Place · Columbia County
Key Facts
Description
Welcome to 452 Lory Lane -- a charming 3-bedroom, 2-bath brick ranch nestled in the desirable Pamir Place community of Grovetown. This home combines comfort, functionality, and modern efficiency in a prime location. Step inside to discover fresh interior paint, all new carpeting and a bright open-concept layout designed for both everyday living and entertaining. The inviting great room features a cozy fireplace and flows seamlessly into the eat-in kitchen, complete with abundant cabinet space. The split floor plan offers privacy, with a spacious owner's suite showcasing a tray ceiling, dual vanities, a relaxing soaking tub, separate shower, and generous walk-in closet. Two additional bedrooms are well-sized and share a full bath, perfect for family or guests. Enjoy outdoor living in the fully fenced backyard featuring a comfortable deck that is ideal for family and friend gatherings and cook outs. Located just minutes from Fort Gordon, I-20, top-rated Columbia County schools, shopping, dining, and walking trails, this home offers the perfect blend of tranquility and accessibility. Perfect for first-time buyers, growing families, or investors. This home blends comfort, efficiency, and convenience. Available now -- schedule your showing today!
Property Information
Property Type
Residential
Sub-Type
Single Family Residence
Year Built
2008
Stories
1
Living Area
1,438 sq ft
Lot Size
0.18 acres
Lot Dimensions
53 x 133 x 70 x 129
Garage Spaces
2
Parking Spaces
2
Zoning
R
Days on Market
130
MLS® Listing#
98253326
Property Features
Interior
Appliances
Cooling
Heating
Flooring
Basement
Parking
Laundry
Patio
Fencing
Construction
Foundation
Roof
Windows
Security
Community
Utilities
Sewer
Water Source
Schools
- Elementary:
- Euchee Creek
- Middle:
- Grovetown
- High:
- Grovetown High
Financial Details
HOA
$100 / Annually
Association Link
Annual Taxes
$2,765
Tax year 2025
Parcel Number
052448
Directions
From Grovetown, head west on Harlem-Grovetown Rd. Turn right onto JJ Way. Then right and then take the first left. House will be on the right.
Affordability Calculator
$49,780
Estimated monthly payment
$1,325/mo
Principal $199,120 · Est. interest $277,790 over 30 yrs
Neighborhood Market Statistics
How this home compares to active listings in Grovetown, GA
- $334,818
- Median Listing Price
- 62
- Median Days on Market
- 2,230
- Median Sq Ft
- $163
- Median Price / Sq Ft
- 343
- Active Listings
- This home’s price is 26% below the area median.
- Its price per sq ft is 6% above the area median.
Market statistics compiled from active EXIT Realty® and MLS listings in Grovetown, GA.
Location
Map is currently unavailable for this location.
Points of Interest in Grovetown, GA
Showing the Grovetown area map.
Commute Calculator
Nearby Homes
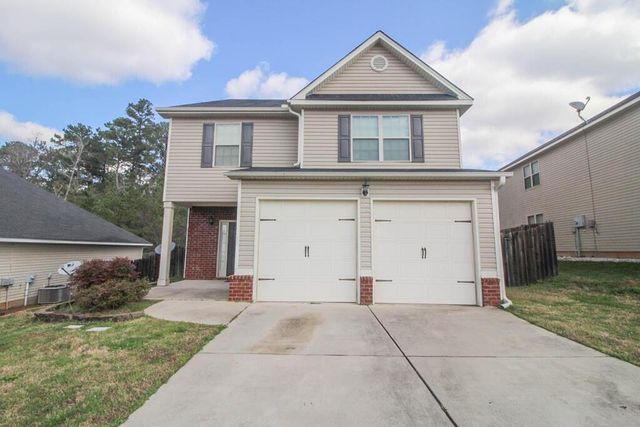

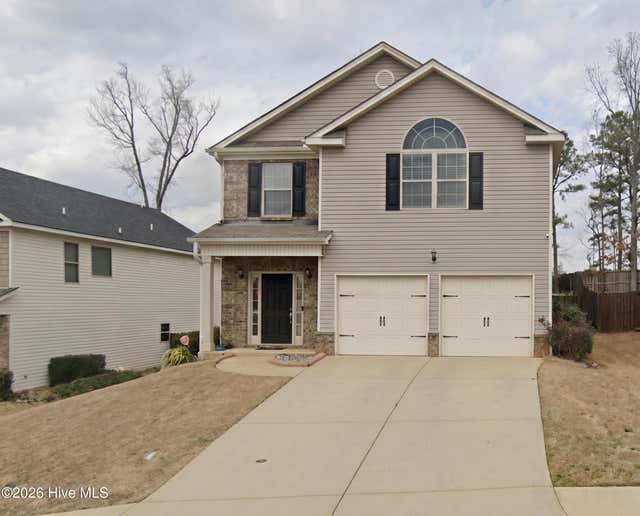

Similar Homes Nearby
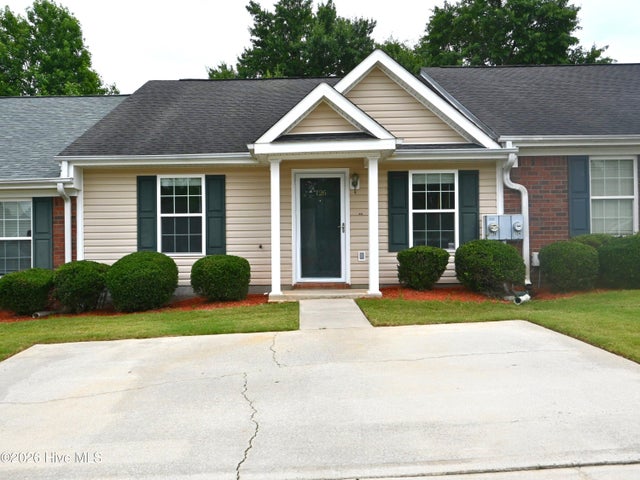
Similar Home Values
Comparable nearby listings and their asking prices.
| Address | Price | Beds | Baths | Sq Ft |
|---|---|---|---|---|
| 126 Brandimere Drive, Grovetown, GA | $178,000 | 2 | 2 | 1,100 |
| 1169 Bison Way, Grovetown, GA | $185,000 | 2 | 2 | 1,092 |
| 123 Cheryl Ann Drive, Grovetown, GA | $190,000 | 3 | 3 | 1,950 |
| 121 Hollingsworth Drive, Grovetown, GA | $199,900 | 3 | 2 | 1,215 |
| 5077 Samuel Road, Grovetown, GA | $208,500 | 2 | 2 | 1,100 |
| 5051 Reilly Road, Grovetown, GA | $208,500 | 2 | 2 | 1,100 |
Moving Cost Estimate
EXIT Agents in Grovetown


Listing Courtesy: Auben Realty, LLC - 7063051551
Presented by: Wayne Snyder