

400 W North Street 810, Raleigh, NC 27603
West Condominiums · Wake County
Key Facts
Description
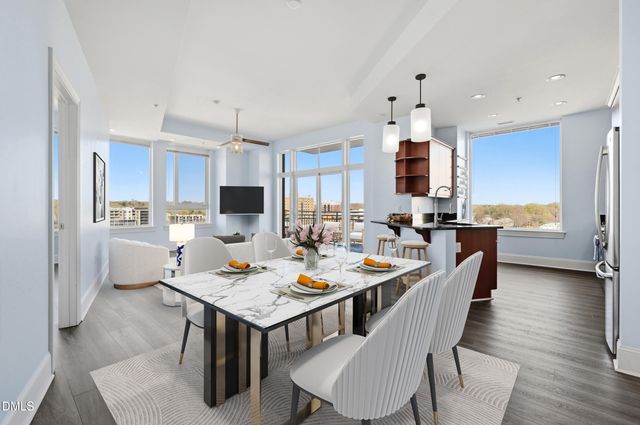
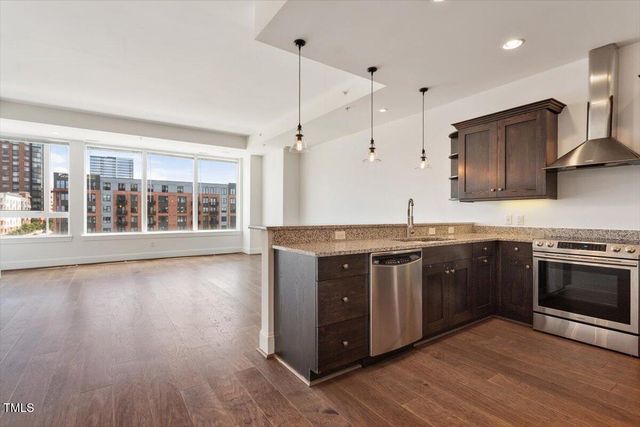
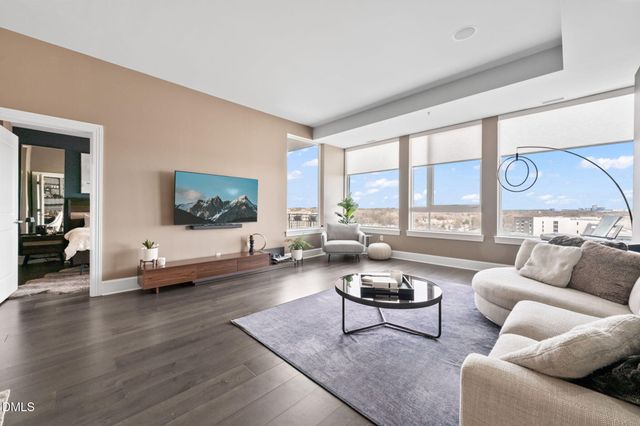
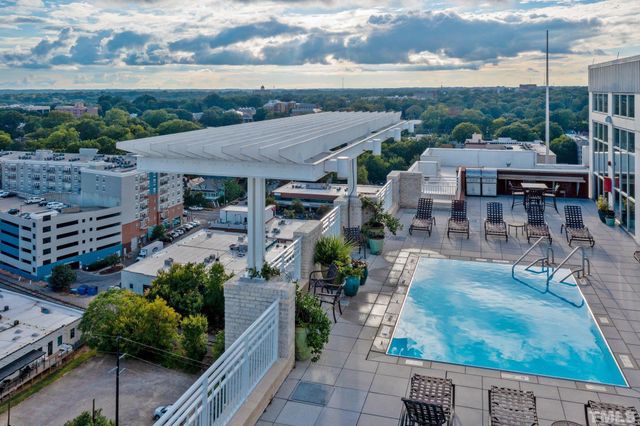
Experience elevated urban living in this stunning corner unit at the highly sought-after West Condominiums, offering 2 bedrooms, 2 baths, and 1255 square feet (property remeasured) of light-filled living space. This beautifully updated residence features brand-new luxury vinyl plank flooring throughout, high ceilings, and an open-concept layout designed for both comfortable everyday living and effortless entertaining.Expansive windows showcase breathtaking city views from nearly every room, flooding the home with natural light and creating an airy, elevated feel above the city. A defined foyer welcomes you with elegant sconce lighting, leading into a spacious living and dining area that flows seamlessly into a well-appointed kitchen with granite countertops and ample room to gather. The primary suite offers a relaxing retreat with a spa-like ensuite bath featuring a soaking tub and separate shower. Step out onto your private balcony -- the perfect perch for morning coffee or an evening glass of wine above the city lights.Additional highlights include a laundry closet with stacked washer and dryer plus added storage, two covered garage deck parking spaces, and a private 5x4 basement storage unit -- offering the extra space urban living rarely affords. Building security features controlled-access garage and lobby entry with smartphone-based Bluetooth access, bringing modern convenience to every arrival and departure. Residents enjoy an exceptional suite of amenities including a rooftop patio with gas grills and a pool, and a fully equipped fitness center -- everything you need to live, relax, and recharge without leaving the building. Ideally located within walking distance to grocery, dining, entertainment, shopping, and a local dog park, and just steps from the vibrant Smoky Hollow district -- known for its dynamic mix of retail, restaurants, and urban energy. With quick access to Peace Street, Raleigh Union Station, the Village District, Red Hat Amphitheater, and major highways I-40 and I-440, this residence truly offers urban living at its finest.The HOA is known for being responsive and covers water, trash removal, pest control, and security, adding to the ease of ownership.
Property Information
Property Type
Residential
Sub-Type
Condominium
Year Built
2008
Stories
17
Living Area
1,255 sq ft
Garage Spaces
2
Parking Spaces
2
Zoning
IND-2
Days on Market
113
MLS® Listing#
100561322
Property Features
Interior
Exterior
Appliances
Cooling
Heating
Flooring
Basement
Parking
Laundry
Fencing
Construction
Foundation
Roof
Windows
Community
Utilities
Water Source
Rooms
- Bedroom 218.58x12.33Main
- Dining Room10.33x11.9Main
- Kitchen11.17x12.17Main
- Laundry3.42x4.58Main
- Living Room18.08x16.5Main
- Master Bedroom14.17x16.58Main
Schools
- Elementary:
- Wiley
- Middle:
- Wake County
- High:
- Broughton
Financial Details
HOA
$7,600 / Annually
York Properties Inc
Assessed Value
$566,895
Parcel Number
170419502819054 0403462
Directions
Head south on Glenwood Ave into downtown, Turn left onto W North St
Affordability Calculator
$105,000
Estimated monthly payment
$2,794/mo
Principal $420,000 · Est. interest $585,937 over 30 yrs
Neighborhood Market Statistics
How this home compares to active listings in Raleigh, NC
- $463,873
- Median Listing Price
- 54
- Median Days on Market
- 1,966
- Median Sq Ft
- $234
- Median Price / Sq Ft
- 2,151
- Active Listings
- This home’s price is 13% above the area median.
- Its price per sq ft is 79% above the area median.
Market statistics compiled from active EXIT Realty® and MLS listings in Raleigh, NC.
Location

Points of Interest in Raleigh, NC
Showing the Raleigh area map.
Nearby Schools
Cathedral School
Secondary · 0.3 mi away
Partnership Elementary School
Elementary · 0.3 mi away
The Exploris School
Elementary · 0.3 mi away
Wiley Elementary School
Elementary · 0.4 mi away
Saint Mary's School
Secondary · 0.4 mi away
Needham Broughton High School
Secondary · 0.5 mi away
Raleigh Charter High School
Secondary · 0.8 mi away
Project Enlightenment
School · 0.8 mi away
Moore Square Magnet Middle School
Elementary · 0.9 mi away
Wake County Public School System
School · 0.9 mi away
Little by Little
School · 0.9 mi away
Governor Morehead School
School · 0.9 mi away
Hope Elementary School
Secondary · 0.9 mi away
Wake Young Women's Leadership Academy
School · 0.9 mi away
Wake Young Men's Leadership Academy
School · 1.0 mi away
The Exploris School: Elementary School Campus
Elementary · 1.0 mi away
Underwood GT Magnet Elementary Foundation
Elementary · 1.2 mi away
Washington Elementary School
Elementary · 1.2 mi away
Hunter Elementary
Elementary · 1.4 mi away
Ligon Middle
Secondary · 1.5 mi away
Commute Calculator
Nearby Homes

Similar Homes Nearby

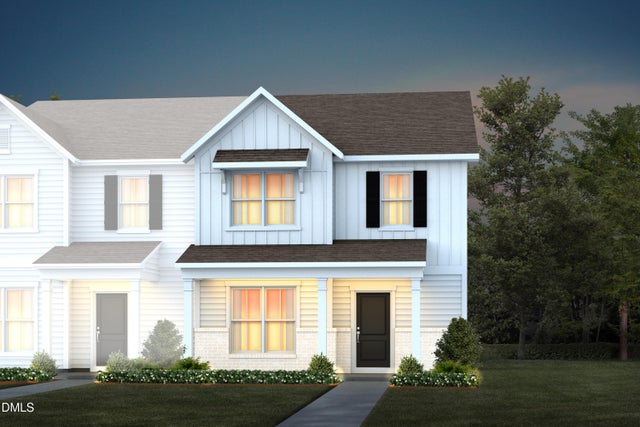

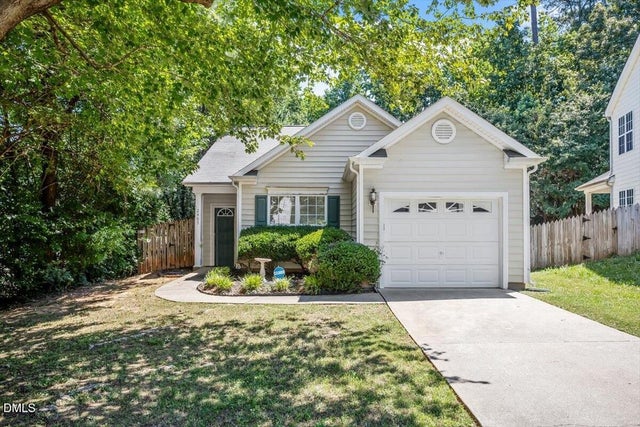
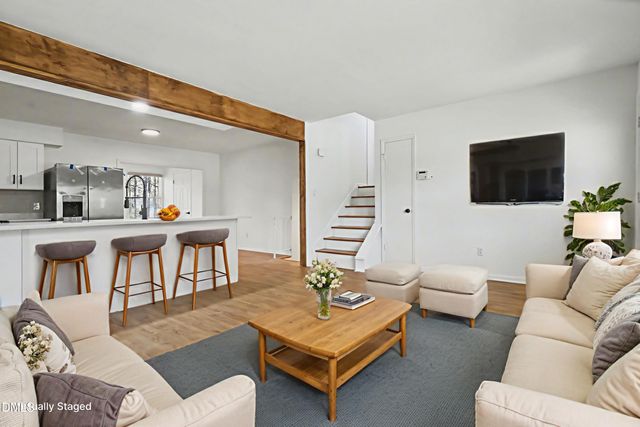

Similar Home Values
Comparable nearby listings and their asking prices.
| Address | Price | Beds | Baths | Sq Ft |
|---|---|---|---|---|
| 6408 Guard Hill Drive, Raleigh, NC | $369,400 | 4 | 3 | 2,316 |
| 183 Glenmore Gardens Road, Raleigh, NC | $369,460 | 3 | 3 | 1,955 |
| 8305 Amber Leaf Court, Raleigh, NC | $369,900 | 3 | 3 | 1,762 |
| 2405 Valley Haven Drive, Raleigh, NC | $369,900 | 3 | 2 | 1,338 |
| 2608 Adcox Place, Raleigh, NC | $369,900 | 3 | 3 | 1,835 |
| 7702 Rock Quarry Road, Raleigh, NC | $369,900 | 2 | 3 | 1,355 |
Moving Cost Estimate
EXIT Agents in Raleigh


Presented by: Sharon Farmer