

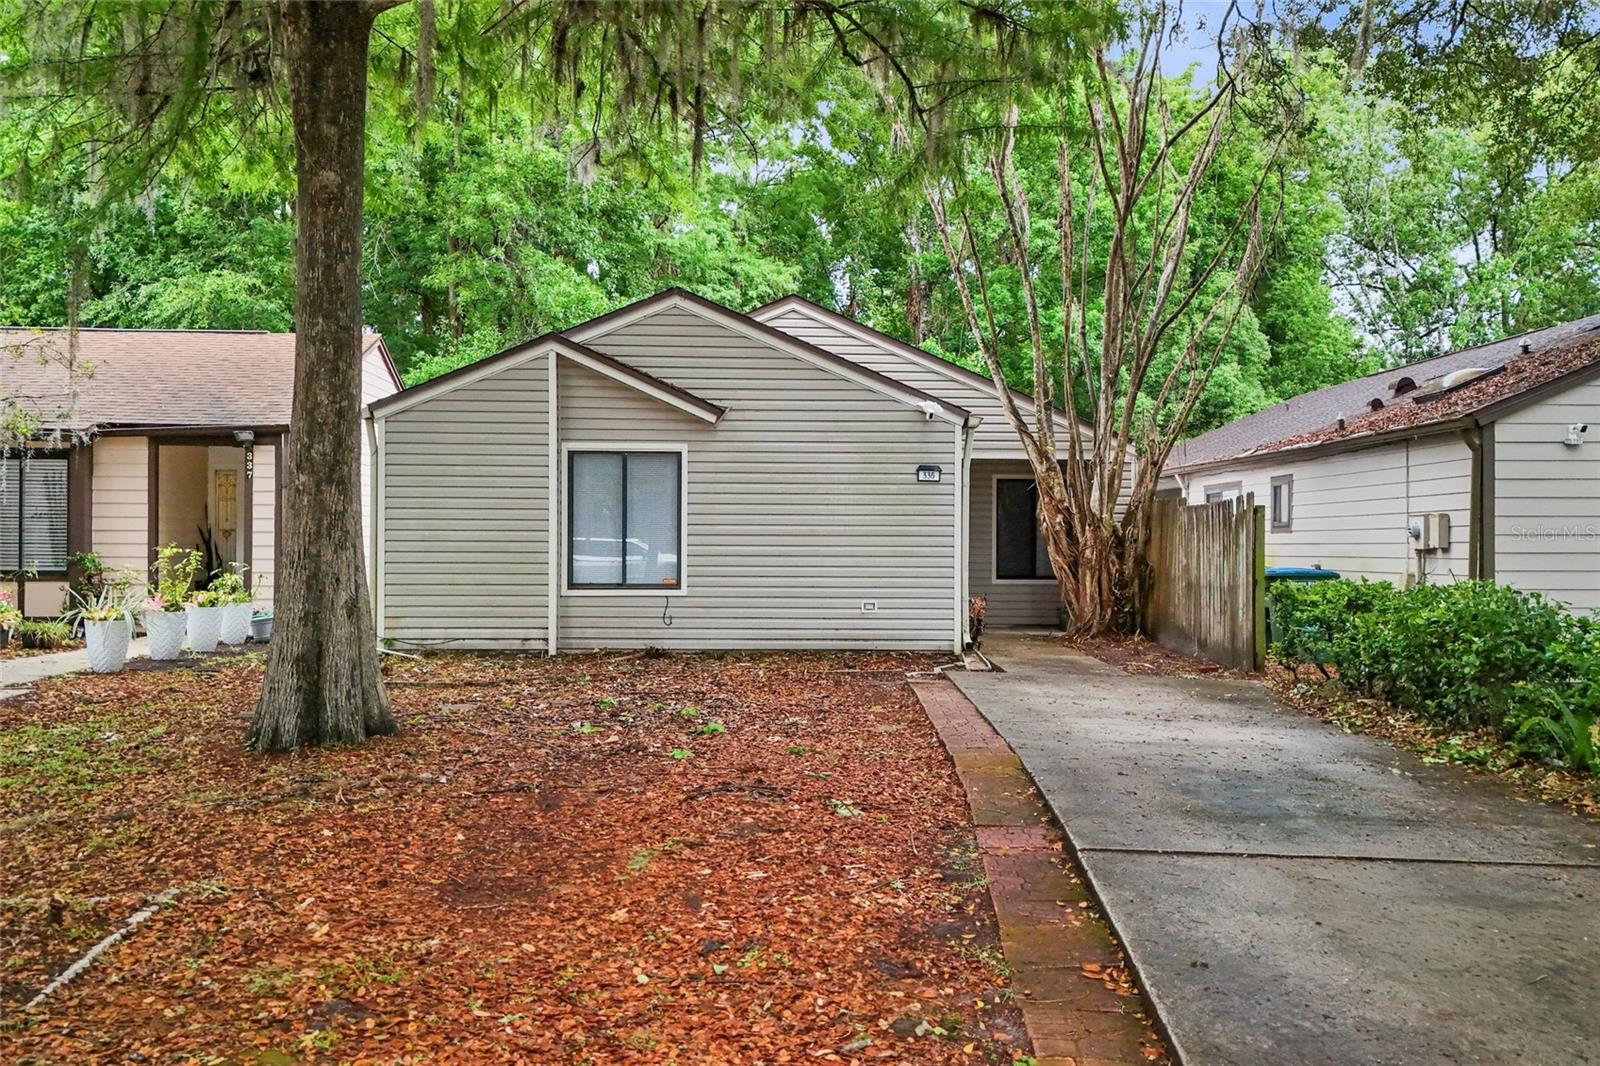
335 KIRKCALDY DRIVE, WINTER SPRINGS, FL 32708
HIGHLAND VILLAGE 1 · Seminole County
Key Facts
Description
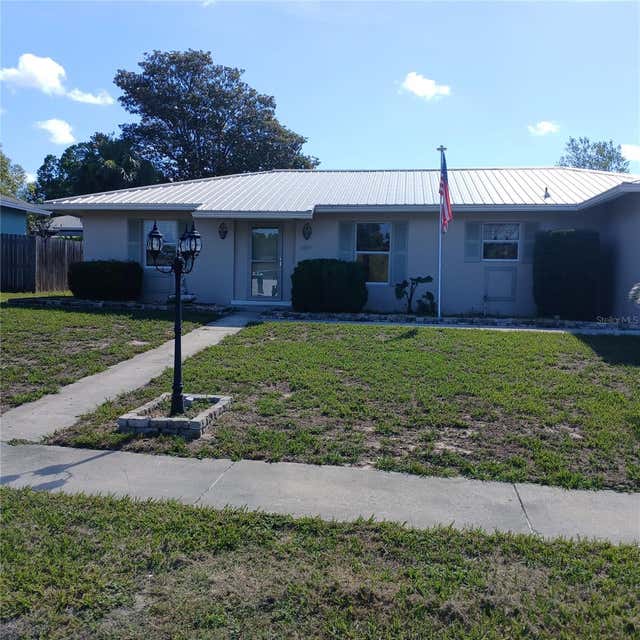
Welcome home to this cozy 3-bedroom, 2-bath bungalow-style home located in the resort-like Highlands community, offering 1,178 sq. ft. of living space. This home features vaulted ceilings, ceramic tile throughout, fresh interior paint, and a newly renovated kitchen with granite countertops, solid wood shaker-style cabinets, and black appliances. Major updates include a 2025 water heater and a new electrical panel inside and outside. The generously sized primary bedroom includes a built-in California Closets system, providing stylish and highly functional custom storage. The secondary and third bedrooms are also well-sized—perfect for guests, family, or easily converted into a home office. Washer and dryer are included in the sale. Enjoy the covered and screened lanai overlooking a charming New Orleans-style courtyard with pavers, a firepit, and a lamp post. The oversized, fully fenced, and cleared backyard offers plenty of space to relax, entertain, or garden, providing a strong sense of privacy. The Highlands is a highly sought-after, established community with low HOA fees and beautiful mature trees throughout. Amenities include an Olympic-size community pool, walking trails, playground, tennis court, volleyball court, and a clubhouse. Ideally situated just off State Road 434 Florida and Tuskawilla Road, this home offers quick access to Winter Springs Town Center for shopping and dining, and is just a short stroll from Torcaso Park—a lively neighborhood park featuring basketball courts, soccer and football fields, playgrounds for all ages, a splash pad, sand play areas, and picnic pavilions, perfect for both active days and relaxed family outings.
Property Information
Property Type
Residential
Sub-Type
Single Family Residence
Style
Contemporary
Year Built
1984
Stories
1
Living Area
1,440 sq ft
Lot Size
0.11 acres
Ownership
Fee Simple
Zoning
PUD
Days on Market
44
MLS® Listing#
O6400818
Property Features
Interior
Appliances
Cooling
Heating
Flooring
Laundry
Patio
Fencing
Construction
Foundation
Roof
Community
Utilities
Sewer
Water Source
Rooms
- Bedroom 212x10First
- Bedroom 314x10First
- Dining Room9x10First
- Kitchen12x10First
- Living Room12x18First
- Master Bedroom14x12First
Schools
- Elementary:
- Highlands Elementary
- Middle:
- South Seminole Middle
- High:
- Winter Springs High
Financial Details
HOA
$36 / Monthly
Highlands Homeowners' Association Inc
Annual Taxes
$3,693
Tax year 2025
Parcel Number
34-20-30-524-0000-0180
Directions
From 434, North on Sheoah, Right on 3rd, Right on Kirkcaldy
Affordability Calculator
$65,980
Estimated monthly payment
$1,756/mo
Principal $263,920 · Est. interest $368,192 over 30 yrs
Neighborhood Market Statistics
How this home compares to active listings in WINTER SPRINGS, FL
- $370,646
- Median Listing Price
- 91
- Median Days on Market
- 1,672
- Median Sq Ft
- $221
- Median Price / Sq Ft
- 5,349
- Active Listings
- This home’s price is 11% below the area median.
- Its price per sq ft is 4% above the area median.
Market statistics compiled from active EXIT Realty® and MLS listings in WINTER SPRINGS, FL.
Location

Points of Interest in WINTER SPRINGS, FL
Showing the WINTER SPRINGS area map.
Nearby Schools
Winter Springs City of
Elementary · 0.4 mi away
A Tot's World
Elementary · 0.4 mi away
Winter Springs Elementary School
Elementary · 0.6 mi away
The Fun Factory
School · 0.6 mi away
Highlands Elementary School
Elementary · 0.9 mi away
Winter Springs Elementary School
Elementary · 0.9 mi away
Layer Elementary School
Elementary · 1.0 mi away
Seminole County Environmental Studies Center
Elementary · 1.1 mi away
Longwood Elementary School
Elementary · 1.2 mi away
Choices in Learning CHTR School
School · 1.3 mi away
Master's Academy Elementary School
Elementary · 1.3 mi away
Longwood Christian Academy & Preschool
School · 1.3 mi away
Elise Esthetics Institute
Secondary · 1.8 mi away
Millwee Middle School
School · 1.9 mi away
Seminole Science Charter School
Elementary · 2.1 mi away
Oak Arbor Christian School
School · 2.2 mi away
The Geneva School
Secondary · 2.2 mi away
Lyman High School
Secondary · 2.4 mi away
Choices in Learning Elementary Charter School
Elementary · 2.4 mi away
Funtastic Learning Academy
School · 2.4 mi away
Commute Calculator
Nearby Homes


Similar Homes Nearby


Similar Home Values
Comparable nearby listings and their asking prices.
| Address | Price | Beds | Baths | Sq Ft |
|---|---|---|---|---|
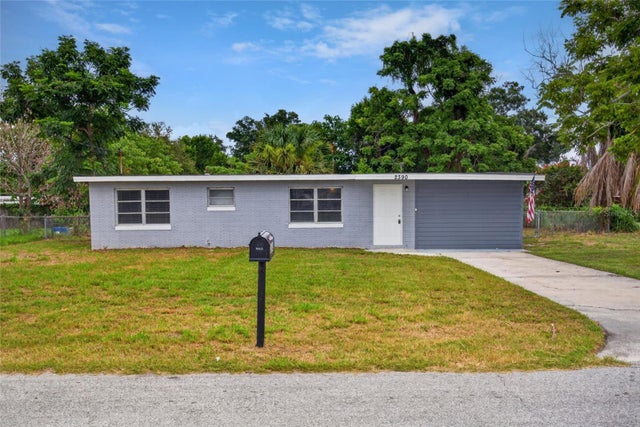
| 2390 29TH STREET NW, WINTER HAVEN, FL | $231,700 | 4 | 2 | 1,048 |
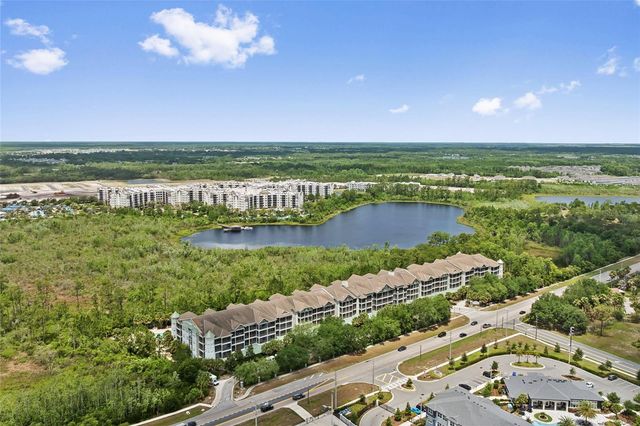
| 560 Breckenridge Village, Altamonte Springs, FL | $231,900 | 2 | 2 | 1,139 |
| 14200 AVALON ROAD 409, WINTER GARDEN, FL | $232,000 | 2 | 2 | 1,253 |
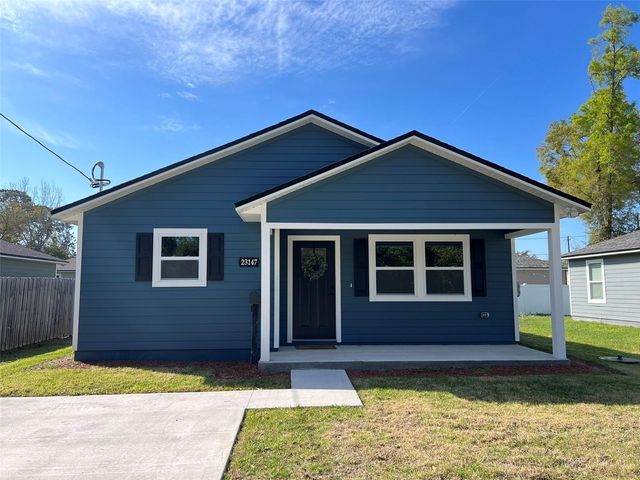
| 23147 NW 181ST PLACE, HIGH SPRINGS, FL | $233,000 | 3 | 2 | 1,138 |
| 9201 N CARESSA WAY, CITRUS SPRINGS, FL | $233,000 | 3 | 2 | 1,372 |
| 204 Bay Springs Blvd 13A, DeFuniak Springs, FL | $234,490 | 3 | 2 | 1,413 |
Moving Cost Estimate
EXIT Agents in WINTER SPRINGS


Listing Courtesy: MILLENIUM REALTY GROUP - 407-277-1400
Last Updated: 2026-05-05