

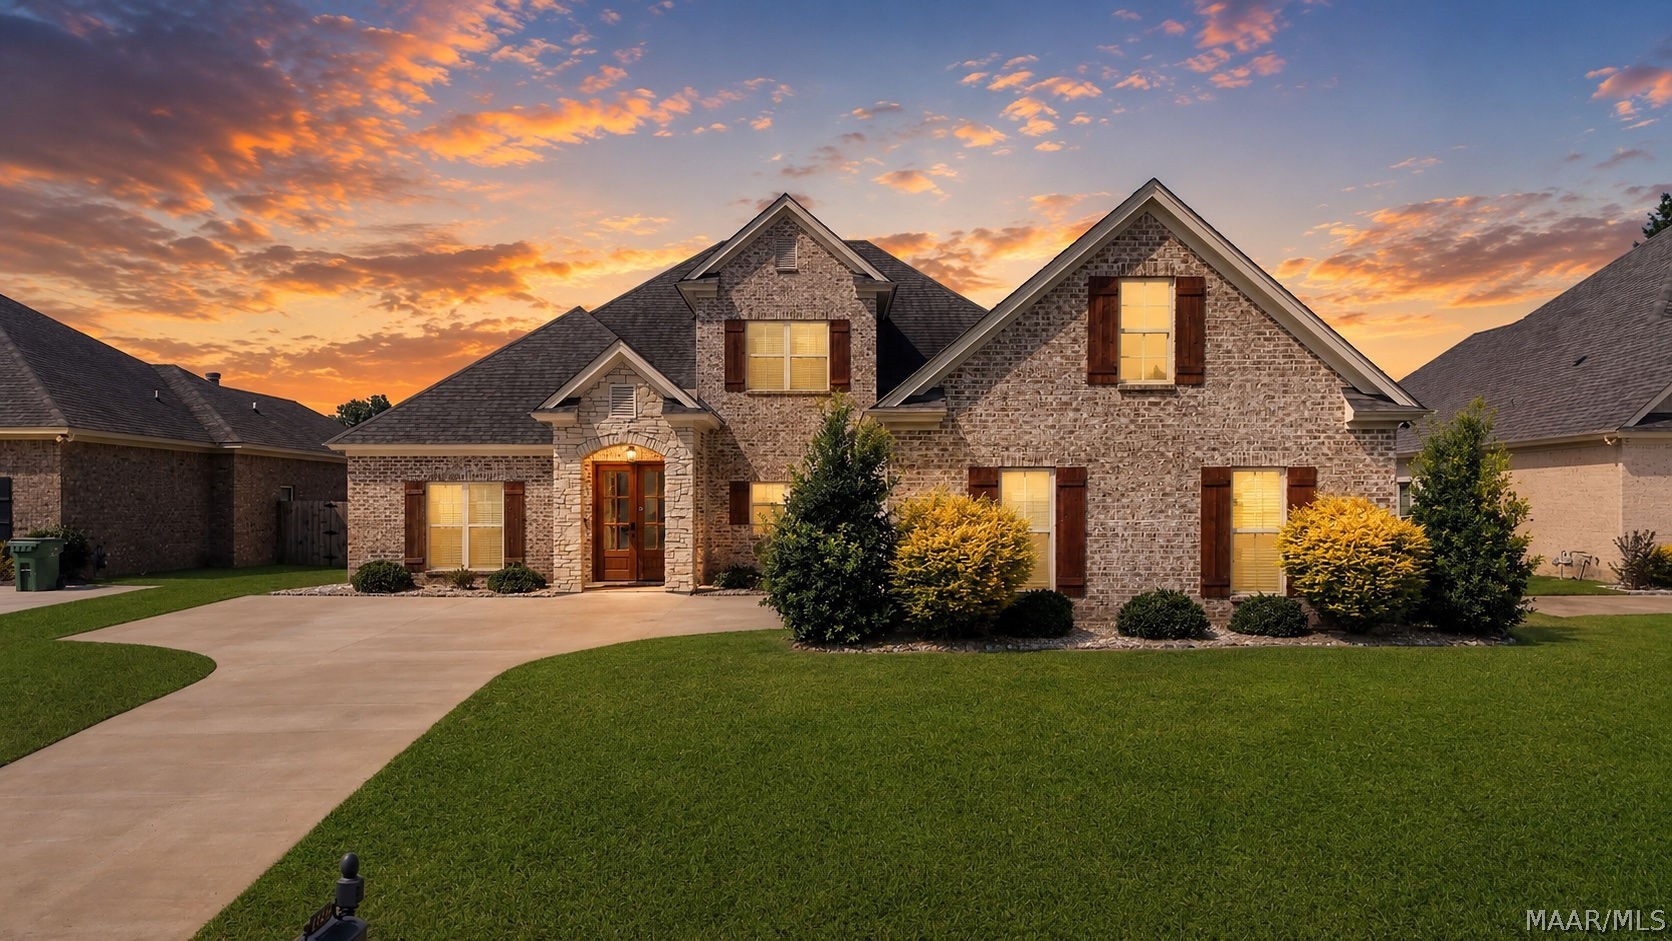
8966 CARAWAY Lane, Montgomery, AL 36117
Breckenridge · Montgomery County
Key Facts
Description
Welcome to this Exceptional Custom-Built Farrior Home in the prestigious Breckenridge community! Offering approximately 3,182 Square Feet of well-designed living space, this stunning 4-Bedroom, 4-Bath home blends luxury, comfort, and everyday functionality. From the moment you arrive, you'll be captivated by the beautiful Stone Archway and impressive Double Wood Front Doors, creating outstanding curb appeal and a grand entrance. Inside, elegant architectural details and Engineered Hardwood Flooring Throughout the Entire Home (No Carpet) create a timeless and upscale feel. The spacious family room showcases a stunning Custom Accent Wall, creating a sophisticated focal point while seamlessly connecting to the gourmet kitchen. The Chef's Kitchen is designed to impress with Quartz Countertops, Abundant Custom Cabinetry, a Large Center Island, Gas Cooktop, generous workspace, and an Oversized Walk-In Pantry. Multiple Storage Areas throughout the home provide exceptional functionality and organization. The spacious Primary Suite offers a luxurious retreat with a Spa-Inspired Bath featuring Double Vanities, a Soaking Tub, Separate Tiled Shower, and a Large Walk-In Closet. Each additional bedroom is generously sized and has convenient access to a full bath, providing comfort and privacy for family and guests. Step outside to the Screened Porch with Elegant Paver Flooring, the perfect space for relaxing or entertaining while overlooking the backyard. Additional highlights include an EV Charger, Spray Foam Insulation, Tankless Water Heater, and Energy-Efficient Construction. Located in the highly desirable Breckenridge community, residents enjoy Resort-Style Amenities including a Clubhouse, Fitness Center, Zero-Entry Pool, Playground, Tennis Courts, and beautifully maintained common areas. Conveniently located near Shopping, Dining, and Top-Rated East Montgomery Schools, this exceptional home offers the perfect combination of Luxury, Style, and Convenience.
Property Information
Property Type
Residential
Sub-Type
Single Family Residence
Year Built
2018
Living Area
3,182 sq ft
Lot Dimensions
75 ft.
Garage Spaces
2
Days on Market
6
MLS® Listing#
588568
Property Features
Interior
Appliances
Cooling
Heating
Flooring
Pool
Parking
Laundry
Patio
Fencing
Lot Features
Construction
Foundation
Windows
Security
Utilities
Sewer
Water Source
Schools
- Elementary:
- Blount Elementary School
- Middle:
- Carr Middle School,
- High:
- Park Crossing High School
Financial Details
HOA
$750 / Annually
Parcel Number
09 07 35 0 000 017.196
Directions
From Vaughn Rd. to Ray Thorington rd. travel approx. 1.5 miles and the entrance to Breckenridge is on the left. Left onto Old Breckenridge Lane, turn left on Thompson ridge, then left on Haylee Brook Lane. Home is under construction on the right.
Affordability Calculator
$101,800
Estimated monthly payment
$2,709/mo
Principal $407,200 · Est. interest $568,080 over 30 yrs
Neighborhood Market Statistics
How this home compares to active listings in Montgomery, AL
- $225,234
- Median Listing Price
- 69
- Median Days on Market
- 1,925
- Median Sq Ft
- $114
- Median Price / Sq Ft
- 913
- Active Listings
- This home’s price is 126% above the area median.
- Its price per sq ft is 40% above the area median.
Market statistics compiled from active EXIT Realty® and MLS listings in Montgomery, AL.
Location

Points of Interest in Montgomery, AL
Showing the Montgomery area map.
Nearby Schools
Grace Pointe Church
School · 0.5 mi away
Carr Middle School
School · 0.7 mi away
Blount Elementary School
Elementary · 0.8 mi away
Avalon Montessori of Montgomery- Ray Thorington
Elementary · 1.5 mi away
Wilson Elementary School
Elementary · 1.5 mi away
Park Crossing High School
Secondary · 2.4 mi away
Halcyon Elementary School
Elementary · 2.7 mi away
Montessori School at Hampstead
Elementary · 2.9 mi away
Georgia Washington Junior High School
Secondary · 3.0 mi away
Docarmo's Taekwondo Center at Pike Road Intermediate School
Secondary · 3.0 mi away
Pike Road Schools
School · 3.3 mi away
Alabama High School Athletic Association
Secondary · 3.6 mi away
Wallace School-Mt Meigs Campus
School · 4.6 mi away
Focus Point Education Academy
School · 4.7 mi away
Montgomery Catholic Preparatory School
Secondary · 4.9 mi away
Brewbaker Primary School
Elementary · 5.0 mi away
Brewbaker Junior High School
Secondary · 5.0 mi away
Brewbaker Middle School
Secondary · 5.0 mi away
Brewbaker Technology Magnet High School
Secondary · 5.0 mi away
Brewbaker Intermediate School
Elementary · 5.0 mi away
Commute Calculator
Nearby Homes


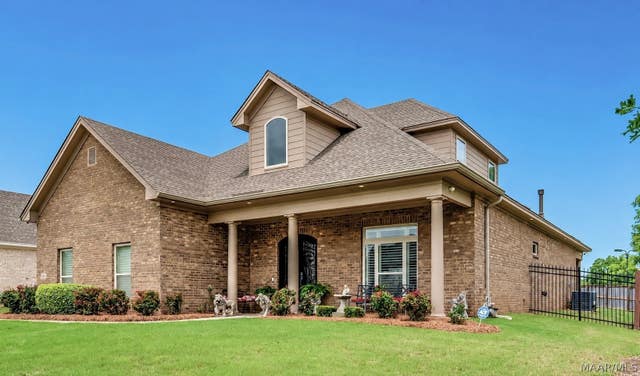
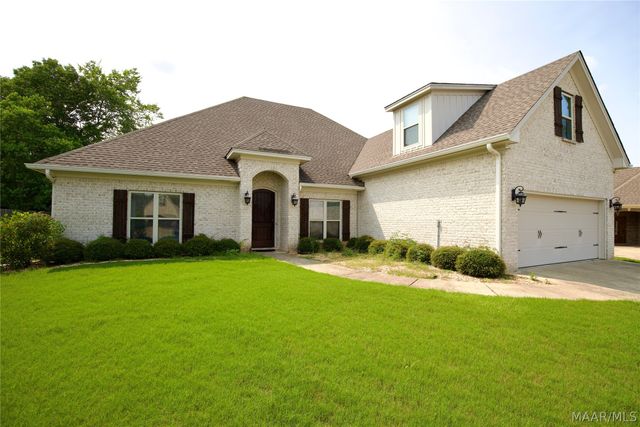

Similar Homes Nearby
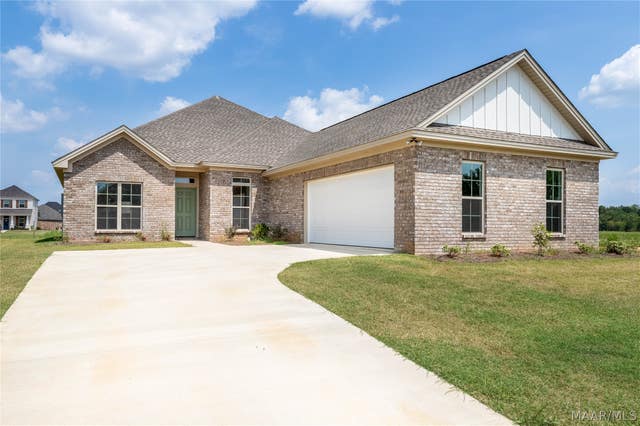

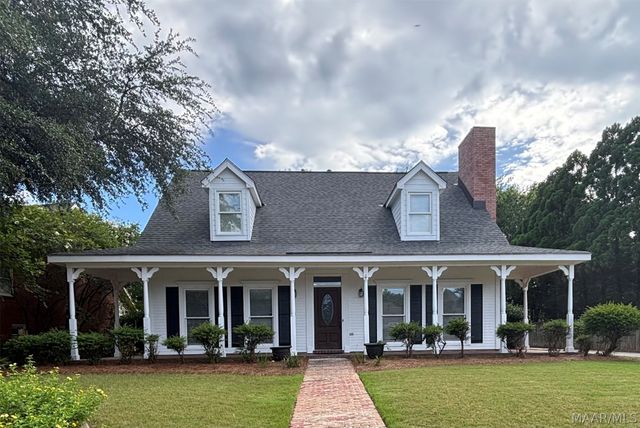
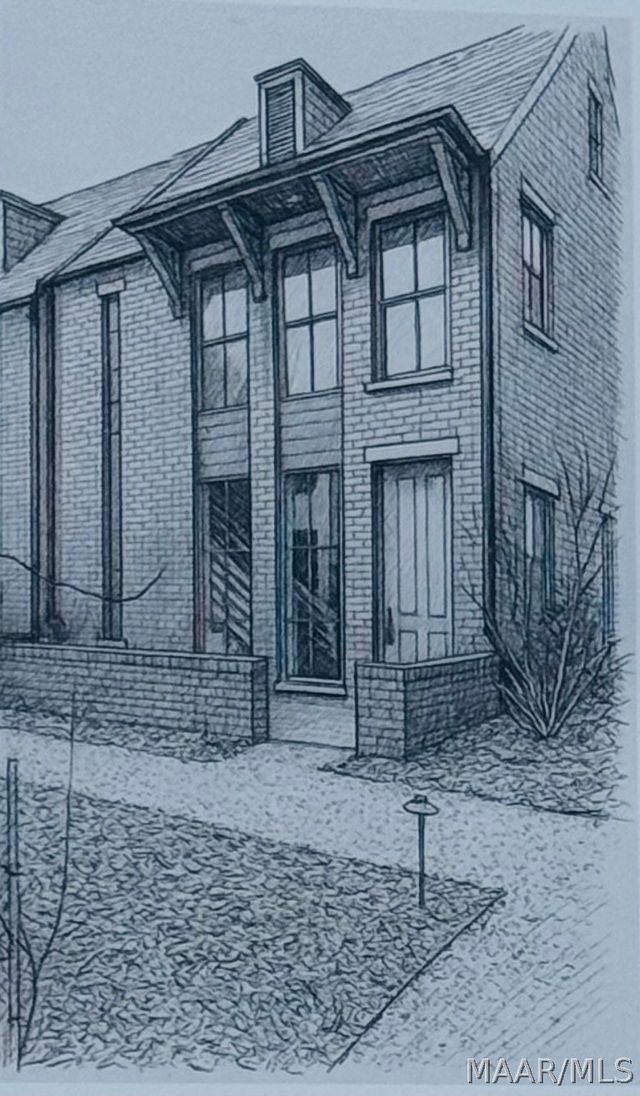


Similar Home Values
Comparable nearby listings and their asking prices.
| Address | Price | Beds | Baths | Sq Ft |
|---|---|---|---|---|
| 1507 Bristol Park Place, Montgomery, AL | $359,000 | 4 | 3 | 2,101 |
| 1445 Trace Oak Lane, Montgomery, AL | $359,800 | 4 | 3 | 2,056 |
| 8618 STURBRIDGE Drive, Montgomery, AL | $359,900 | 4 | 3 | 2,386 |
| 1551 Mews Cross Street, Montgomery, AL | $360,000 | 4 | 3 | 1,955 |
| 1800 Wentworth Drive, Montgomery, AL | $360,000 | 4 | 4 | 3,754 |
| 3394 Cloverdale Road, Montgomery, AL | $365,000 | 4 | 3 | 3,154 |
Moving Cost Estimate
EXIT Agents in Montgomery



Listing Courtesy: Scott Koo Realty - 3343560787
Last Updated: 2026-07-13