

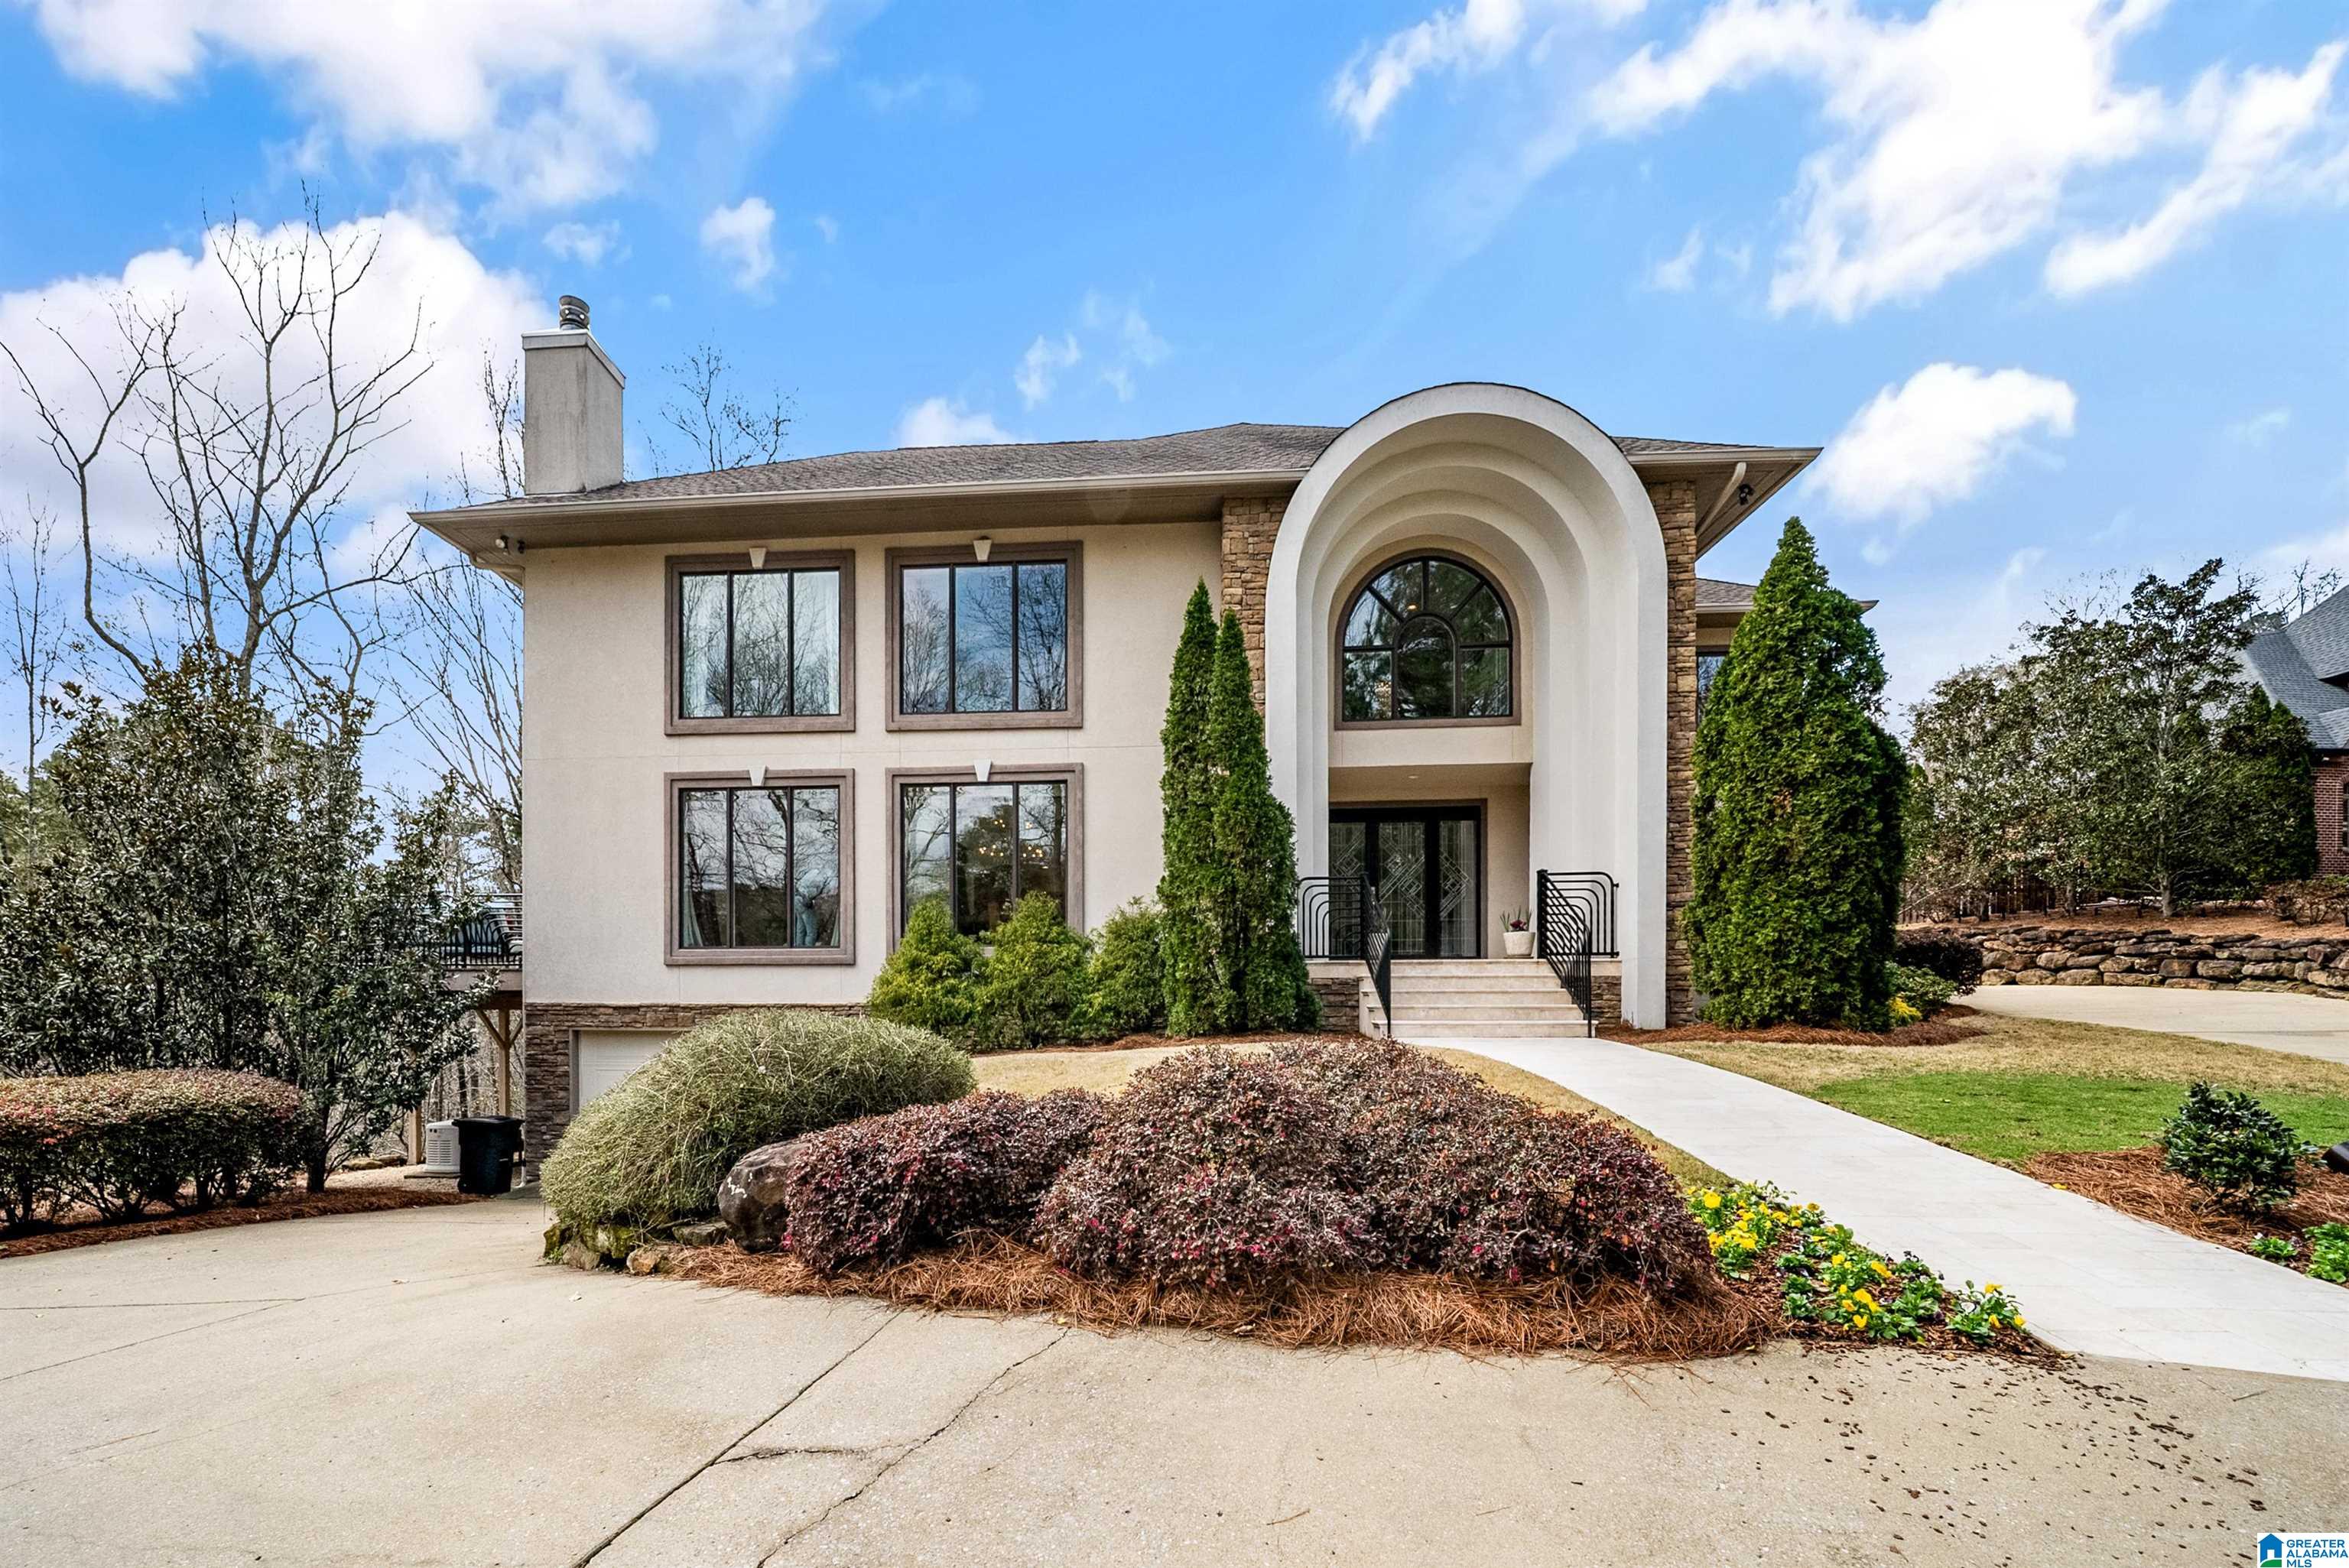
3551 SPRING VALLEY COURT, MOUNTAIN BROOK, AL 35223
BROOKWOOD FOREST · Jefferson County
Key Facts
Description
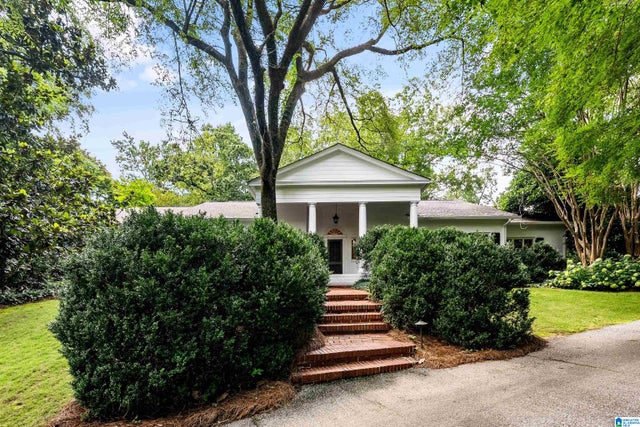
A rare modern masterpiece in the heart of Mountain Brook! Constructed with commercial-grade integrity, the home unfolds with gallery-like openness and light-filled volume. Upon entering, you are welcomed by a sculptural curved staircase with sleek glass panels that rises gracefully to the upper level. Entertainment and retreat spaces include a lavish full kitchen, cinema loft with midnight constellation canopy, and a full bar. Many upscale amenities abound throughout, including: • Whole house automatic emergency generator • Humidification system • Water purification system • 5” gutter guards • 3-zone Programmable heating and cooling (can operate from out of town!) • Epoxy garage floor • Primary bedroom with its own HVAC unit • Steam shower • Electronic privacy shades with remote control in primary bath • Heated floors in primary bath • Main entrance chandelier with electric lift for easy cleaning • 16 distinct granite surfaces throughout the home
Property Information
Property Type
Residential
Sub-Type
Single Family Residence
Style
2+ Story
Year Built
2009
Living Area
5,256 sq ft
Lot Size
3.00 acres
Garage Spaces
4
Ownership
Fee Simple
Days on Market
117
MLS® Listing#
21446432
Property Features
Interior
Exterior
Appliances
Cooling
Heating
Flooring
Fireplace
Basement
Parking
Laundry
Patio
Lot Features
Construction
Windows
Security
Other Structures
Utilities
Water Source
Rooms
- Second
- Second
- Bathroom 2First
- Bathroom 3First
- Bathroom 4Second
- Bathroom 5Second
- Bedroom 2First
- Bedroom 3Second
- Bedroom 4Second
- Family RoomFirst
- KitchenFirst
- KitchenSecond
- LaundryFirst
- Master BathroomFirst
- Master BedroomFirst
Schools
- Elementary:
- BROOKWOOD FOREST
- Middle:
- MOUNTAIN BROOK
- High:
- MOUNTAIN BROOK
Financial Details
HOA
None
Parcel Number
28-00-11-2-001-048.002
Directions
Hwy 280, left onto Overton Rd, left onto South Brookwood Road, right onto North Woodridge Rd, right onto Spring Valley Court, right into Brookwood Forest Estates. Home will be on your right.
Affordability Calculator
$319,980
Estimated monthly payment
$8,515/mo
Principal $1,279,920 · Est. interest $1,785,602 over 30 yrs
Neighborhood Market Statistics
How this home compares to active listings in MOUNTAIN BROOK, AL
- $975,000
- Median Listing Price
- 32
- Median Days on Market
- 3,784
- Median Sq Ft
- $287
- Median Price / Sq Ft
- 27
- Active Listings
- This home’s price is 64% above the area median.
- Its price per sq ft is 6% above the area median.
Market statistics compiled from active EXIT Realty® and MLS listings in MOUNTAIN BROOK, AL.
Location

Points of Interest in MOUNTAIN BROOK, AL
Showing the MOUNTAIN BROOK area map.
Nearby Schools
Brookwood Forest Elementary
Elementary · 0.2 mi away
Mountain Brook High School
Secondary · 0.7 mi away
Primrose Schools
Elementary · 1.2 mi away
Heritage Academy
School · 1.4 mi away
Cherokee Bend Elementary School
Elementary · 1.8 mi away
Canterbury Day School
School · 2.0 mi away
Mountain Brook Junior High School
Secondary · 2.1 mi away
Crestline Elementary School
Elementary · 2.2 mi away
Mountain Brook Schools
School · 2.2 mi away
Highlands School
Secondary · 2.3 mi away
Mountain Brook Community Education
School · 2.3 mi away
Spring Valley School
School · 2.4 mi away
Vestavia Hills Elementary Cahaba Heights
Elementary · 2.4 mi away
St. Francis Xavier Catholic School
School · 2.5 mi away
N. E. Miles Jewish Day School
School · 2.7 mi away
Mountain Brook Elementary
Elementary · 2.7 mi away
Vestavia Hills Elementary Liberty Park
Elementary · 2.9 mi away
The Altamont School
School · 3.0 mi away
W. E. Putnam Middle School
Secondary · 3.1 mi away
Redmont School
School · 3.3 mi away
Commute Calculator
Nearby Homes

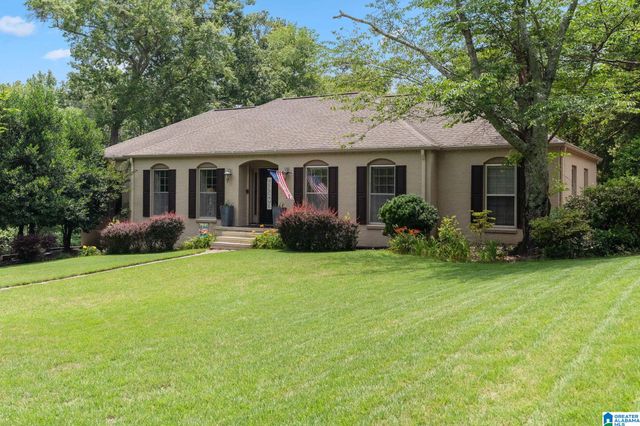

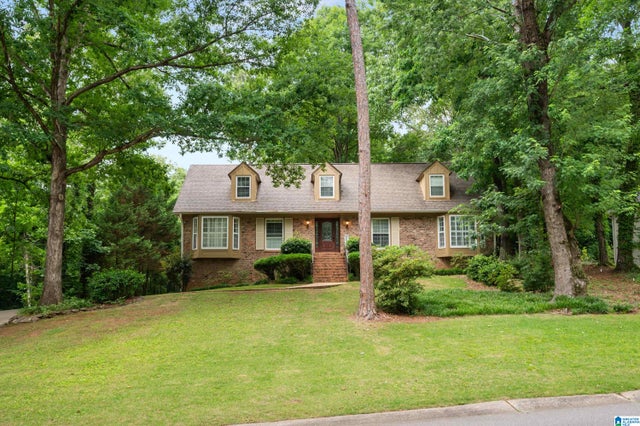
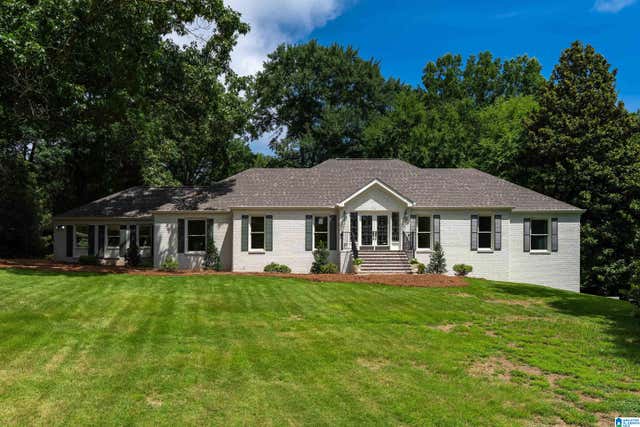

Similar Homes Nearby

Similar Home Values
Comparable nearby listings and their asking prices.
| Address | Price | Beds | Baths | Sq Ft |
|---|---|---|---|---|
| 3799 GLASS DRIVE, MOUNTAIN BROOK, AL | $1,299,000 | 4 | 4 | 3,870 |
| 3526 BETHUNE DRIVE, MOUNTAIN BROOK, AL | $1,500,000 | 5 | 5 | 7,520 |
| 3424 E BRIARCLIFF ROAD, MOUNTAIN BROOK, AL | $1,995,000 | 4 | 6 | 4,886 |
Moving Cost Estimate
EXIT Agents in MOUNTAIN BROOK


Listing Courtesy: RealtySouth-MB-Cahaba Rd - bcoe@realtysouth.com