

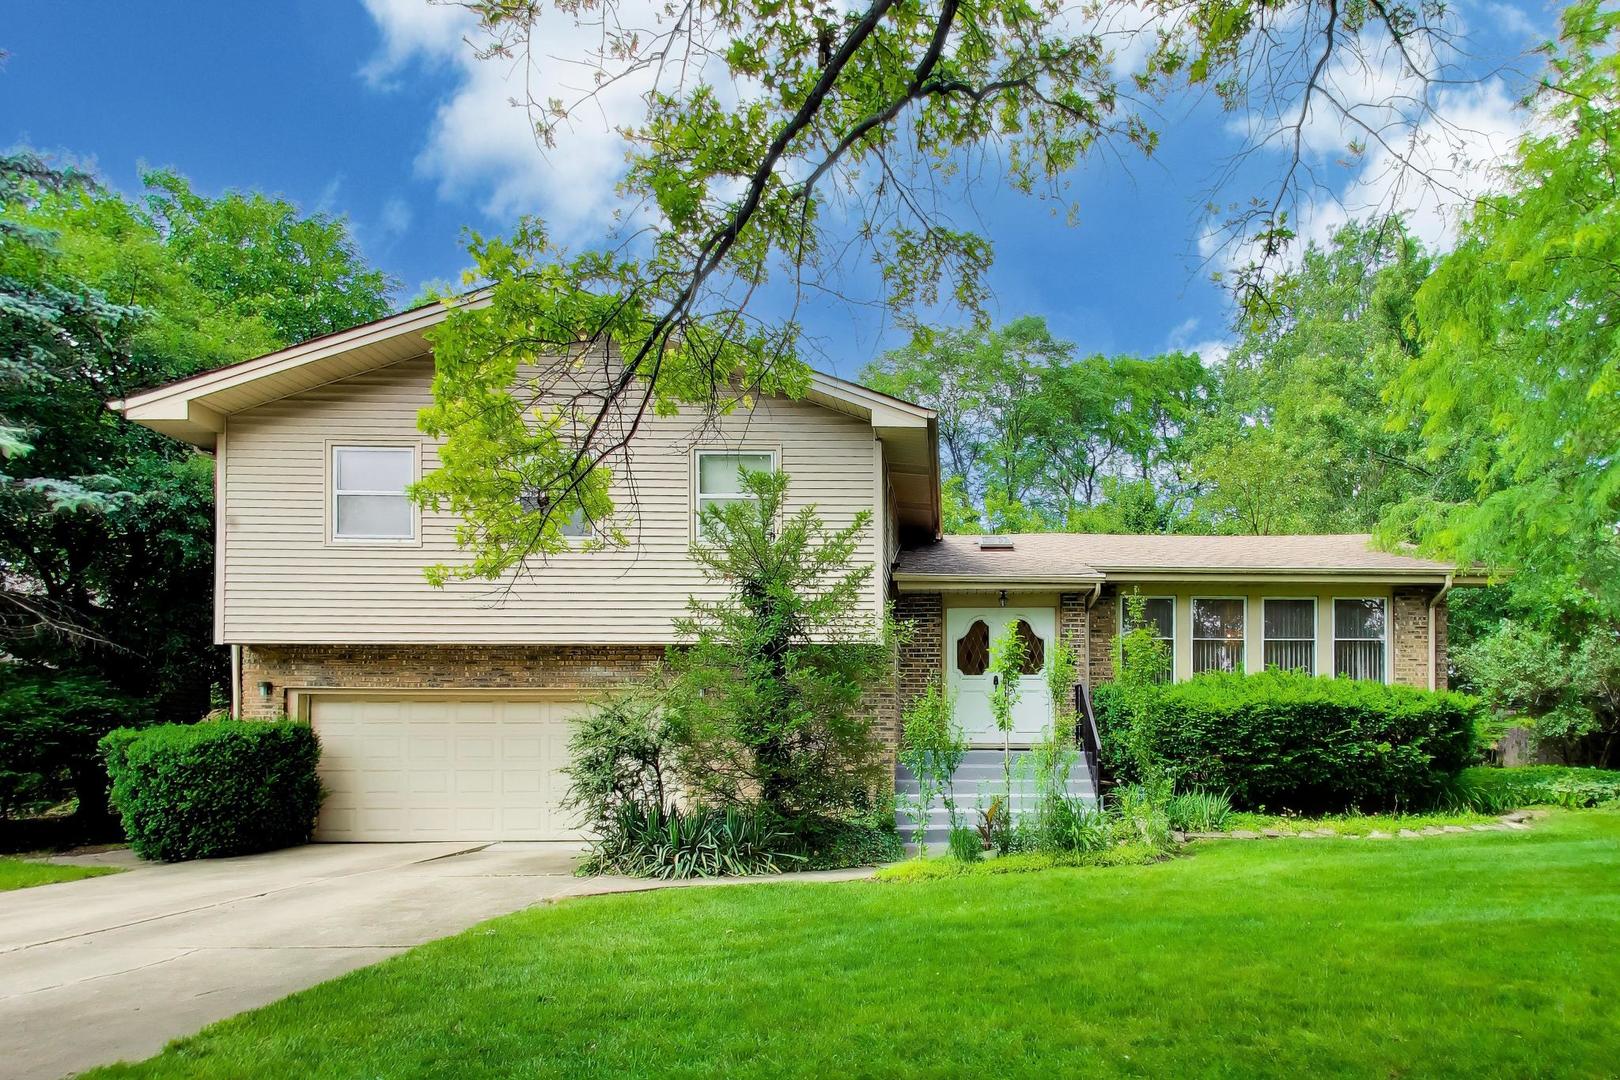
3214 River Falls Drive, Northbrook, IL 60062
Cook County
Key Facts
Description
Nestled in Northbrook's highly sought-after District 27, this beautifully maintained 4-bedroom, 2.5-bath split-level home offers a rare opportunity to put down roots in a truly special neighborhood. Just steps from Indian Ridge Park and moments from Northbrook Sports Complex, Heritage Oaks Golf Club, Wood Oaks Green Park, and the junior high school, the location is ideal for those who value both convenience and community. Inside, the home feels inviting and comfortable, with two spacious living areas filled with natural light and a bright eat-in kitchen that opens to a versatile dining space perfect for everyday meals and special gatherings alike. The home features gleaming hardwood floors througout. The lower-level family room, complete with a cozy fireplace, creates a warm place to unwind, while sliding doors lead to a beautiful concrete patio and huge private backyard - an ideal setting for summer evenings, backyard barbecues, and quiet mornings outdoors. The finished walk-out basement adds even more room to grow, whether for a playroom, home office, gym, or recreation space. Upstairs, four generously sized bedrooms include a peaceful primary suite with a private bath, offering a comfortable retreat at the end of the day. Move-in ready and lovingly cared for, this home is a wonderful place to create lasting memories.
Property Information
Property Type
Residential
Sub-Type
Single Family Residence
Style
Bi-Level
Year Built
1970
Living Area
2,713 sq ft
Lot Size
0.32 acres
Lot Dimensions
97 x 144
Garage Spaces
2
Parking Spaces
2
Ownership
Fee Simple
Days on Market
7
MLS® Listing#
12701281
Property Features
Interior
Appliances
Cooling
Heating
Flooring
Fireplace
Basement
Parking
Laundry
Patio
Fencing
Lot Features
Construction
Foundation
Roof
Windows
Security
Other Structures
Community
Utilities
Sewer
Rooms
- 25X27
- 8X12Main
- Main
- Bedroom 213X15Second
- Bedroom 310X14Second
- Bedroom 412X13Second
- Dining Room10X13Main
- Family Room14X25Lower
- Kitchen10X12Main
- Laundry5X17Lower
- Living Room13X19Main
- Master Bedroom14X15Second
Schools
- Elementary:
- Hickory Point Elementary School
- Middle:
- Wood Oaks Junior High School
- High:
- Glenbrook North High School
- District:
- Glenbrook North High School
Financial Details
Annual Taxes
$11,488
Tax year 2024
Parcel Number
04083030290000
Directions
LANDWEHR S OF WALTERS TO RIVERFALLS, WEST TO 3214
Affordability Calculator
$147,800
Estimated monthly payment
$3,933/mo
Principal $591,200 · Est. interest $824,777 over 30 yrs
Neighborhood Market Statistics
How this home compares to active listings in Northbrook, IL
- $650,000
- Median Listing Price
- 26
- Median Days on Market
- 2,450
- Median Sq Ft
- $280
- Median Price / Sq Ft
- 78
- Active Listings
- This home’s price is 14% above the area median.
- Its price per sq ft is 3% below the area median.
Market statistics compiled from active EXIT Realty® and MLS listings in Northbrook, IL.
Location

Points of Interest in Northbrook, IL
Showing the Northbrook area map.
Nearby Schools
Little Ones Preschool
School · 0.3 mi away
West Northfield School District 31
Elementary · 0.7 mi away
Field Middle School
Secondary · 0.7 mi away
Children's Learning Path Montessori School
Elementary · 0.7 mi away
Shabonee School
Elementary · 0.7 mi away
Grove School
School · 0.7 mi away
Countryside Montessori School
Elementary · 0.8 mi away
Keshet Day School
School · 0.9 mi away
Solomon Schechter Day School of Metropolitan Chicago
Elementary · 0.9 mi away
Westmoor Pto
Elementary · 1.0 mi away
Wescott School
Elementary · 1.1 mi away
Wood Oaks Junior High School
Secondary · 1.1 mi away
Grace Lutheran Church
School · 1.2 mi away
Mustard Seed Pre School
School · 1.2 mi away
Gardner School
School · 1.3 mi away
Hickory Point Elementary School
Elementary · 1.3 mi away
Greenbriar School
Elementary · 1.4 mi away
Northbrook Community Nursery School
School · 1.5 mi away
St. Norbert School
School · 1.7 mi away
Glenbrook North High School
Secondary · 1.7 mi away
Commute Calculator
Nearby Homes
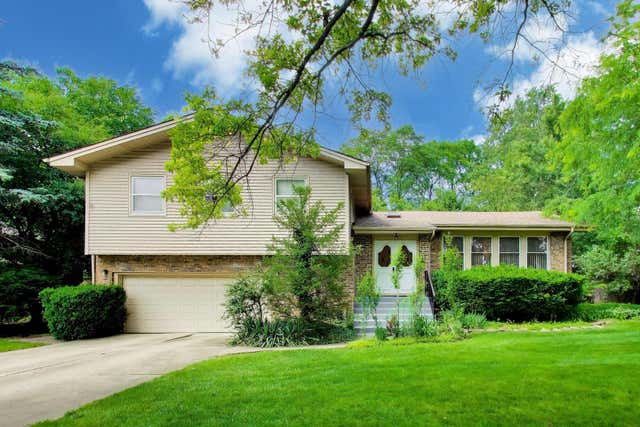


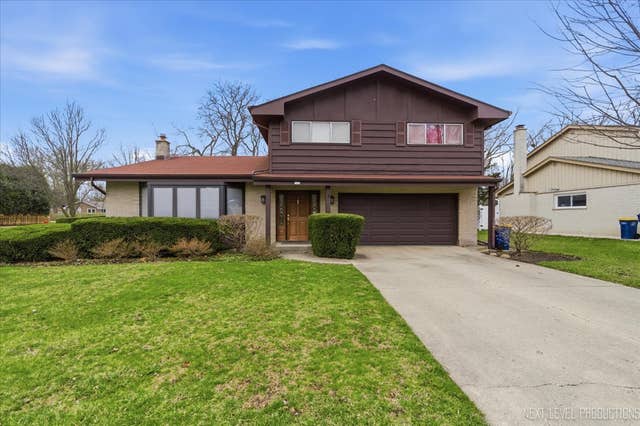
Similar Homes Nearby


Similar Home Values
Comparable nearby listings and their asking prices.
| Address | Price | Beds | Baths | Sq Ft |
|---|---|---|---|---|
| 1704 Maple Avenue, Northbrook, IL | $519,900 | 3 | 2 | 1,136 |
| 1621 Mission Hills Road 108, Northbrook, IL | $559,900 | 3 | 3 | 2,421 |
| 1671 Mission Hills Road 502, Northbrook, IL | $570,000 | 3 | 3 | 2,485 |
| 1671 Mission Hills Road 201, Northbrook, IL | $577,000 | 3 | 3 | 2,400 |
| 48 Wellesley Circle, Northbrook, IL | $590,000 | 3 | 3 | 2,318 |
| 2768 The Mews, Northbrook, IL | $649,900 | 3 | 3 | 2,664 |
Moving Cost Estimate
EXIT Agents in Northbrook


Listing Courtesy: @properties Christie's International Real Estate - 8474320700
Last Updated: 2026-07-10