

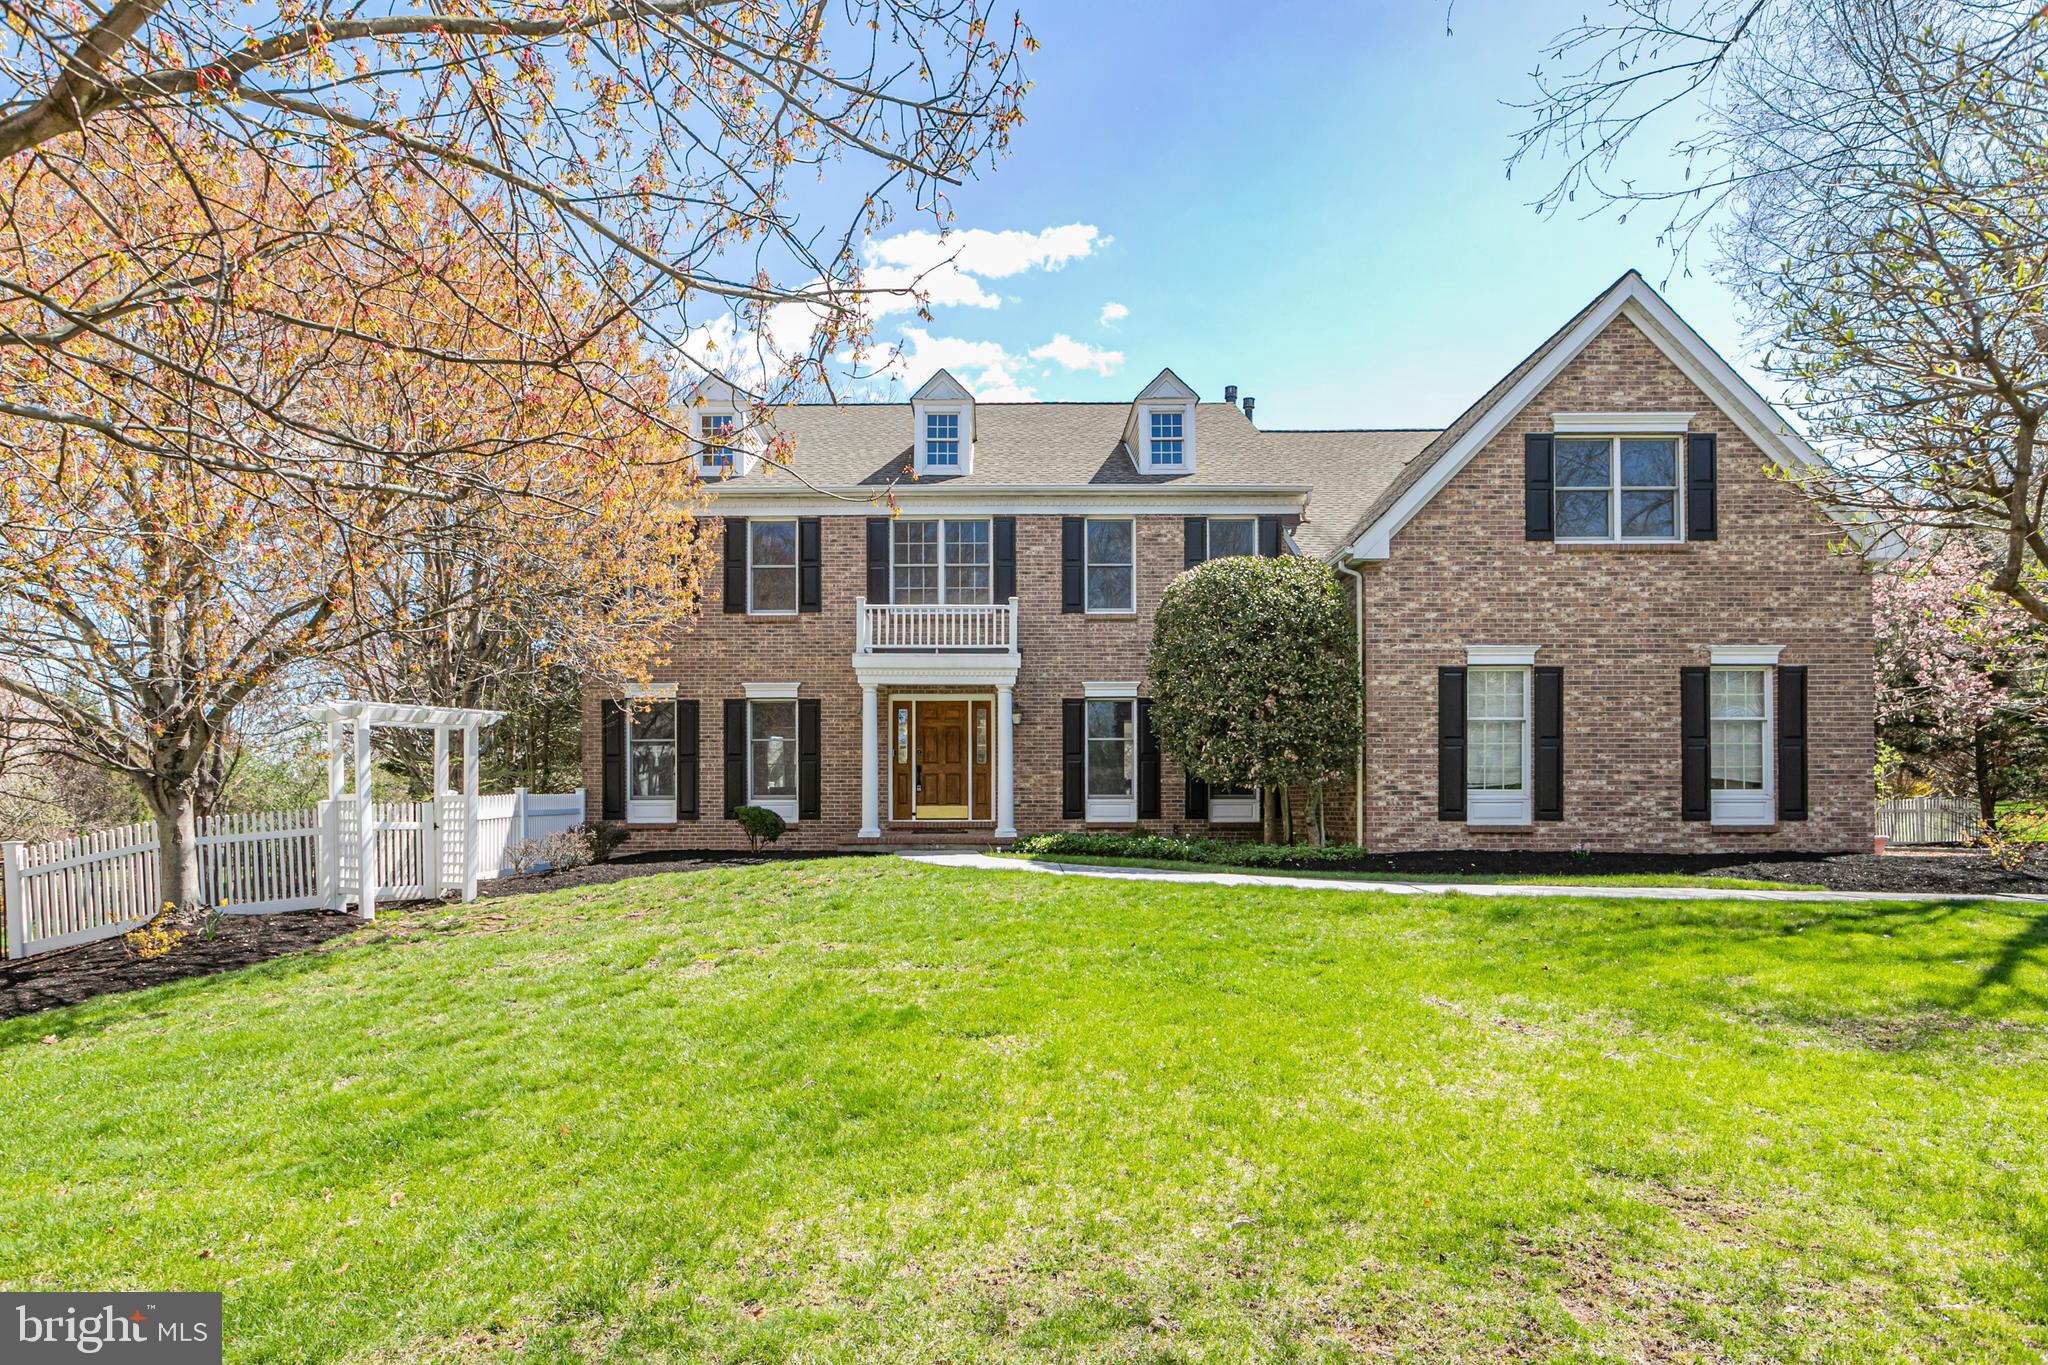
497 CHRISTOPHER DRIVE, PRINCETON, NJ 08540
ETTL FARM · MERCER County
Key Facts
Description
Tucked away on a cul de sac within Princeton’s admired Ettl Farm community, this Madison model dazzles with brand new updates and a prime lot with sweeping open views. A fenced patio and gazebo beneath a maintenance-free composite deck are perfectly positioned to capture southern sunlight. At the heart of the interior, the stunning, new kitchen steals the show with Bosch appliances, waterfall-edge quartz, brilliant white shaker cabinetry and extra light pouring in from the adjoining sunroom. It’s a true showpiece designed for both everyday living and entertaining. Soaring ceilings and skylights elevate the family room, while chic, modern lighting brings fresh style to the living and dining rooms. A beautifully outfitted library with abundant built-ins and a sunny bay presents the perfect work-from-home refuge. New carpeting extends throughout all four bedrooms, including two suites and two sharing a crisp white bath. The primary suite is luxuriously sized, complete with a sitting room, a three-sided fireplace, dual walk-in closets and an expansive dressing room. The brand new spa bath gleams with a sculptural slipper tub, illuminated mirrors and oversized tile that together deliver a sleek, hotel feel. The finished basement offers exceptional versatility with a wet bar, mirrored gym, sauna, full bath and two bonus rooms ideal for overflow guests, hobbies or play. A 3-car garage with Tesla charger, a 2020 roof with solar panels and fully updated HVAC systems further modernize this turn-key property so close to top schools - Johnson Park Elementary, Stuart Country Day, The Hun School and more. Some photos are virtually staged.
Property Information
Property Type
Residential
Sub-Type
Single Family Residence
Structure Type
House
Year Built
1996
Living Area
3,919 sq ft
Lot Size
0.58 acres
Lot Dimensions
0.00 x 0.00
Garage Spaces
3
Parking Spaces
3
Zoning
RESIDENTIAL
Days on Market
46
MLS® Listing#
NJME2072786
Property Features
Appliances
Cooling
Heating
Fireplace
Basement
Pool
Parking
Foundation
Roof
Sewer
Water Source
Rooms
- Main
- Main
- Bedroom 2
- Bedroom 3
- Bedroom 4
- Dining RoomMain
- Family RoomMain
- KitchenMain
- Living RoomMain
- OfficeMain
Schools
- District:
- PRINCETON REGIONAL SCHOOLS
Financial Details
HOA
$400 / Quarterly
Annual Taxes
$31,484
Tax year 2025
Assessed Value
$1,152,000
Parcel Number
14-06103-00027
Directions
Rosedale Road to Walker Drive to Ettl Circle to Christopher Drive
Affordability Calculator
$439,600
Estimated monthly payment
$11,699/mo
Principal $1,758,400 · Est. interest $2,453,124 over 30 yrs
Neighborhood Market Statistics
How this home compares to active listings in PRINCETON, NJ
- $993,750
- Median Listing Price
- 51
- Median Days on Market
- 2,260
- Median Sq Ft
- $415
- Median Price / Sq Ft
- 153
- Active Listings
- This home’s price is 121% above the area median.
- Its price per sq ft is 35% above the area median.
Market statistics compiled from active EXIT Realty® and MLS listings in PRINCETON, NJ.
Location

Points of Interest in PRINCETON, NJ
Showing the PRINCETON area map.
Nearby Schools
The American Boychoir School
School · 0.7 mi away
Johnson Park School
Elementary · 1.0 mi away
Princeton Day School
Elementary · 1.2 mi away
The Hun School of Princeton
Secondary · 1.4 mi away
Stuart Country Day School
Secondary · 1.6 mi away
Princeton Academy of the Sacred Heart
School · 1.8 mi away
Princeton Nursery School
School · 2.1 mi away
The Lewis School of Princeton
Secondary · 2.1 mi away
Nassau Nursery School
Elementary · 2.2 mi away
Cherry Hill Nursery School
Elementary · 2.2 mi away
Community Park
Elementary · 2.2 mi away
Princeton Public Schools
School · 2.3 mi away
Princeton Montessori School
Elementary · 2.3 mi away
Apple Montessori Schools & Camps - Princeton
Elementary · 2.4 mi away
St Paul Roman Catholic School
Secondary · 2.7 mi away
Princeton Junior School
Elementary · 2.7 mi away
Chapin School
Secondary · 2.7 mi away
Princeton Middle School
Secondary · 2.8 mi away
Princeton Charter School
Elementary · 2.9 mi away
University League Nursery School
School · 3.2 mi away
Commute Calculator
Nearby Homes


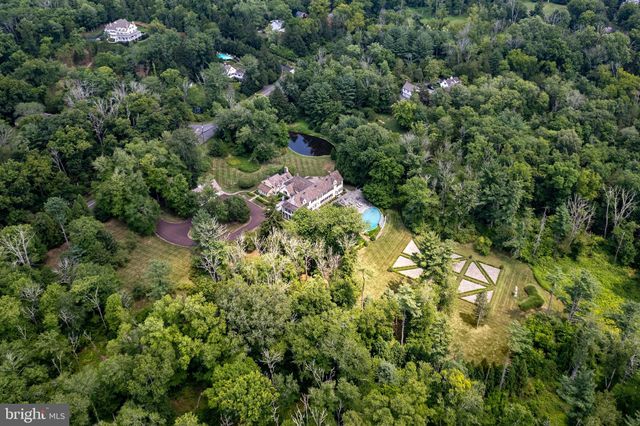
Similar Homes Nearby


Similar Home Values
Comparable nearby listings and their asking prices.
| Address | Price | Beds | Baths | Sq Ft |
|---|---|---|---|---|
| 16 BENEDEK ROAD, PRINCETON, NJ | $1,549,900 | 4 | 5 | 5,830 |
| 16 Benedek Road, Princeton, NJ | $1,549,900 | 4 | 5 | 5,530 |
| 1 PECAN COURT HOMESITE 41, PRINCETON, NJ | $1,560,000 | 3 | 3 | 2,484 |
| 6 WILLOW COURT HOMESITE 33, PRINCETON, NJ | $1,607,000 | 3 | 3 | 2,484 |
| 10 WILLOW COURT HOMESITE 35, PRINCETON, NJ | $1,616,000 | 3 | 3 | 2,484 |
| 10 JEWEL ROAD, PRINCETON JUNCTION, NJ | $1,650,000 | 5 | 4 | — |
Moving Cost Estimate
EXIT Agents in PRINCETON


Listing Courtesy: Callaway Henderson Sotheby's Int'l-Princeton - 6099211050