

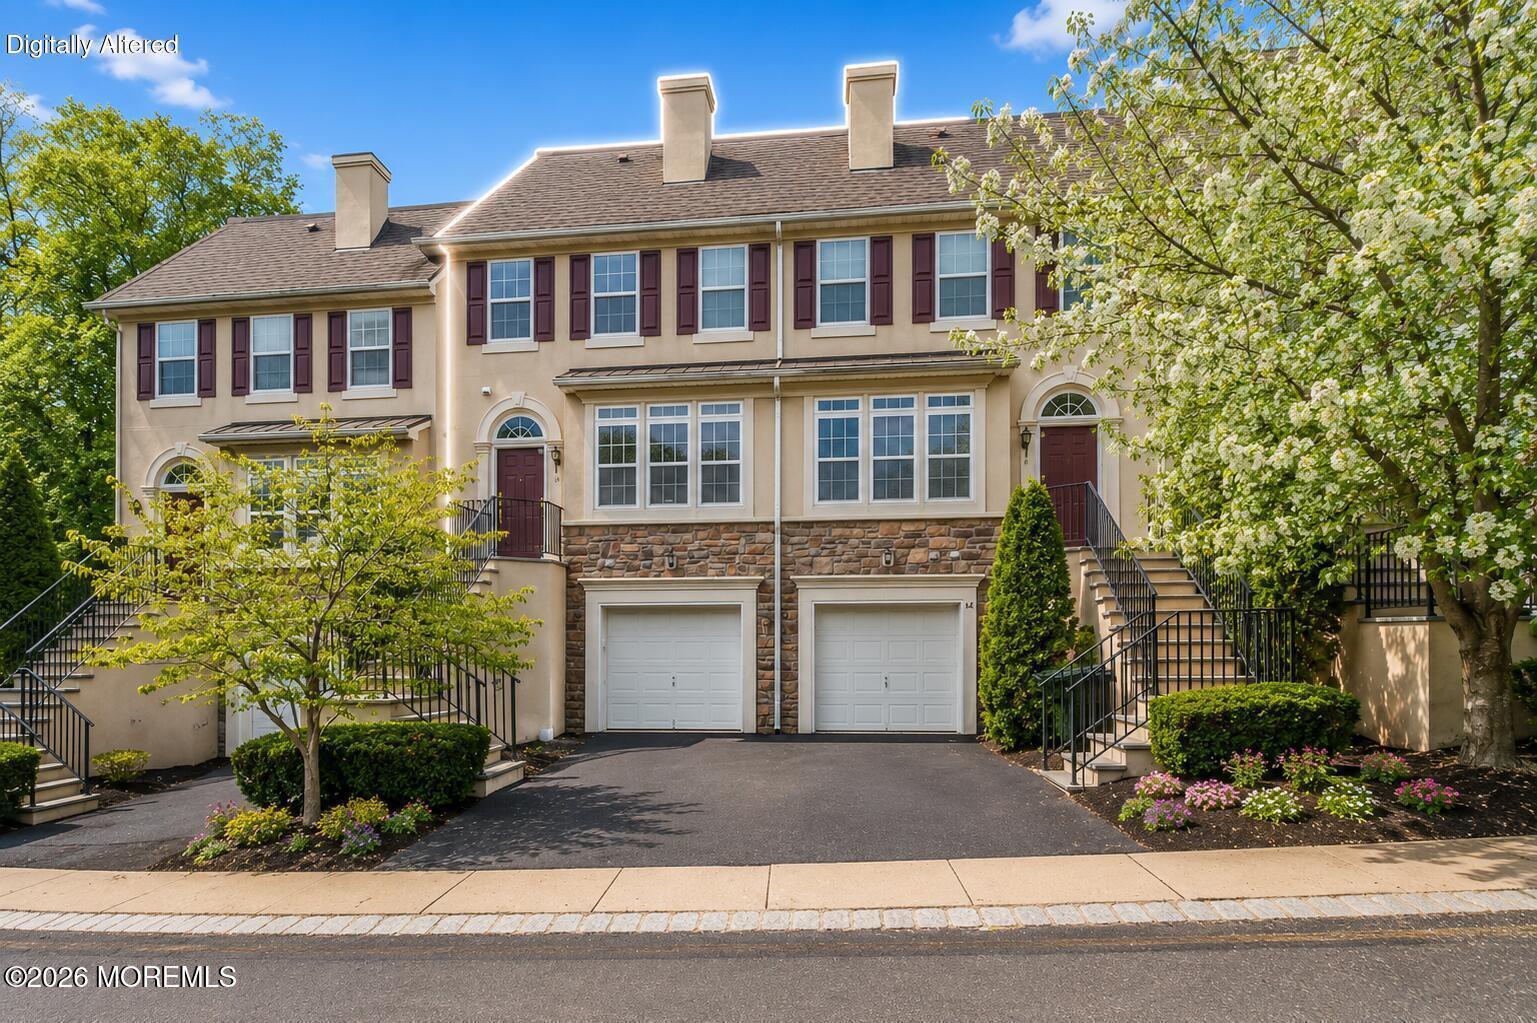
14 W Aspen Way, Matawan, NJ 07747
Aspen Woods · Monmouth County
Key Facts
Description
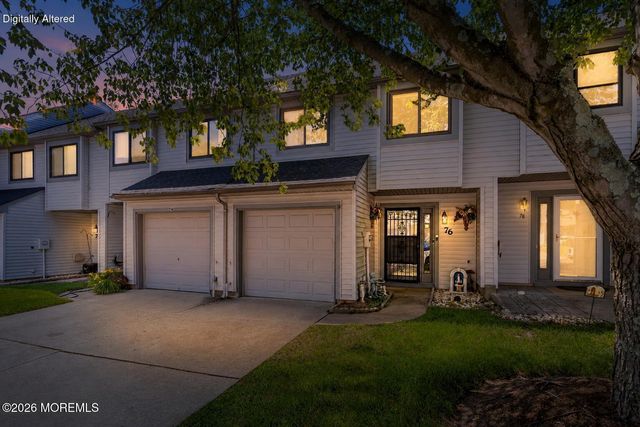
Welcome to Aspen Woods--one of Aberdeen's most sought-after townhouse communities. Spanning three finished levels with a private elevator servicing every floor, this home delivers the space of a single-family home with the convenience of low-maintenance living. Inside, you'll find 2 spacious bedrooms, 2 full bathrooms, and 2 half baths. Oversized windows flood the home with natural light, while soaring ceilings, hardwood floors, designer tile, and brand-new carpeting create a bright, airy feel throughout. The primary suite is a true retreat, featuring a walk-in closet and a spa-inspired en-suite The heart of the home was designed for entertaining, with an open-concept layout that flows effortlessly to a private deck co The finished walk-out lower level adds exceptional flexibility, making it the perfect home office, gym, media room, playroom, or private sanctuary to unwind at the end of the day. A private garage, oversized driveway, abundant storage, and premium finishes throughout complete the package. Homes with this combination of size, elevator access, finished walk-out basement, privacy, and location rarely become available in Aspen Woods. If you've been waiting for a turnkey home that lives large without the maintenance, this is one you'll want to see. easy access to NYC transportation via bus, train or 20 min drive to the Ferry. Some rooms have been virtually staged with furniture however layout, walls and flooring are not changed.
Property Information
Property Type
Residential
Sub-Type
Condominium
Structure Type
Townhouse
Year Built
2003
Living Area
2,100 sq ft
Lot Size
0.03 acres
Garage Spaces
1
Days on Market
2
MLS® Listing#
22622122
Property Features
Interior
Exterior
Appliances
Cooling
Heating
Flooring
Basement
Parking
Patio
Lot Features
Construction
Windows
Sewer
Water Source
Rooms
- Bedroom15 x 13Third
- Bedroom13 x 10Third
- Family Room15 x 15Basement
- Kitchen19 x 11Second
- Living Room16 x 16Second
Schools
- Elementary:
- Lloyd Road
- Middle:
- Matawan Avenue
- High:
- Matawan Reg
Financial Details
HOA
$595 / Monthly
Annual Taxes
$8,704
Tax year 2025
Assessed Value
$500,700
Parcel Number
01-00117-0000-00018-08
Directions
Rt 34 to Aspen Woods
Affordability Calculator
$109,800
Estimated monthly payment
$2,922/mo
Principal $439,200 · Est. interest $612,723 over 30 yrs
Neighborhood Market Statistics
How this home compares to active listings in Matawan, NJ
- $661,538
- Median Listing Price
- 23
- Median Days on Market
- 1,797
- Median Sq Ft
- $358
- Median Price / Sq Ft
- 52
- Active Listings
- This home’s price is 17% below the area median.
- Its price per sq ft is 27% below the area median.
Market statistics compiled from active EXIT Realty® and MLS listings in Matawan, NJ.
Location
Map is currently unavailable for this location.
Points of Interest in Matawan, NJ
Showing the Matawan area map.
Commute Calculator
Nearby Homes
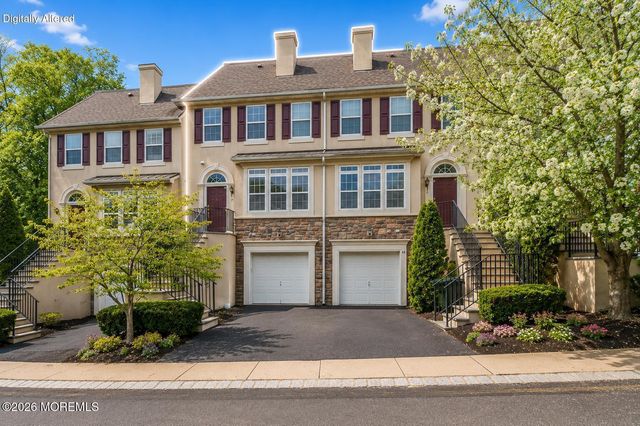
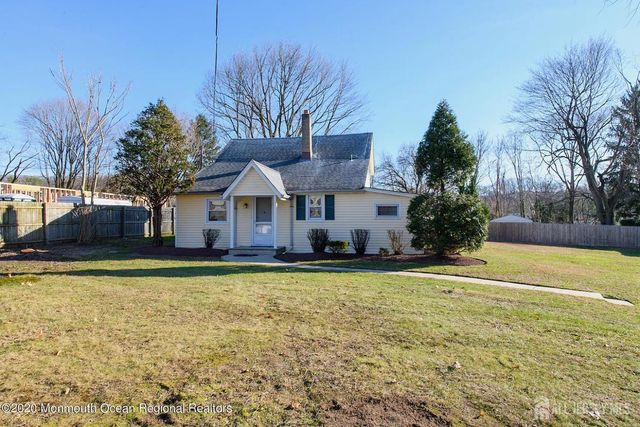
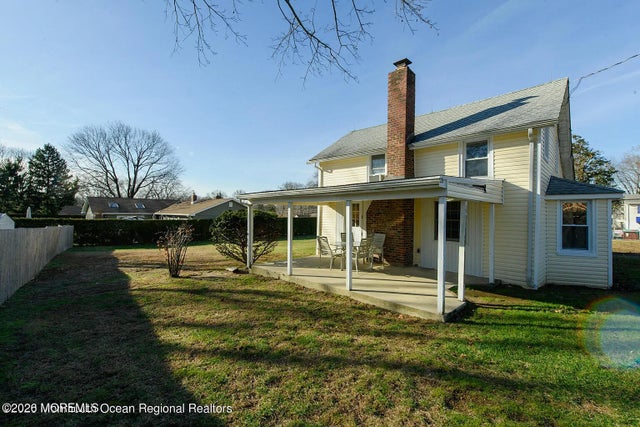
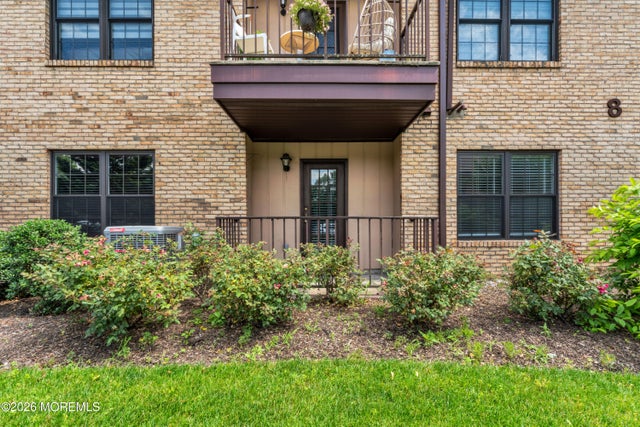
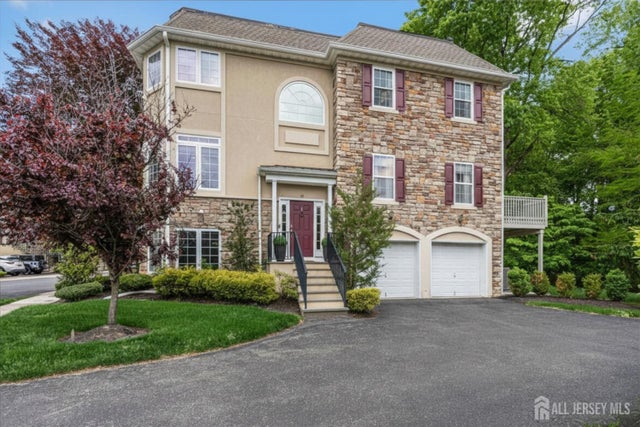
Similar Homes Nearby


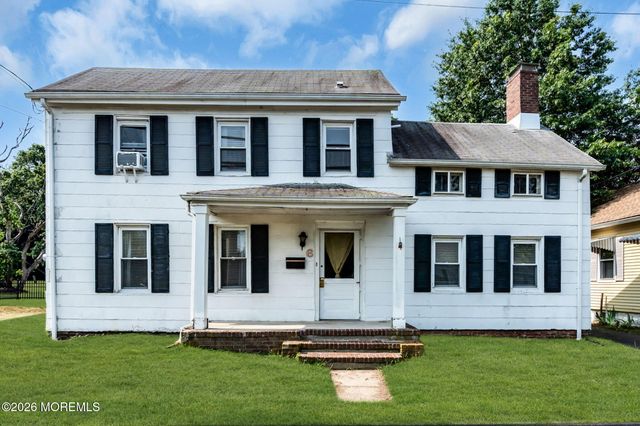

Similar Home Values
Comparable nearby listings and their asking prices.
| Address | Price | Beds | Baths | Sq Ft |
|---|---|---|---|---|
| 2 Woodbrook Drive, Matawan, NJ | $390,000 | 2 | 1 | 1,088 |
| 9 Fountain Avenue, Matawan, NJ | $399,000 | 3 | 2 | 1,362 |
| 5 Coventry Court 5, Matawan, NJ | $469,900 | 2 | 3 | 1,605 |
| 6 New Brunswick Avenue, Matawan, NJ | $499,999 | 2 | 2 | 1,758 |
| 4 Middlesex Road, Matawan, NJ | $549,900 | 2 | 2 | 1,716 |
| 76 Lexington Circle, Matawan, NJ | $550,000 | 3 | 3 | 2,017 |
Moving Cost Estimate
EXIT Agents in Matawan


Listing Courtesy: Signature Realty NJ - 9739211111
Presented by: Amanda Cruz