

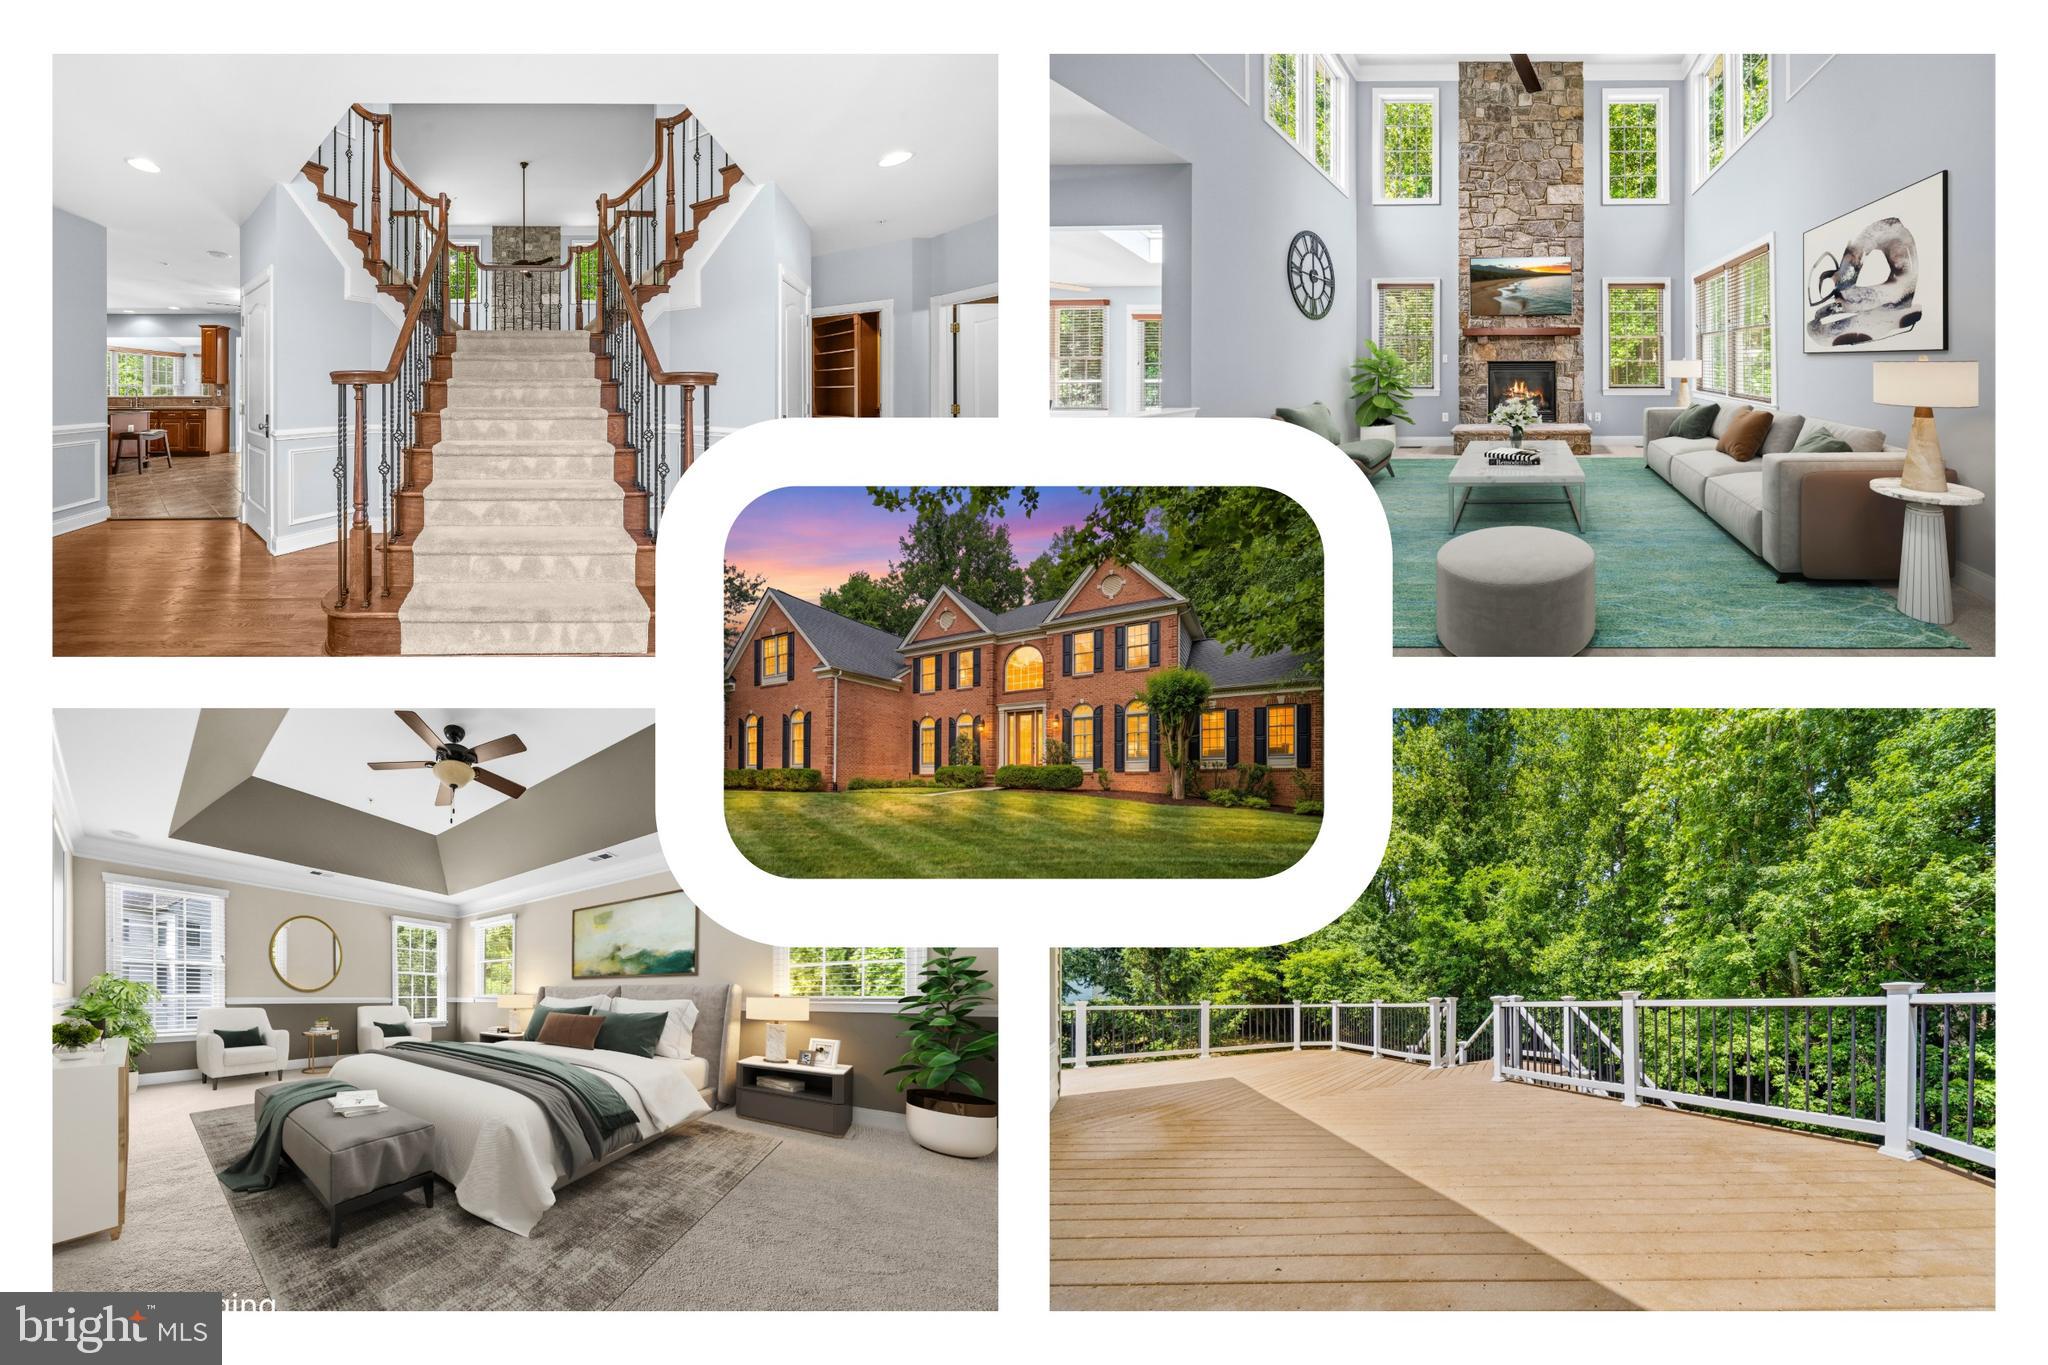
8302 CONDY COURT, CLINTON, MD 20735
PISCATAWAY CREEK ESTATES · PRINCE GEORGES County
Key Facts
Description
Welcome to 8302 Condy Ct, a beautifully maintained home in the sought-after Cheltenham Estates community of Clinton, offering a thoughtful blend of spacious living, elegant details, and flexible spaces designed for today’s lifestyle. This 5-bedroom, 3.5-bath residence features four bedrooms upstairs, including a luxurious primary suite, plus a fifth bedroom in the fully finished walk-out basement. A 3-car side-entry garage provides ample parking, storage, and everyday convenience. The main level welcomes you with a dramatic 2-story hardwood foyer featuring a double staircase and views that overlook the impressive great room. The spacious living and dining rooms showcase classic architectural details including crown molding and chair rail. The gourmet eat-in kitchen offers granite countertops, ceramic tile flooring, and a seamless connection to the breakfast room, where vaulted ceilings and skylights create a bright and inviting space. A sunroom off the living room provides the perfect spot to relax and enjoy views of the backyard. Plantation shutters and faux wood blinds throughout the home add timeless style and convenience. Upstairs, the expansive primary suite offers a private retreat with a sitting room, three walk-in closets, and a spa-like bathroom featuring a soaking tub, double vanity, and separate water closet. Three additional bedrooms provide comfortable accommodations, including bedroom #2 with a custom closet for enhanced organization. The fully finished walk-out lower level expands the living space with a large recreation room, wet bar, exercise room, fifth bedroom, and full bath. The carpeted lower level offers flexible space for entertaining, guests, fitness, hobbies, or additional living needs, with direct access to the backyard patio. Outdoor living shines with a deck featuring a replaced railing and a beautifully crafted paver patio, creating multiple spaces to enjoy fresh air, gatherings, or quiet evenings. The backyard setting offers room to unwind while maintaining the privacy and comfort of a cul-de-sac location. Conveniently located in Clinton’s Cheltenham Estates, this home provides easy access to commuter routes including Interstate 495 (Capital Beltway), U.S. Route 301, and Maryland Route 5. Enjoy nearby shopping, dining, and entertainment at National Harbor, Woodmore Towne Centre, and local Clinton and Waldorf favorites. Outdoor escapes await at Cosca Regional Park, while attractions throughout the Washington, D.C. region, including museums, cultural venues, and MGM National Harbor, are just a short drive away. With convenient access to major employment centers including Joint Base Andrews, National Security Agency, and Washington, D.C., 8302 Condy Ct offers the space, comfort, and location buyers are searching for. Mortgage savings may be available for buyers of this listing. Virtually Staged
Property Information
Property Type
Residential
Sub-Type
Single Family Residence
Structure Type
House
Year Built
2006
Living Area
7,167 sq ft
Lot Size
0.69 acres
Garage Spaces
3
Parking Spaces
7
Zoning
RE
Days on Market
1
MLS® Listing#
MDPG2208696
Property Features
Interior
Appliances
Cooling
Heating
Flooring
Fireplace
Basement
Pool
Parking
Laundry
Patio
Construction
Foundation
Sewer
Water Source
Rooms
- Main
- Main
- Main
- Main
- Bedroom 2
- Bedroom 3
- Bedroom 4
- Bedroom 5
- Dining RoomMain
- Exercise Room
- Great RoomMain
- KitchenMain
- LaundryMain
- Living RoomMain
- OfficeMain
Schools
- Elementary:
- WALDON WOODS
- Middle:
- STEPHEN DECATUR
- High:
- SURRATTSVILLE
- District:
- PRINCE GEORGE'S COUNTY PUBLIC SCHOOLS
Financial Details
HOA
$116 / Monthly
CHELTENHAM ESTATES
Annual Taxes
$11,485
Tax year 2025
Assessed Value
$813,267
Parcel Number
17093252152
Directions
Please use Google maps.
Affordability Calculator
$200,000
Estimated monthly payment
$5,322/mo
Principal $799,999 · Est. interest $1,116,070 over 30 yrs
Neighborhood Market Statistics
How this home compares to active listings in CLINTON, MD
- $544,186
- Median Listing Price
- 44
- Median Days on Market
- 2,208
- Median Sq Ft
- $226
- Median Price / Sq Ft
- 78
- Active Listings
- This home’s price is 84% above the area median.
- Its price per sq ft is 38% below the area median.
Market statistics compiled from active EXIT Realty® and MLS listings in CLINTON, MD.
Location
- 8302 CONDY COURT, CLINTON, MD 20735
Points of Interest in CLINTON, MD
Showing the CLINTON area map.
Nearby Schools
Croom Vocational
School · 1.2 mi away
Grace Brethren Christian School
School · 1.9 mi away
Waldon Woods Elementary
Elementary · 2.0 mi away
Maryland Gospel Assembly
School · 2.1 mi away
Gwynn Park Middle School
Secondary · 2.4 mi away
Tanglewood School
School · 2.4 mi away
Surrattsville High School
Secondary · 2.5 mi away
St John's School
School · 2.5 mi away
Excellence Christian School
Secondary · 2.6 mi away
Rosaryville Elementary School
Elementary · 2.7 mi away
Gwynn Park High School
Secondary · 2.7 mi away
Prince George's County Public Schools
Elementary · 3.1 mi away
Champions at Mattaponi Elementary
Elementary · 3.2 mi away
Francis T Evans Elementary School
Elementary · 3.3 mi away
Stephen Decatur Middle School
Secondary · 3.4 mi away
Clinton Grove Elementary School
Elementary · 3.4 mi away
James Madison Middle School
Secondary · 3.5 mi away
Melwood Elementary School
Elementary · 3.7 mi away
James Ryder Randall Elementary School
Elementary · 4.0 mi away
Moms Tiny Treasures
School · 4.0 mi away
Commute Calculator
Nearby Homes


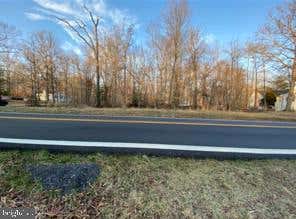
Similar Homes Nearby
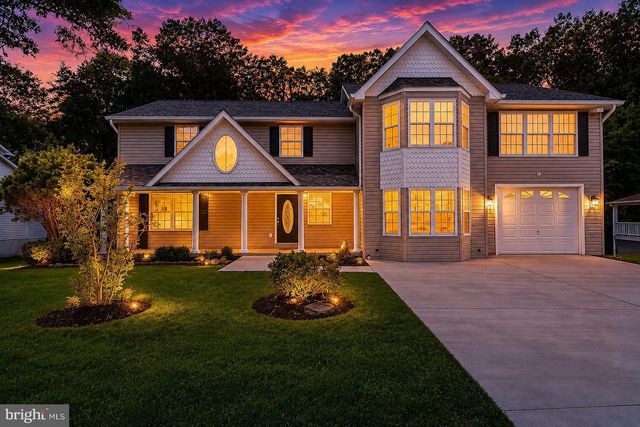


Similar Home Values
Comparable nearby listings and their asking prices.
| Address | Price | Beds | Baths | Sq Ft |
|---|---|---|---|---|
| 9312 FOX RUN DRIVE, CLINTON, MD | $700,000 | 6 | 5 | 4,336 |
| 3208 CLAVIER PLACE, CLINTON, MD | $715,000 | 4 | 5 | 6,460 |
| 2810 PUMPKIN STREET, CLINTON, MD | $724,900 | 4 | 3 | 4,540 |
| 9104 RAMA COURT, CLINTON, MD | $775,900 | 4 | 4 | 3,944 |
| 2715 PUMPKIN STREET, CLINTON, MD | $809,990 | 5 | 5 | 3,180 |
| 8400 CEDAR CHASE, CLINTON, MD | $835,000 | 5 | 5 | 5,566 |
Moving Cost Estimate
EXIT Agents in CLINTON


Listing Courtesy: Redfin Corp - 3016586186