

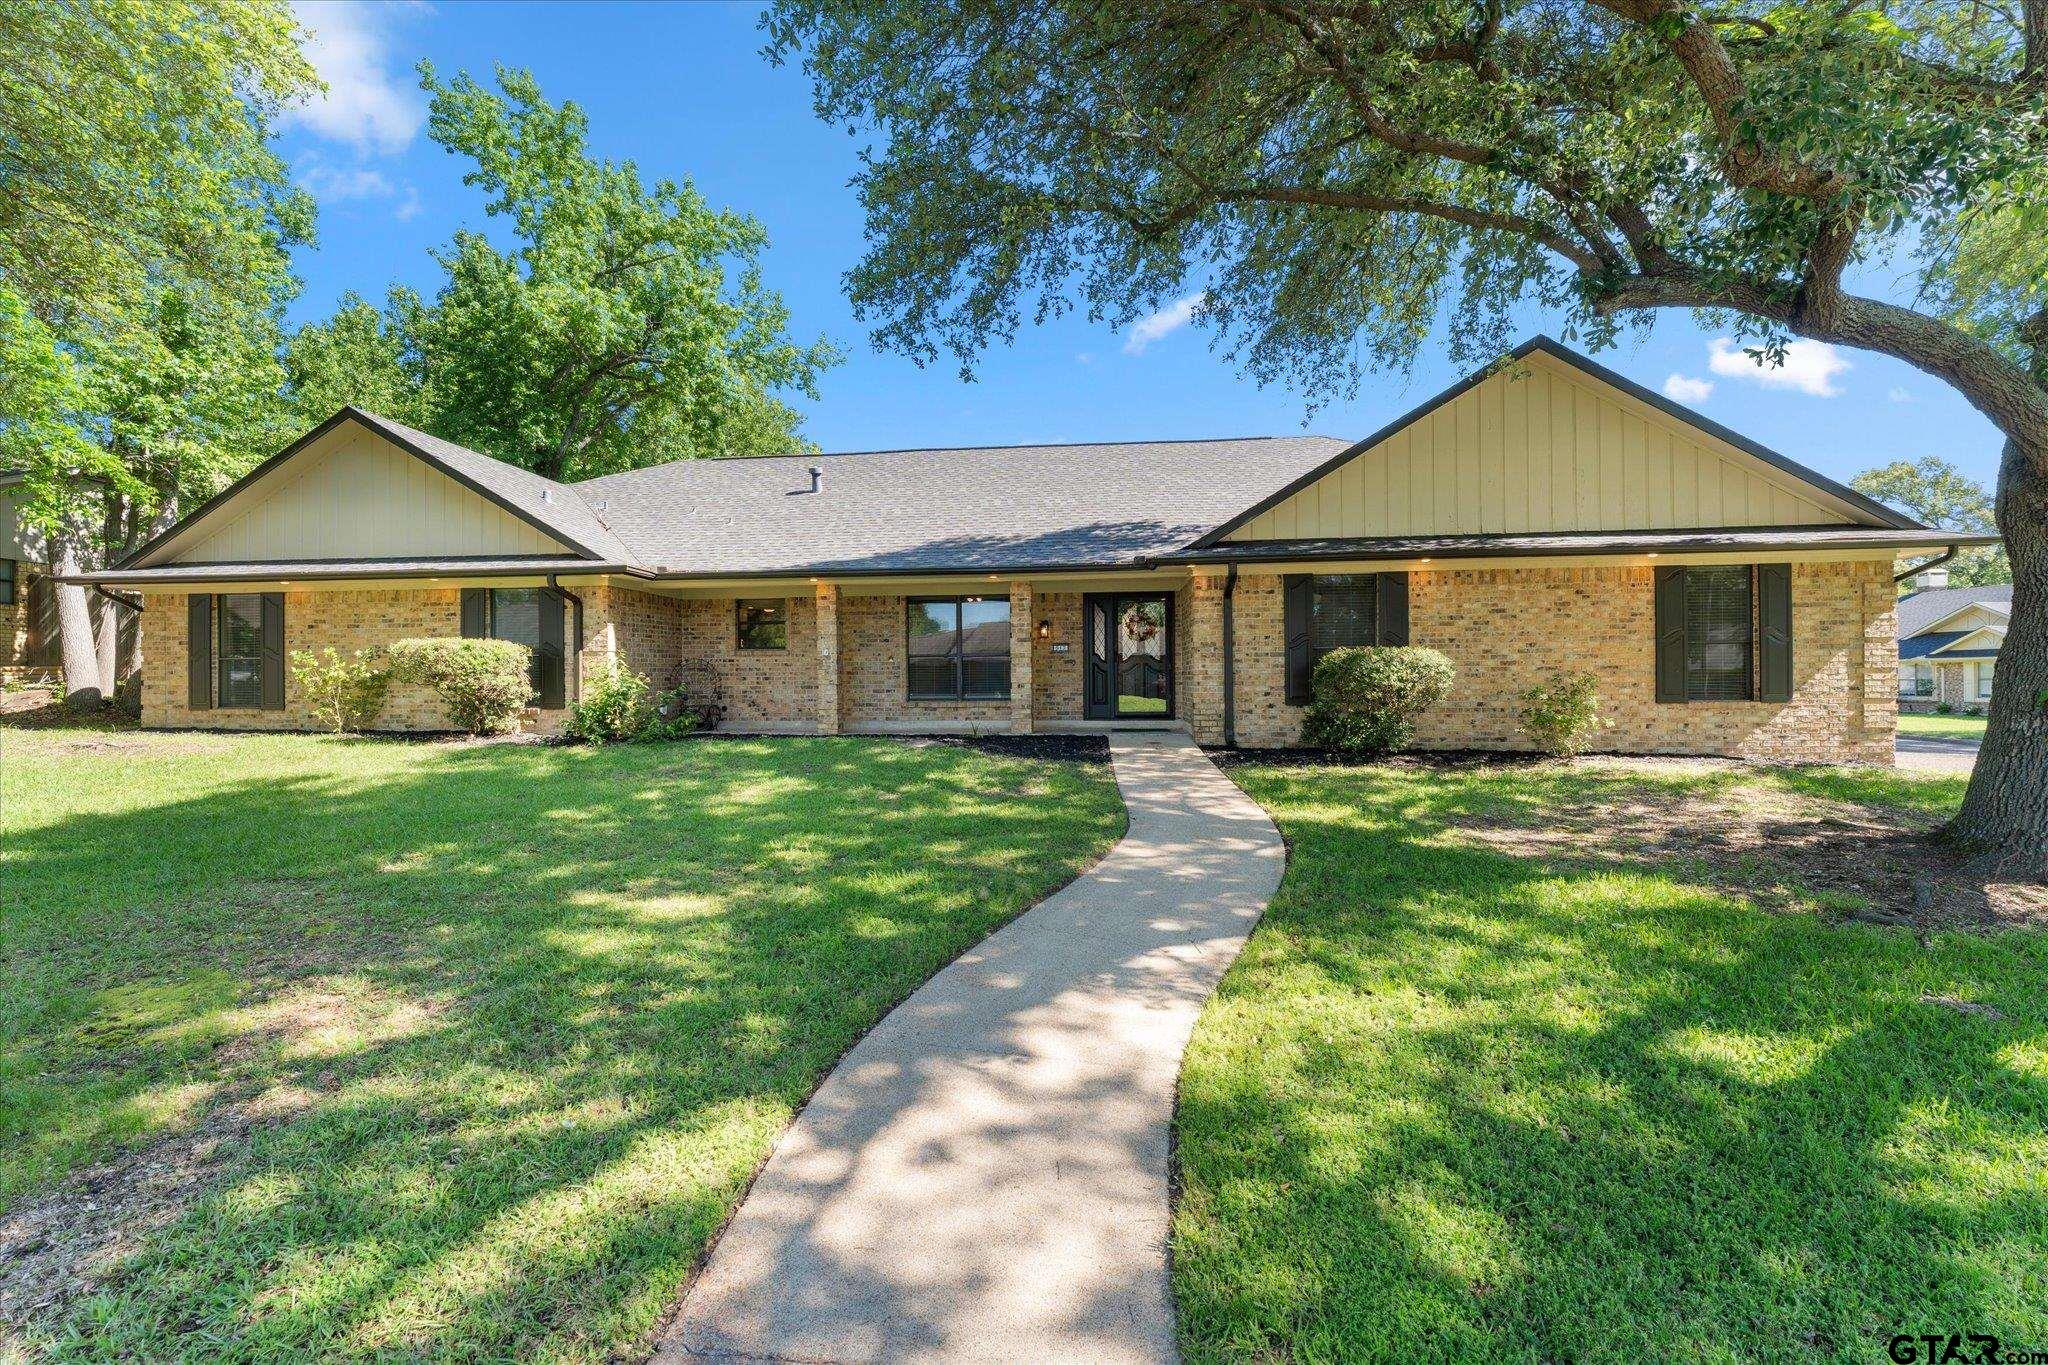
517 Brookwood Drive, Mount Pleasant, TX 75455
Southgate Addition · Titus County
Key Facts
Description
Welcome to 517 Brookwood Dr — a spacious 4-bedroom, 3-bath home in the desirable Southgate subdivision, right in the middle of everything Mount Pleasant has to offer. With 2,673 square feet and a functional layout, this home offers the flexibility families are looking for with room to gather, host, or simply spread out. Step outside and you’ll find one of the property’s standout features: a private backyard complete with an in-ground pool and brick privacy fence, creating the perfect spot for summer cookouts, pool days, and evenings outdoors. Mature trees and established surroundings add to the inviting curb appeal, while the 2-car garage provides everyday convenience. If you’ve been looking for a well-located home with character, space, and a pool in one of Mount Pleasant’s most established neighborhoods, this home deserves a look.
Property Information
Property Type
Residential
Sub-Type
Single Family Residence
Style
Traditional
Year Built
1981
Stories
1
Living Area
2,673 sq ft
Lot Size
0.29 acres
Garage Spaces
2
Days on Market
71
MLS® Listing#
26006950
Property Features
Interior
Appliances
Cooling
Heating
Flooring
Fireplace
Pool
Parking
Patio
Fencing
Lot Features
Construction
Roof
Other Structures
Utilities
Sewer
Water Source
Schools
- Elementary:
- E.C. Brice
- Middle:
- Wallace
- High:
- Mt Pleasant
Financial Details
Annual Taxes
$3,116
Tax year 2025
Parcel Number
15270
Directions
From 271/49 intersection, head east on 49/E Ferguson Rd. In half a mile, turn right onto S Florey Ave. In one mile turn left on Brookwood Drive. House will be on the corner of Brookwood & Wlliams. SIY
Affordability Calculator
$67,500
Estimated monthly payment
$1,796/mo
Principal $270,000 · Est. interest $376,674 over 30 yrs
Neighborhood Market Statistics
How this home compares to active listings in Mount Pleasant, TX
- $364,220
- Median Listing Price
- 85
- Median Days on Market
- 2,115
- Median Sq Ft
- $173
- Median Price / Sq Ft
- 237
- Active Listings
- This home’s price is 7% below the area median.
- Its price per sq ft is 27% below the area median.
Market statistics compiled from active EXIT Realty® and MLS listings in Mount Pleasant, TX.
Location
Map is currently unavailable for this location.
Points of Interest in Mount Pleasant, TX
Showing the Mount Pleasant area map.
Commute Calculator
Nearby Homes

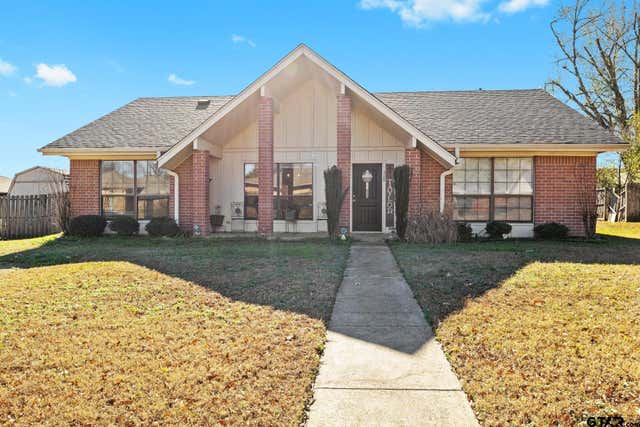


Similar Homes Nearby
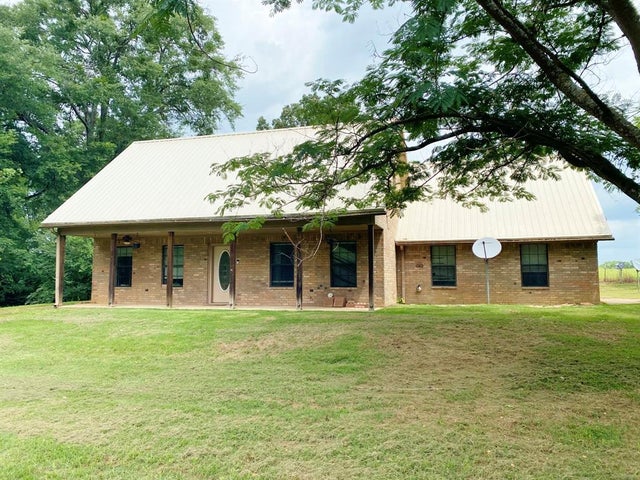

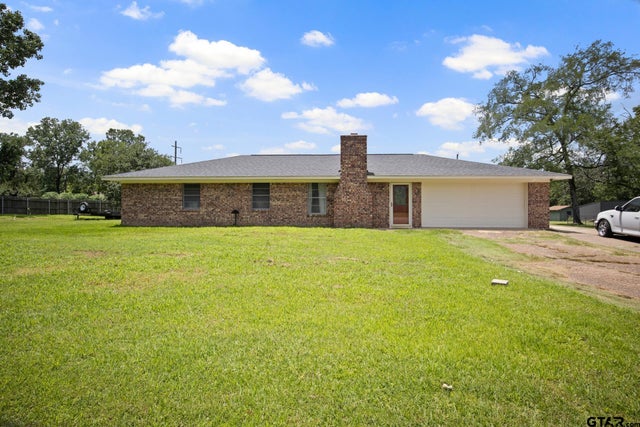
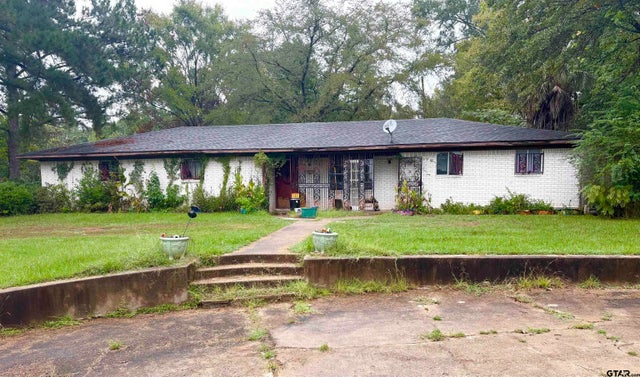

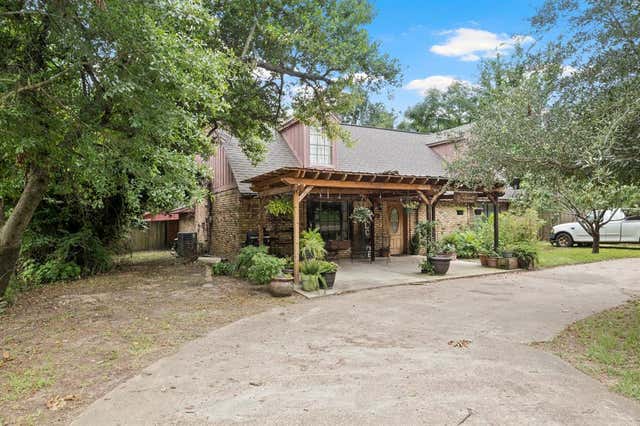
Similar Home Values
Comparable nearby listings and their asking prices.
| Address | Price | Beds | Baths | Sq Ft |
|---|---|---|---|---|
| 409 CR 3060, Mount Pleasant, TX | $239,000 | 3 | 2 | 1,649 |
| 409 CR 3060, Mt Pleasant, TX | $239,000 | 3 | — | 1,649 |
| 84 County Road 1335, Mt Pleasant, TX | $239,900 | 3 | — | 1,667 |
| 1605 E 8th, Mt Pleasant, TX | $240,000 | 4 | — | 1,892 |
| 504 E 3rd, Mt Pleasant, TX | $245,000 | 4 | — | 2,790 |
| 504 E 3rd, Mount Pleasant, TX | $245,000 | 4 | 2 | 2,790 |
Moving Cost Estimate
EXIT Agents in Mount Pleasant


Listing Courtesy: Patrick Redfearn Realty, LLC - 9037178130
Presented by: Jordan Redfearn Kridler