

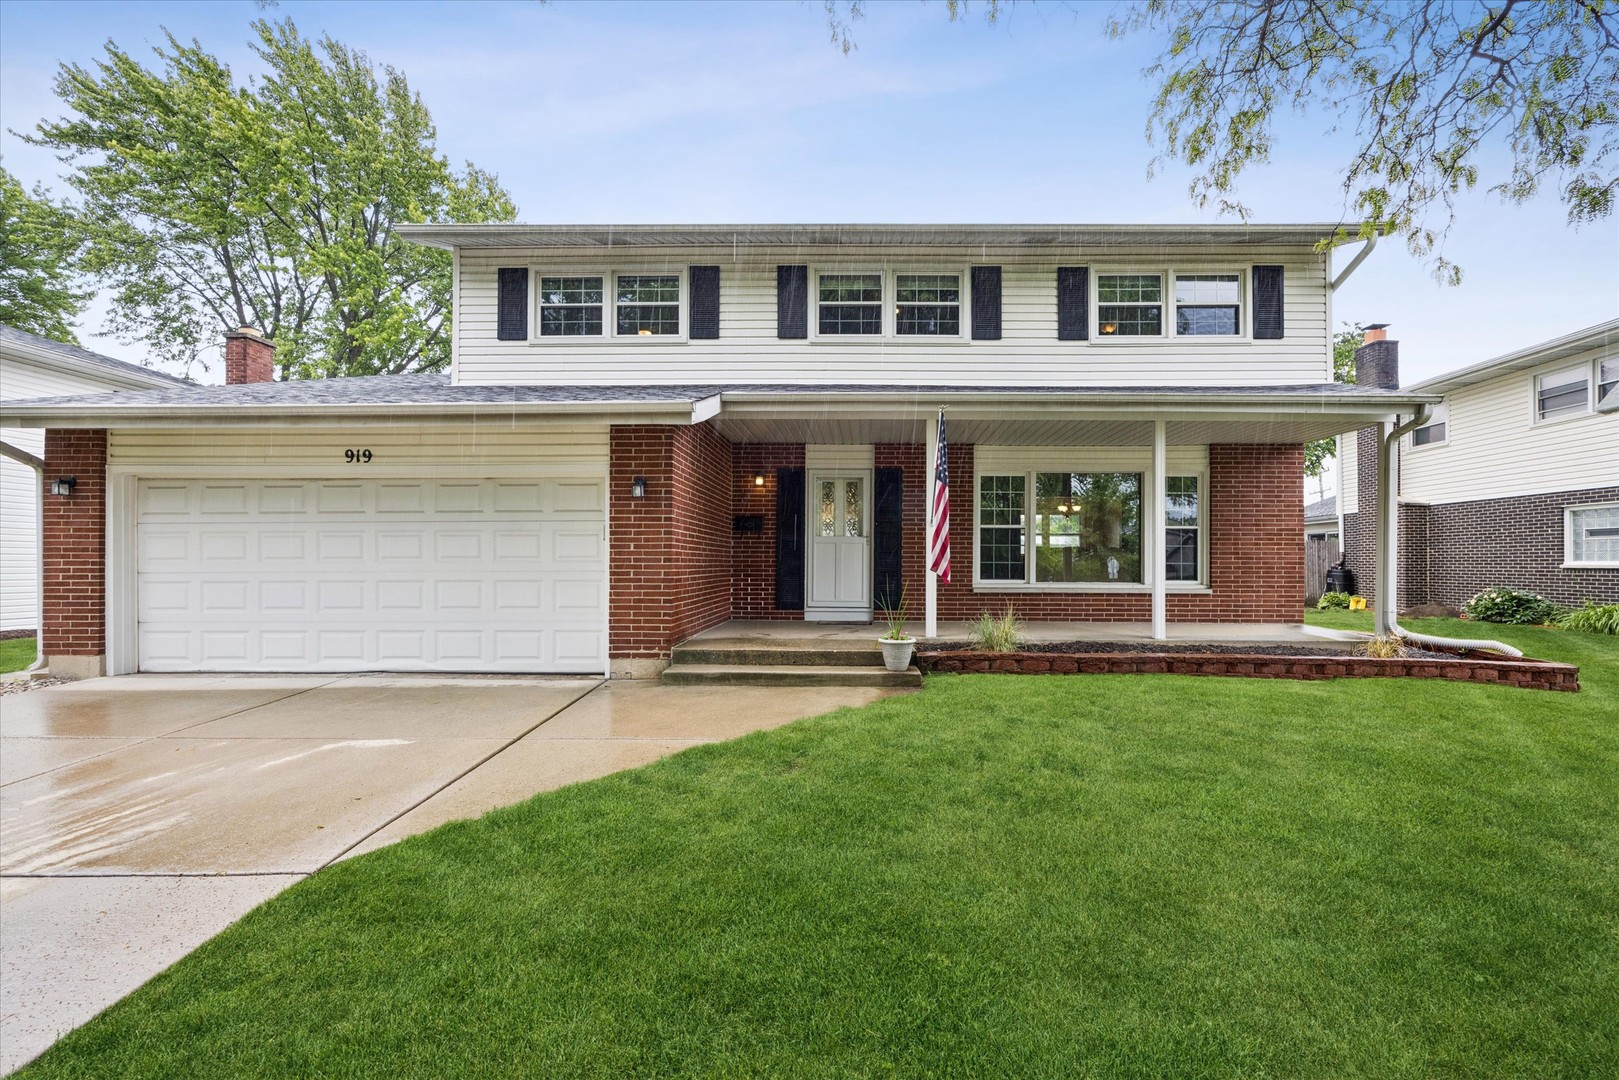
919 E Ironwood Drive, Mount Prospect, IL 60056
Cook County
Key Facts
Description
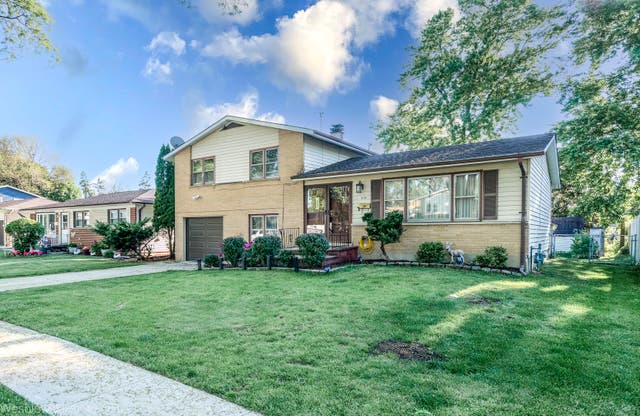
Welcome to this charming home nestled on a quiet tree-lined street in a highly sought-after neighborhood served by award-winning John Hersey High School. Offering a classic floor plan, spacious living areas, and a large fenced backyard, this home provides the perfect blend of comfort, functionality, and location. A covered front entry and inviting front patio set the tone as you step inside. The sun-filled living room features a large picture window that brings in natural light and flows seamlessly into the formal dining room, creating an ideal space for everyday living and entertaining. The eat-in kitchen offers a pantry, backyard views, and convenient access to the dining room. Just beyond, the family room overlooks the expansive backyard and opens directly to the large patio, making indoor-outdoor gatherings effortless. A powder room completes the main level. Upstairs, hardwood floors run throughout the level, including the primary suite, which features a beautifully updated private bath with a walk-in shower. Three additional generously sized bedrooms offer excellent closet space and share a full hall bath. Two linen closets and a laundry chute add everyday convenience. The freshly painted finished basement provides valuable additional living space, perfect for a rec room, home office, workout area, or playroom. Outside, the large fenced backyard offers plenty of room to relax, entertain, garden, or play. Ideal location! Near Randhurst Village, Rob Roy Golf Course, Metra, parks, shopping, dining, and more. Served by highly regarded Euclid Elementary, River Trails Middle School, and John Hersey High School. Offering space to grow, room to gather, and a location you'll love, this home is ready for its next chapter. Property is being sold AS IS, No Repair Requests. Sale is contingent on the seller finding a home. Featured Updates: Primary Bath (2026) Interior Paint (2026) Dishwasher (2026) Dryer (2023) Water Heater (2020) Sump Pump (2022) Fence (2018) Roof, Siding, Gutters (2011)
Property Information
Property Type
Residential
Sub-Type
Single Family Residence
Year Built
1968
Living Area
2,453 sq ft
Lot Dimensions
71 X 135
Garage Spaces
2
Parking Spaces
2
Ownership
Fee Simple
Days on Market
40
MLS® Listing#
12573404
Property Features
Appliances
Cooling
Heating
Flooring
Basement
Parking
Sewer
Water Source
Rooms
- 8X14Main
- Bedroom 214X11Second
- Bedroom 311X15Second
- Bedroom 410X12Second
- Dining Room10X11Main
- Family Room19X13Main
- Kitchen9X11Main
- Laundry27X11Basement
- Living Room19X13Main
- Master Bedroom11X16Second
Schools
- Elementary:
- Euclid Elementary School
- Middle:
- River Trails Middle School
Financial Details
Annual Taxes
$9,735
Tax year 2024
Parcel Number
03263130230000
Directions
Rand Rd to Kensington Rd east, north on Hemlock Dr, east on Ironwood Dr to home
Affordability Calculator
$115,000
Estimated monthly payment
$3,060/mo
Principal $460,000 · Est. interest $641,741 over 30 yrs
Neighborhood Market Statistics
How this home compares to active listings in Mount Prospect, IL
- $382,759
- Median Listing Price
- 24
- Median Days on Market
- 1,728
- Median Sq Ft
- $228
- Median Price / Sq Ft
- 103
- Active Listings
- This home’s price is 50% above the area median.
- Its price per sq ft is 3% above the area median.
Market statistics compiled from active EXIT Realty® and MLS listings in Mount Prospect, IL.
Location

Points of Interest in Mount Prospect, IL
Showing the Mount Prospect area map.
Nearby Schools
Euclid Elementary School
Elementary · 0.5 mi away
Kiddie Academy of Mount Prospect
School · 0.6 mi away
River Trails Middle School
Secondary · 0.6 mi away
Park View Montessori School
Elementary · 0.6 mi away
Abcd Academy for Children
School · 0.7 mi away
Busy Bees Montessori School
Elementary · 0.7 mi away
Grace Preschool
School · 0.8 mi away
St Emily School
Elementary · 1.0 mi away
Prairie Trails School
Elementary · 1.2 mi away
River Trails School District 26
School · 1.2 mi away
Indian Grove Elementary School
Elementary · 1.3 mi away
Mount Prospect School District 57
School · 1.4 mi away
Fairview Elementary School
Elementary · 1.4 mi away
Prospect High School
Secondary · 1.5 mi away
St Alphonsus Church
School · 1.6 mi away
Maryville Academy
School · 1.6 mi away
Dwight D Eisenhower Elementary School
Elementary · 1.6 mi away
Timber Ridge School
School · 1.6 mi away
Robert Frost Elementary School
Elementary · 1.7 mi away
St Raymond School
School · 1.8 mi away
Commute Calculator
Nearby Homes

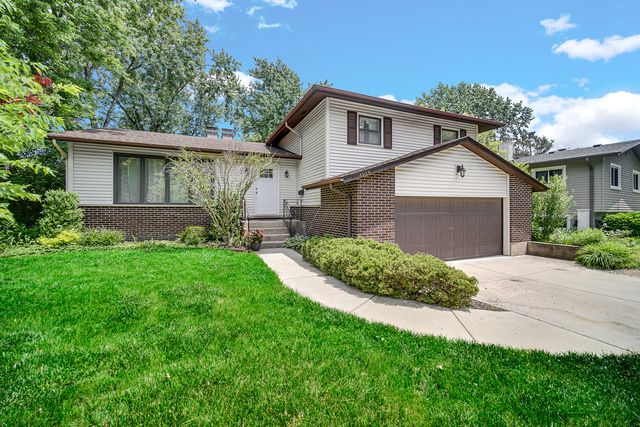
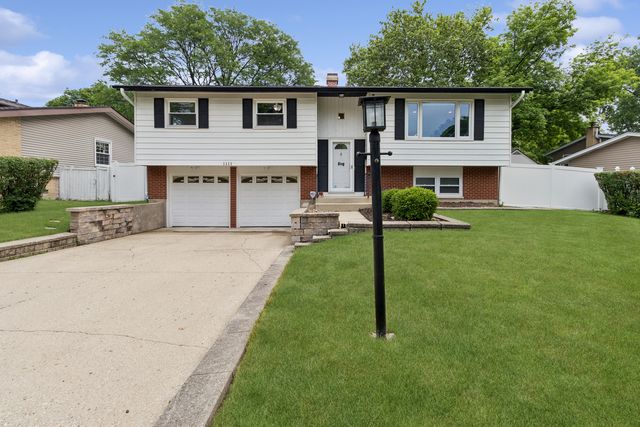

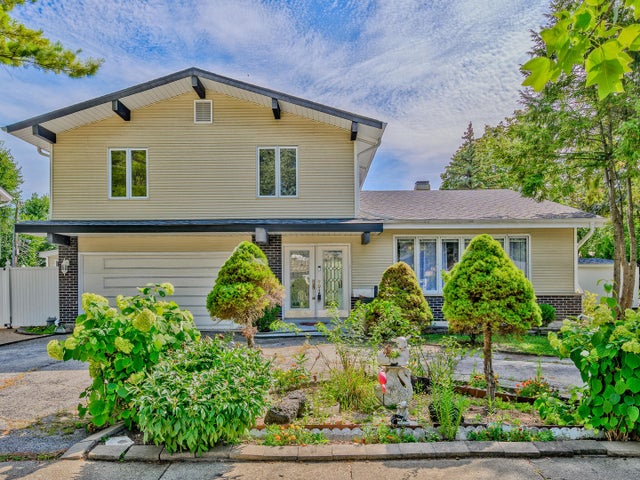
Similar Homes Nearby

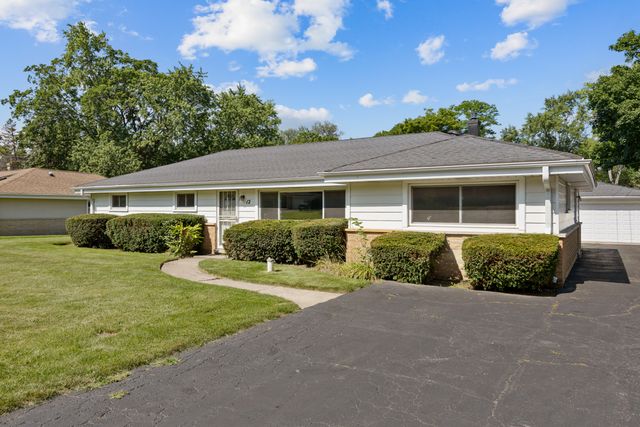

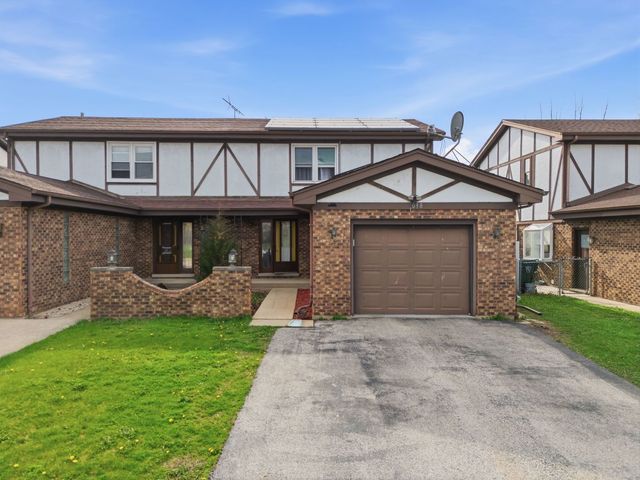
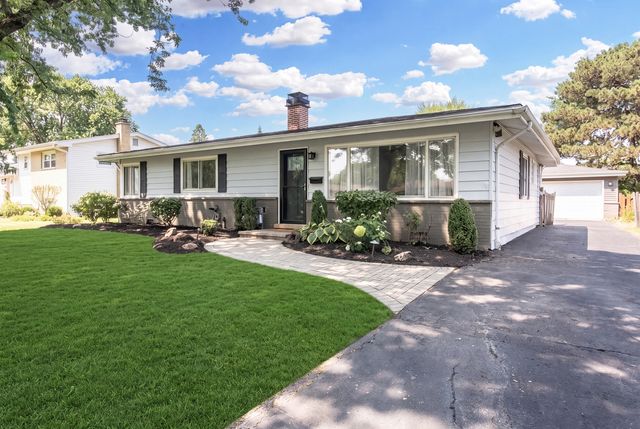
Similar Home Values
Comparable nearby listings and their asking prices.
| Address | Price | Beds | Baths | Sq Ft |
|---|---|---|---|---|
| 416 N Main Street, Mount Prospect, IL | $415,000 | 3 | 2 | 1,296 |
| 12 E Elaine Circle, Prospect Heights, IL | $416,000 | 3 | 2 | 1,668 |
| 16648 US Highway 52, MOUNT CARROLL, IL | $425,000 | 3 | — | 2,240 |
| 1038 S Hunt Club Drive, Mount Prospect, IL | $429,000 | 3 | 3 | 1,530 |
| 704 N Wilshire Drive, Mount Prospect, IL | $435,000 | 3 | 2 | 1,206 |
| 1408 S Fern Drive, Mount Prospect, IL | $449,900 | 3 | 2 | — |
Moving Cost Estimate
EXIT Agents in Mount Prospect


Listing Courtesy: Compass - 6309099551
Last Updated: 2026-06-06