

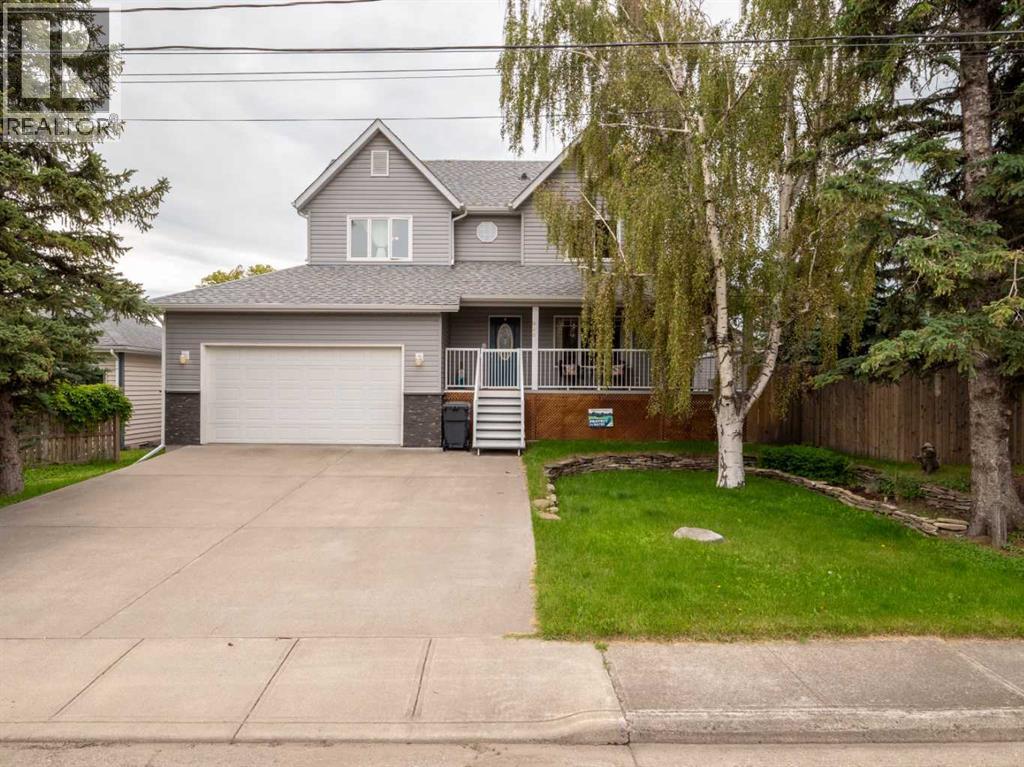
966 Lawrence Street, Pincher Creek, AB T0K1W0
Key Facts
Description
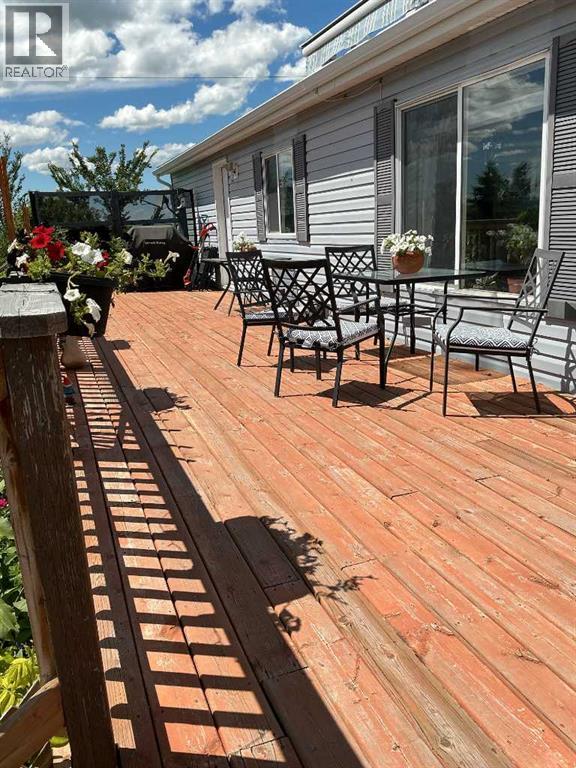
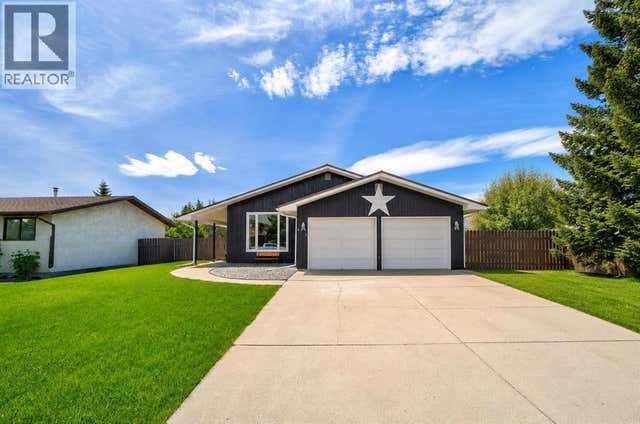
Welcome to 966 Lawrence Street in Pincher Creek, a beautifully maintained two-storey home offering space, comfort, and exceptional functionality on a generous 8,250 sq. ft. lot. Built in 1997, this meticulously cared-for property features 3 bedrooms, 2.5 bathrooms, 1,702 sq. ft. of above-grade living space, and an additional 838 sq. ft. in the basement. Adding to the home's appeal are a heated double attached garage and a heated single detached garage, providing versatile space for vehicles, recreational equipment, storage, or workshop use.Inside, you'll appreciate the abundance of natural light that fills the home, enhanced by large windows throughout, including newer triple-pane windows on the upper level for improved comfort and efficiency. The spacious main floor offers a warm, inviting atmosphere and a generously sized kitchen with ample counter and cupboard space, a gas range, and a functional layout sure to impress any home cook. Upstairs, you'll find a truly impressive primary retreat complete with a large walk-in closet featuring custom built-in organizers and a luxurious 5-piece ensuite with a double vanity and a relaxing air-soaker tub. Two additional bedrooms and a full bathroom complete the upper level, providing plenty of space for family or guests.The lower level is substantially developed and offers ample space for family living, recreation, a home gym, an office, or a hobby area. With a 4-piece bathroom already roughed in, there is an excellent opportunity to add further value while tailoring the space to your needs. Outside, the beautifully landscaped yard is a true highlight, featuring mature trees, established greenery, and multiple outdoor spaces designed for relaxation and entertaining. Enjoy your morning coffee on the covered wrap-around veranda, host gatherings on the spacious back deck, or unwind in the new hot tub. Situated on a lot and a half on a quiet street near the creek, this exceptional property also benefits from convenient alle y access and additional parking for RVs, trailers, boats, or guests.This is a rare opportunity to own a well-appointed family home with an outstanding garage, a stunning yard, and a sought-after location in Pincher Creek. (id:31684)
Property Information
Property Type
Residential
Sub-Type
Single Family Residence
Year Built
1997
Living Area
1,703 sq ft
Garage Spaces
3
Parking Spaces
5
Ownership
Freehold
Listing #
A2325667
Property Features
Exterior
Cooling
Heating
Flooring
Parking
Fencing
Construction
Community
Rooms
- Bathroom 11.49 M x 1.60 MMain
- Bathroom 21.53 M x 2.23 MUpper
- Bathroom 32.93 M x 3.77 MUpper
- Bedroom 13.14 M x 3.66 MUpper
- Bedroom 23.14 M x 3.66 MUpper
- Dining Room3.95 M x 3.35 MMain
- Game Room9.10 M x 7.22 MBasement
- Kitchen5.51 M x 4.66 MMain
- Laundry3.91 M x 3.46 MMain
- Living Room4.72 M x 2.85 MMain
- Master Bedroom6.41 M x 3.70 MUpper
Affordability Calculator
$118,780
Estimated monthly payment
$3,161/mo
Principal $475,120 · Est. interest $662,835 over 30 yrs
Neighborhood Market Statistics
How this home compares to active listings in Pincher Creek, AB
- CA$500,000
- Median Listing Price
- 50
- Median Days on Market
- 1,449
- Median Sq Ft
- CA$312
- Median Price / Sq Ft
- 103
- Active Listings
- This home’s price is 19% above the area median.
- Its price per sq ft is 12% above the area median.
Market statistics compiled from active EXIT Realty® and MLS listings in Pincher Creek, AB.
Location
- 966 Lawrence Street, Pincher Creek, AB T0K1W0
Points of Interest in Pincher Creek, AB
Showing the Pincher Creek area map.
Nearby Schools
Matthew Halton High School
Secondary · 0.8 km away
Canyon School
Elementary · 1.9 km away
Pikani Nation Secondary School
Secondary · 14.8 km away
Donna's ABC Day Care
School · 38.4 km away
Isabelle Sellon School
School · 38.6 km away
Crowsnest Consolidated High School LRSD
Secondary · 42.4 km away
Horace Allen School
School · 44.0 km away
Livingstone Range School Div
School · 46.4 km away
F P Walshe School
School · 46.4 km away
W.A. Day Elementary School
Elementary · 46.6 km away
Granum School
School · 52.2 km away
Cardston Elementary School
Elementary · 55.4 km away
Cardston High School
Secondary · 56.3 km away
Westwind School Division
School · 56.5 km away
Cardston Junior High School
Secondary · 57.0 km away
Westwind School Division No 74
School · 57.0 km away
Willow Creek Composite High School
Secondary · 65.1 km away
West Meadow Elementary School
Elementary · 65.1 km away
Providence Christian School
School · 68.8 km away
Sparwood Secondary School
Secondary · 73.1 km away
Commute Calculator
Nearby Homes


Similar Homes Nearby

Similar Home Values
Comparable nearby listings and their asking prices.
| Address | Price | Beds | Baths | Sq Ft |
|---|---|---|---|---|
| 1175 James Avenue, Pincher Creek, AB | CA$430,000 | 2 | 2 | 1,018 |
| 1179 James Avenue, Pincher Creek, AB | CA$430,000 | 2 | 2 | 1,023 |
| 844 Foothills Avenue, Pincher Creek, AB | CA$440,000 | 5 | 3 | 1,560 |
| 1130 James Avenue, Pincher Creek, AB | CA$445,000 | 3 | 3 | 1,226 |
| 125 10 Street, Canyon Creek, AB | CA$449,900 | 4 | 2 | 1,234 |
| 1124 James Avenue, Pincher Creek, AB | CA$459,000 | 5 | 2 | 1,333 |
Moving Cost Estimate
EXIT Agents in Pincher Creek



Listing Courtesy: REAL BROKER
Data Terms of Use
This website is operated by REAL BROKER, a brokerage who is a member of The Canadian Real Estate Association (CREA). The content on this website is owned or controlled by CREA. By accessing this website, the user agrees to be bound by these terms of use as amended from time to time, and agrees that these terms of use constitute a binding contract between the user, REAL BROKER, and CREA.
Copyright
The content on this website is protected by copyright and other laws, and is intended solely for the private, non-commercial use by individuals. Any other reproduction, distribution or use of the content, in whole or in part, is specifically prohibited. Prohibited uses include commercial use, “screen scraping”, “database scraping”, and any other activity intended to collect, store, reorganize or manipulate the content of this website.
Trademarks
REALTOR®, REALTORS®, and the REALTOR® logo are certification marks that are owned by REALTOR® Canada Inc. and licensed exclusively to The Canadian Real Estate Association (CREA). These certification marks identify real estate professionals who are members of CREA and who must abide by CREA’s By-Laws, Rules, and the REALTOR® Code. The MLS® trademark and the MLS® logo are owned by CREA and identify the professional real estate services provided by members of CREA.
Liability and Warranty Disclaimer
The information contained on this website is based in whole or in part on information that is provided by members of CREA, who are responsible for its accuracy. CREA reproduces and distributes this information as a service for its members, and assumes no responsibility for its completeness or accuracy.
Amendments
REAL BROKER may at any time amend these Terms of Use by updating this posting. All users of this site are bound by these amendments should they wish to continue accessing the website, and should therefore periodically visit this page to review any and all such amendments.