

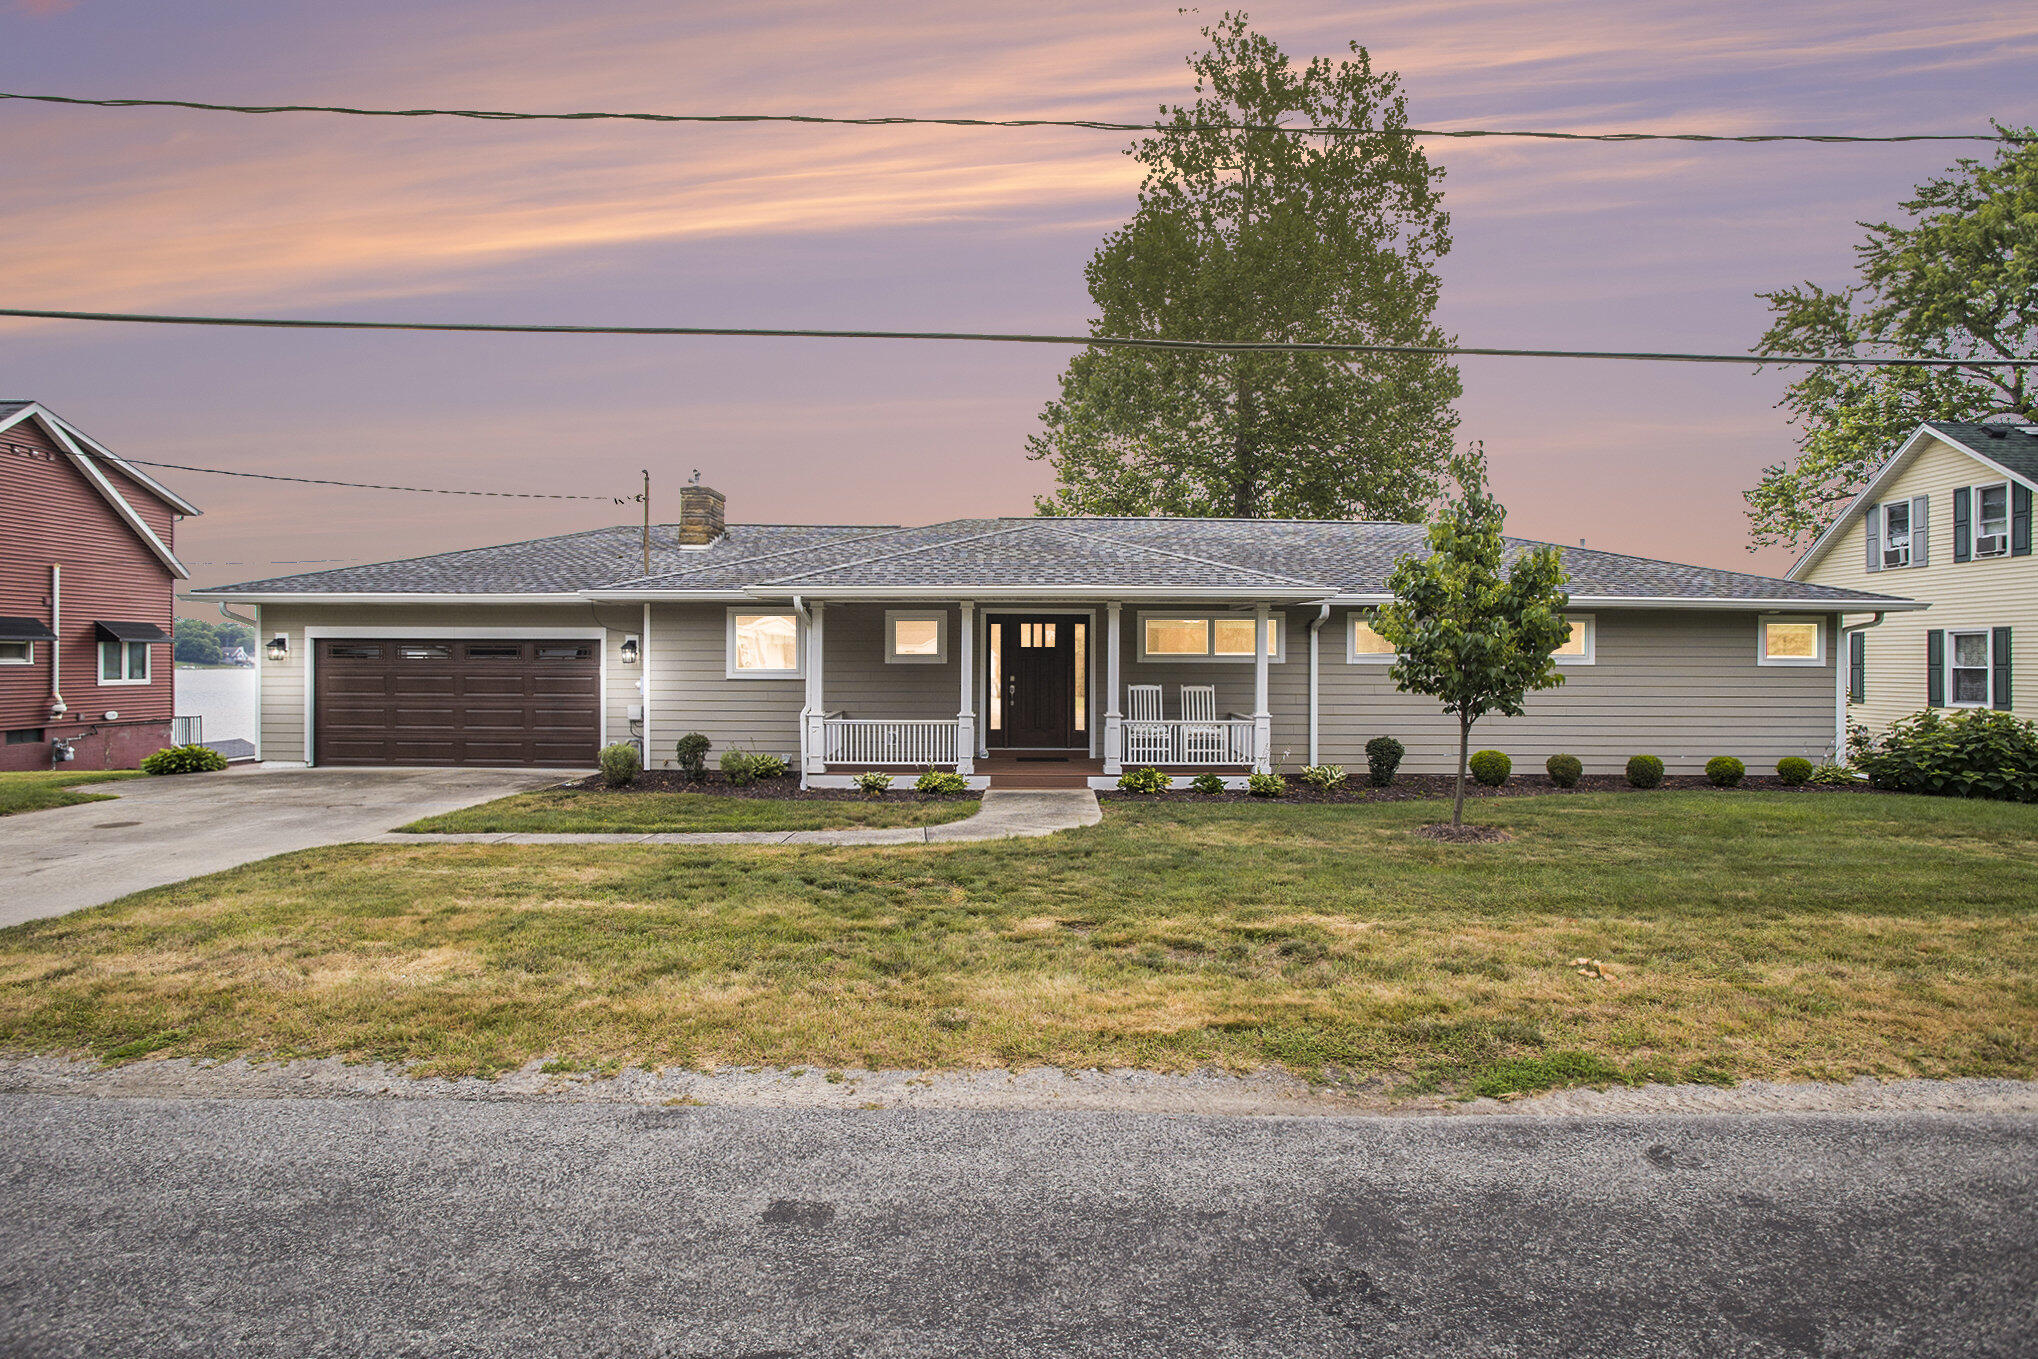
905 Elm Street, Colon Village, MI 49040
StJoseph County
Key Facts
Description
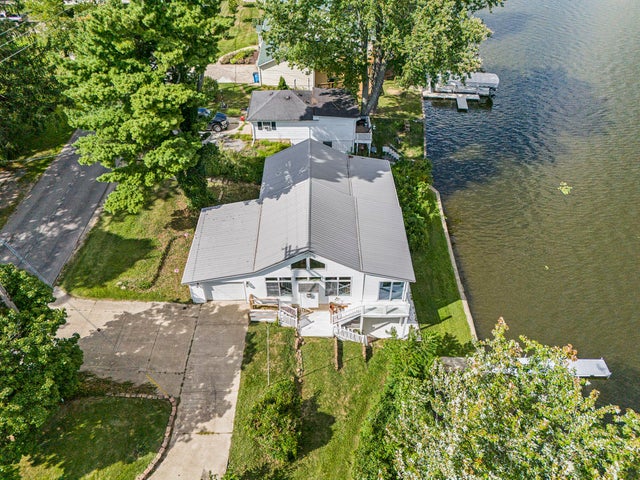
Lakefront living at its finest! This exceptional 4 bedroom, 3 1/2 bath home offers an impressive 95 feet of frontage on beautiful Palmer Lake, a 440-acre all-sports lake known for boating, fishing, and endless waterfront recreation.The main level features 3 spacious bedrooms, 2 full baths, gleaming hardwood floors, quality Andersen windows, and a beautifully updated kitchen with quartz counter tops. All cabinetry and vanities throughout the home are custom made and have quartz counter tops. Exterior is hardie board siding. Expansive lake views create the perfect backdrop for everyday living and entertaining.The walkout lower level is designed for hosting family and friends, offering an additional primary suite, full kitchen, a large family room with a cozy gas fireplace, and a game room with an additional 1/2 bath.Step outside and enjoy the waterfront lifestyle with plenty of space for lakeside gatherings, boating, swimming, and sunrise views.For buyers seeking a truly turnkey opportunity, most household furnishings and contents will remain, including a 20' Forest River Sanibel pontoon with a Honda 50 HP 4 stroke motor, aluminum docking with pontoon lift, kayak, stand-up paddleboard, and a grill - allowing you to start enjoying lake life from day one. Whether you're searching for a year-round residence, a vacation retreat, or an investment property with exceptional guest accommodations, this Palmer Lake gem delivers the perfect combination of space, comfort, and waterfront enjoyment. Schedule your private showing today and experience lake living at its best!
Property Information
Property Type
Residential
Sub-Type
Single Family Residence
Style
Ranch
Year Built
1960
Living Area
3,341 sq ft
Lot Size
0.18 acres
Lot Dimensions
95x85x95x77
Garage Spaces
2
Days on Market
5
MLS® Listing#
68026027503
Property Features
Interior
Exterior
Appliances
Cooling
Heating
Flooring
Fireplace
Basement
Parking
Laundry
Patio
Roof
Windows
Sewer
Water Source
Rooms
- Lower
- Main
- Lower
- Bedroom 210 x 14Main
- Bedroom 310 x 14Main
- Dining Room15 x 15Main
- Family Room30 x 28Lower
- Game Room15 x 28Lower
- Kitchen11 x 14Main
- Kitchen12 x 10Lower
- Laundry9 x 13Lower
- Living Room28 x 15Main
- Master Bathroom16 x 12Main
- Master Bathroom10 x 5Lower
- Master Bedroom12 x 15Lower
- Master Bedroom16 x 17Main
Financial Details
Annual Taxes
$7,761
Tax year 2025
Assessed Value
$128,602
Parcel Number
04116001401
Affordability Calculator
$155,000
Estimated monthly payment
$4,125/mo
Principal $620,000 · Est. interest $864,955 over 30 yrs
Neighborhood Market Statistics
How this home compares to active listings in Colon Village, MI
- $324,910
- Median Listing Price
- 51
- Median Days on Market
- 1,814
- Median Sq Ft
- $178
- Median Price / Sq Ft
- 672
- Active Listings
- This home’s price is 139% above the area median.
- Its price per sq ft is 30% above the area median.
Market statistics compiled from active EXIT Realty® and MLS listings in Colon Village, MI.
Location
Map is currently unavailable for this location.
Points of Interest in Colon Village, MI
Showing the Colon Village area map.
Commute Calculator
Nearby Homes
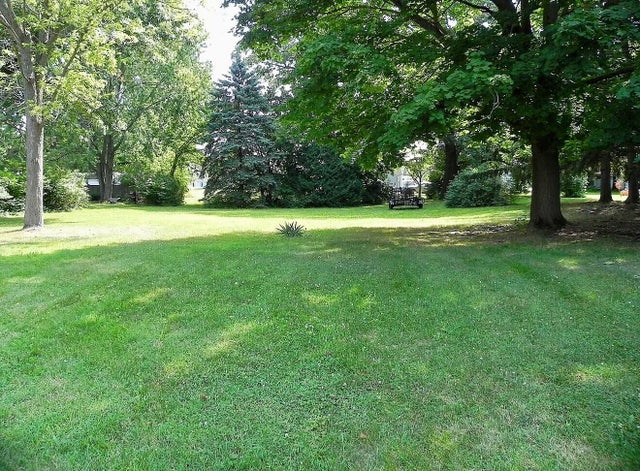
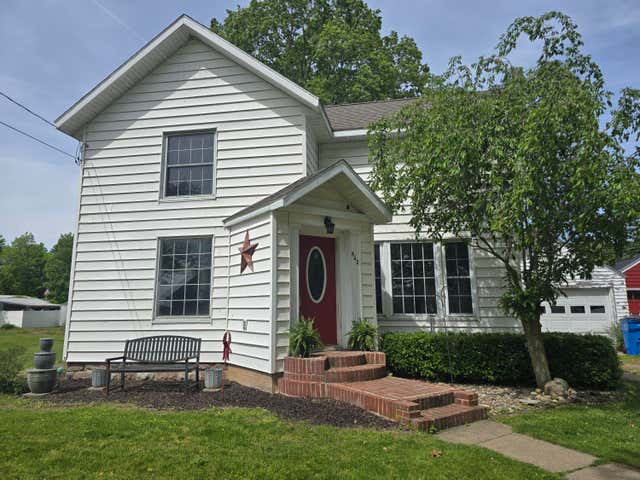
Similar Homes Nearby

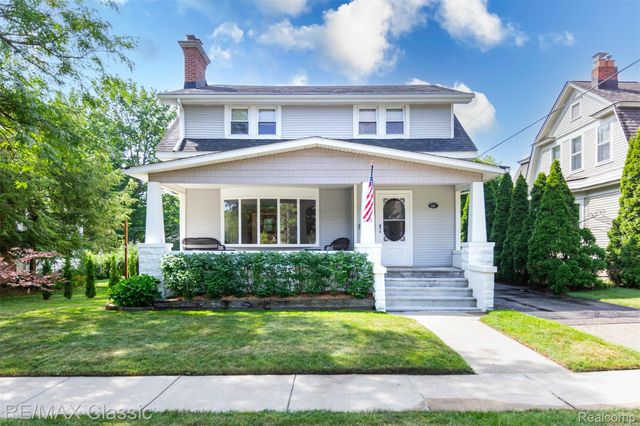
Similar Home Values
Comparable nearby listings and their asking prices.
| Address | Price | Beds | Baths | Sq Ft |
|---|---|---|---|---|
| 72 N North Shore Drive, Lake Orion Village, MI | $544,900 | 4 | 3 | 2,599 |
| 316 E Liberty Street, Milford Village, MI | $549,000 | 3 | 2 | 1,921 |
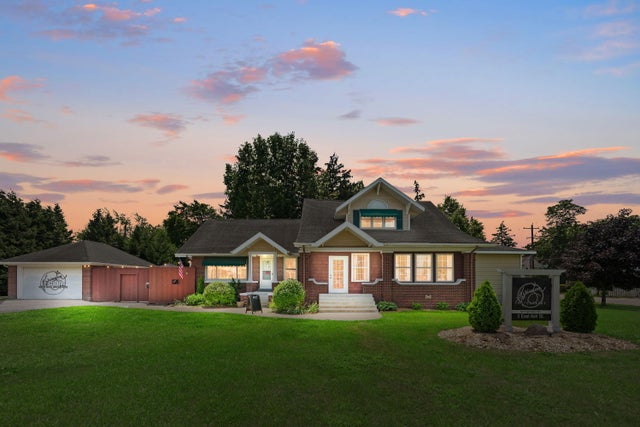
| 2 E Ash Street E, Three Oaks Village, MI | $549,000 | 3 | 2 | 2,423 |
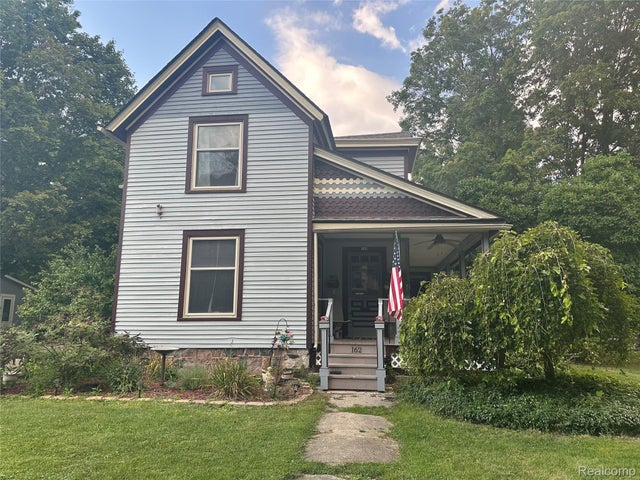
| 162 Church Street, Romeo Village, MI | $549,900 | 4 | 2 | 2,631 |
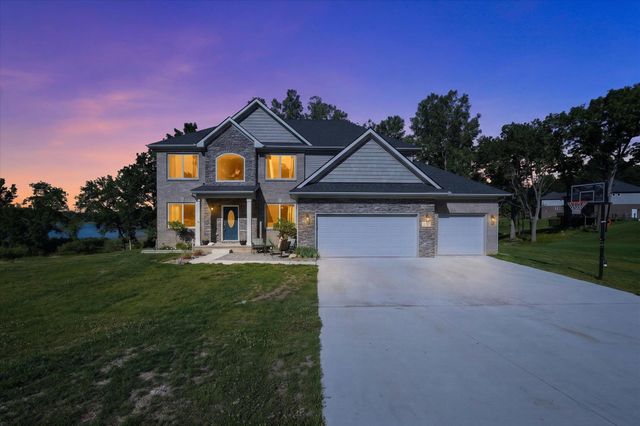
| 126 Parker Lane, Ortonville Village, MI | $549,900 | 5 | 3 | 2,948 |
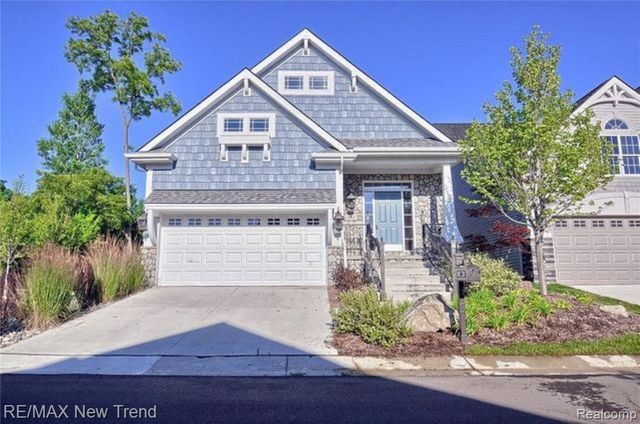
| 187 Summit View Trail, Milford Village, MI | $550,000 | 3 | 3 | 1,558 |
Moving Cost Estimate
EXIT Agents in Colon Village


Listing Courtesy: RE/MAX Elite Group - 2696512776
The accuracy of all information, regardless of source, is not guaranteed or warranted. All information should be independently verified. Any use of search facilities of data on the site, other than by a consumer looking to purchase real estate, is prohibited.