

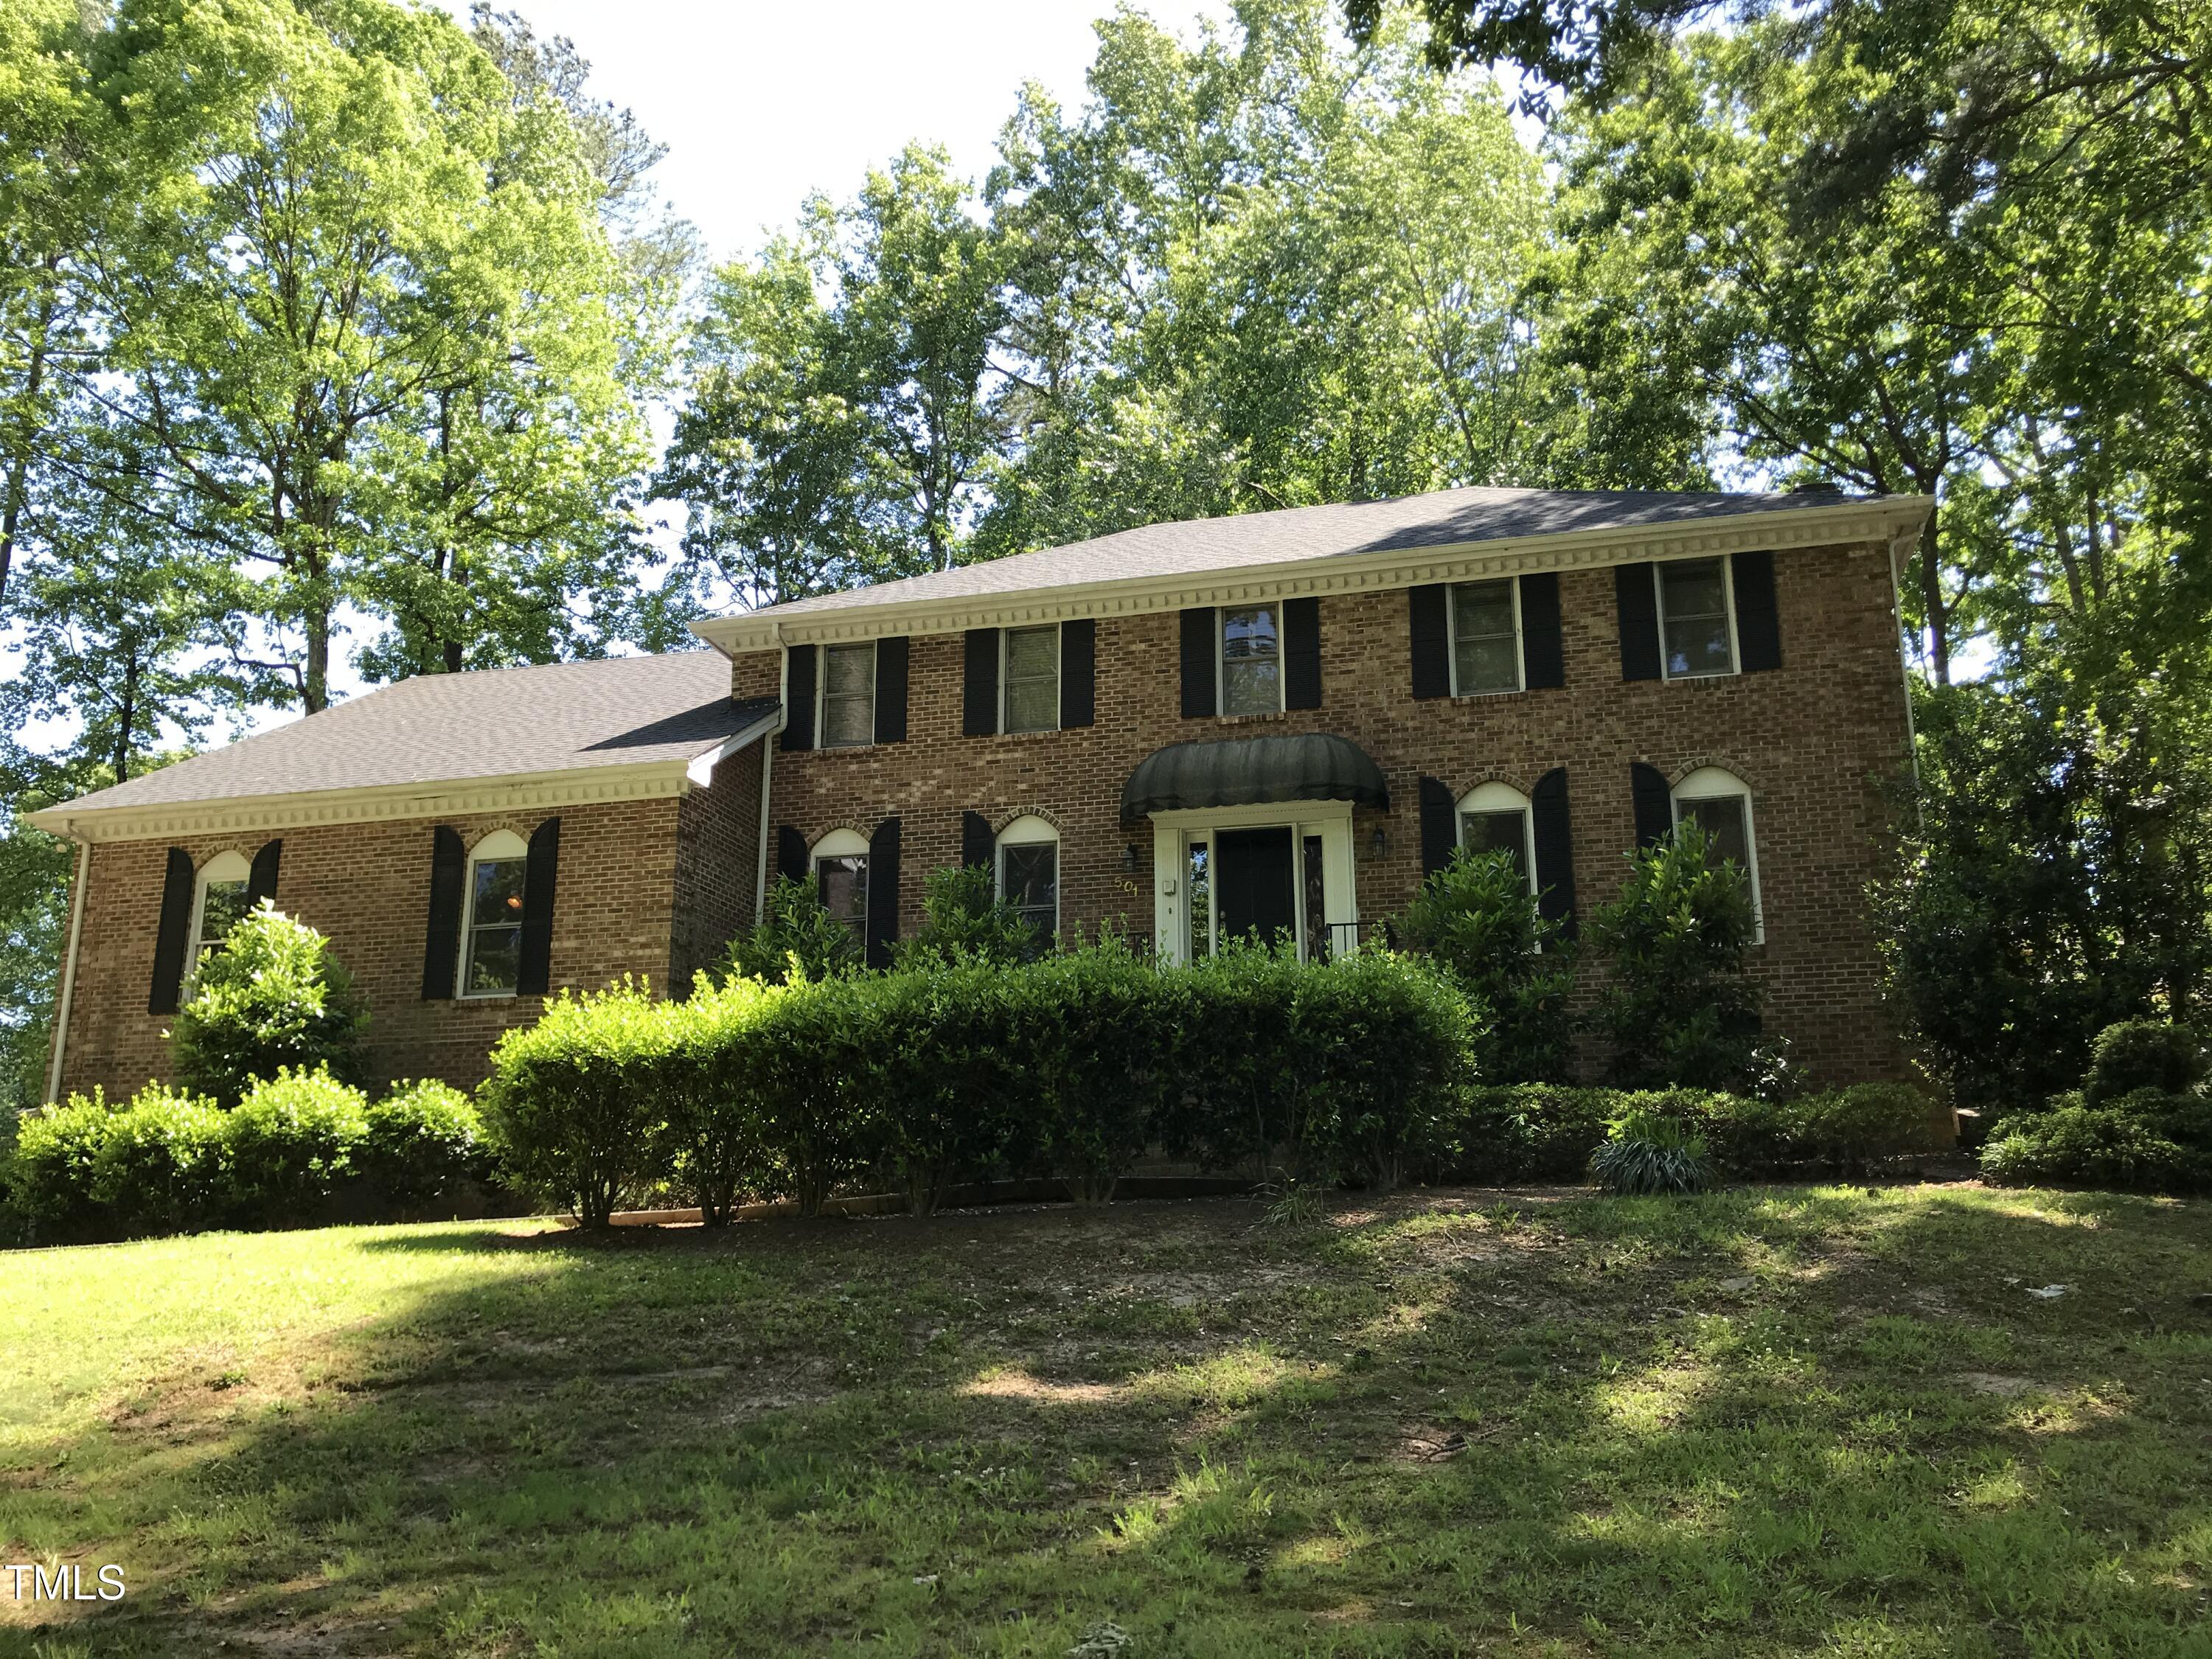
501 Queensferry Road, Cary, NC 27511
MacGregor Downs · Wake County
Key Facts
Description
MacGregor Downs golf course community. Hard wood in 1st and 2nd floor. Fabulous gourmet kitchen with build in refrigerator, double oven, Granite counter top,SS appliances wet bar. Additional huge great room in main. Master bedroom with FP, sitting area. Bonus room in second floor can be using as 5th bed. Partial finished basement with 1/2 bath. House sell AS-IS(The sellers will not do any repair) .
Property Information
Property Type
Residential
Sub-Type
Single Family Residence
Structure Type
House
Year Built
1979
Living Area
4,799 sq ft
Lot Size
0.67 acres
Garage Spaces
2
Zoning
R12
Days on Market
357
MLS® Listing#
10111989
Property Features
Interior
Appliances
Cooling
Heating
Flooring
Basement
Parking
Laundry
Patio
Lot Features
Construction
Foundation
Roof
Windows
Community
Utilities
Sewer
Water Source
Rooms
- Bathroom 4135 x 1,411Main
- Bedroom 2122 x 15Second
- Bedroom 3114 x 15Second
- Bonus Room1,711 x 246Second
- Den202 x 245Main
- Dining Room135 x 156Main
- Family Room137 x 221Main
- Living Room135 x 18Main
- Master Bedroom274 x 145Second
Schools
- Elementary:
- Wake - Brassfield Road Elementary
- Middle:
- Wake - East Cary Middle
- High:
- Wake - Green Hope High
- District:
- https://osageo.wcpss.net/assignment-lookup/
Financial Details
HOA
$110 / Annually
Annual Taxes
$8,195
Tax year 2025
Assessed Value
$953,824
Parcel Number
0762083376
Directions
From 64 West to Apex, turn right on Edinburgh Drive, take 1st left onto Queensferry. house is on the right .
Affordability Calculator
$200,000
Estimated monthly payment
$5,322/mo
Principal $800,000 · Est. interest $1,116,071 over 30 yrs
Neighborhood Market Statistics
How this home compares to active listings in Cary, NC
- $613,684
- Median Listing Price
- 45
- Median Days on Market
- 2,353
- Median Sq Ft
- $257
- Median Price / Sq Ft
- 425
- Active Listings
- This home’s price is 63% above the area median.
- Its price per sq ft is 19% below the area median.
Market statistics compiled from active EXIT Realty® and MLS listings in Cary, NC.
Location

Points of Interest in Cary, NC
Showing the Cary area map.
Nearby Schools
Fellowship Preschool
School · 0.9 mi away
Kirk Children's Center
School · 1.0 mi away
Mariposa School for Children with Autism
School · 1.0 mi away
Farmington Woods Elementary
Elementary · 1.3 mi away
Briarcliff Elementary School
Elementary · 1.3 mi away
Triangle Math and Science Academy
School · 1.4 mi away
Burton School of the Arts
School · 1.4 mi away
St Andrews Early Childhood Center
School · 1.6 mi away
Greenwood Forest Children's Center
School · 1.6 mi away
The Grove School
School · 1.7 mi away
Language Tots International Preschool
School · 1.7 mi away
Resurrection Lutheran School
School · 1.8 mi away
Laurel Park Elementary School
Elementary · 1.8 mi away
Crème de la Crème School of Cary
Secondary · 1.8 mi away
Goddard School
School · 1.8 mi away
Cary Christian School
Elementary · 1.8 mi away
Peace Montessori School
Elementary · 2.1 mi away
Primrose Schools
Elementary · 2.2 mi away
Cary High School
Secondary · 2.2 mi away
Goddard School
School · 2.2 mi away
Commute Calculator
Nearby Homes


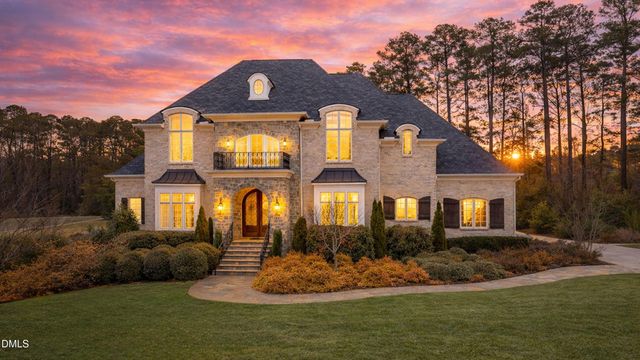

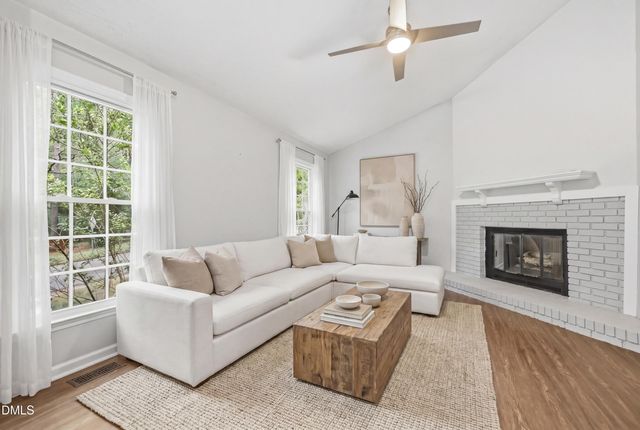
Similar Homes Nearby
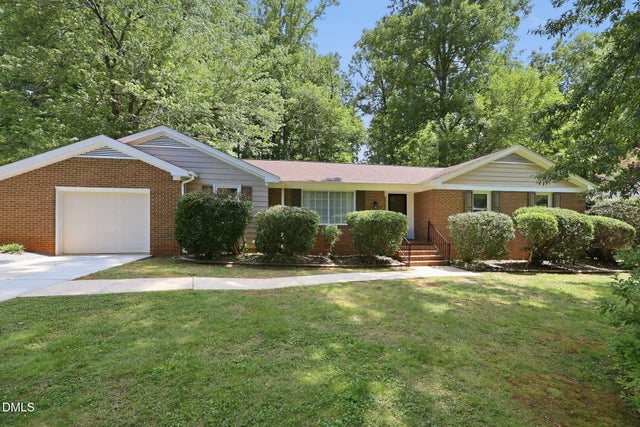
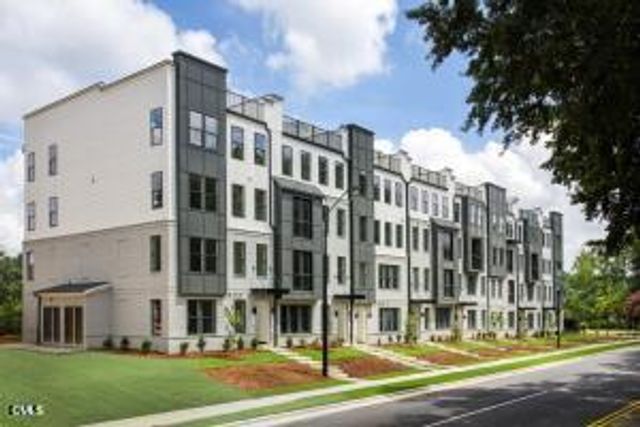
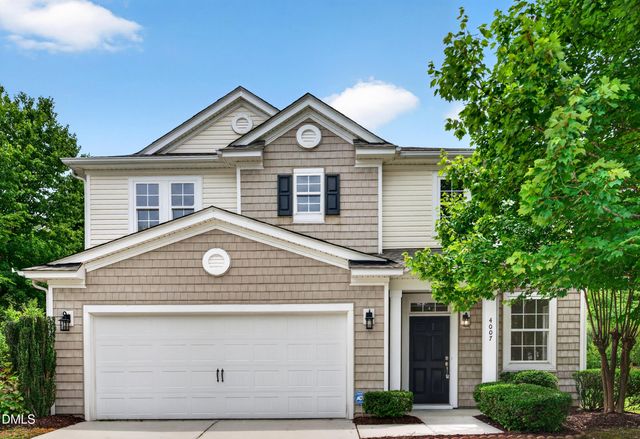
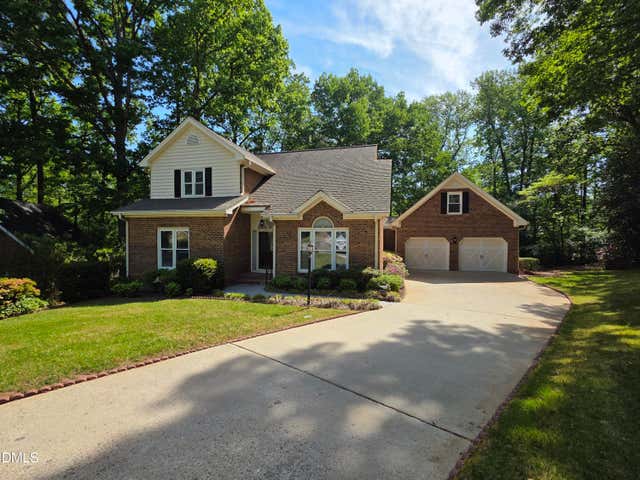
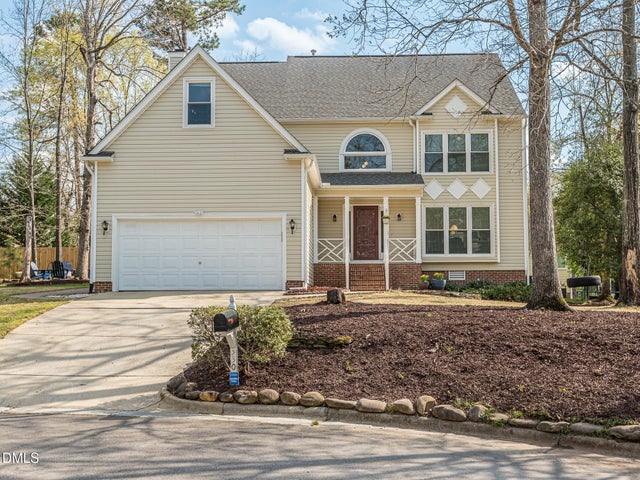

Similar Home Values
Comparable nearby listings and their asking prices.
| Address | Price | Beds | Baths | Sq Ft |
|---|---|---|---|---|
| 409 Oakridge Road, Cary, NC | $700,000 | 3 | 2 | 1,770 |
| 110 Byrum Street 307, Cary, NC | $700,000 | 3 | 3 | 2,409 |
| 4007 Jockey Club Circle, Cary, NC | $705,000 | 5 | 3 | 2,972 |
| 205 Coventry Lane, Cary, NC | $710,000 | 4 | 3 | 2,791 |
| 330 Bond Lake Drive, Cary, NC | $710,000 | 4 | 3 | 3,250 |
| 5624 Teversham Way, Cary, NC | $715,000 | 4 | 4 | 2,899 |
Moving Cost Estimate
EXIT Agents in Cary



Listing Courtesy: LU PMI LLC - 9192444751
Last Updated: 2025-07-25