

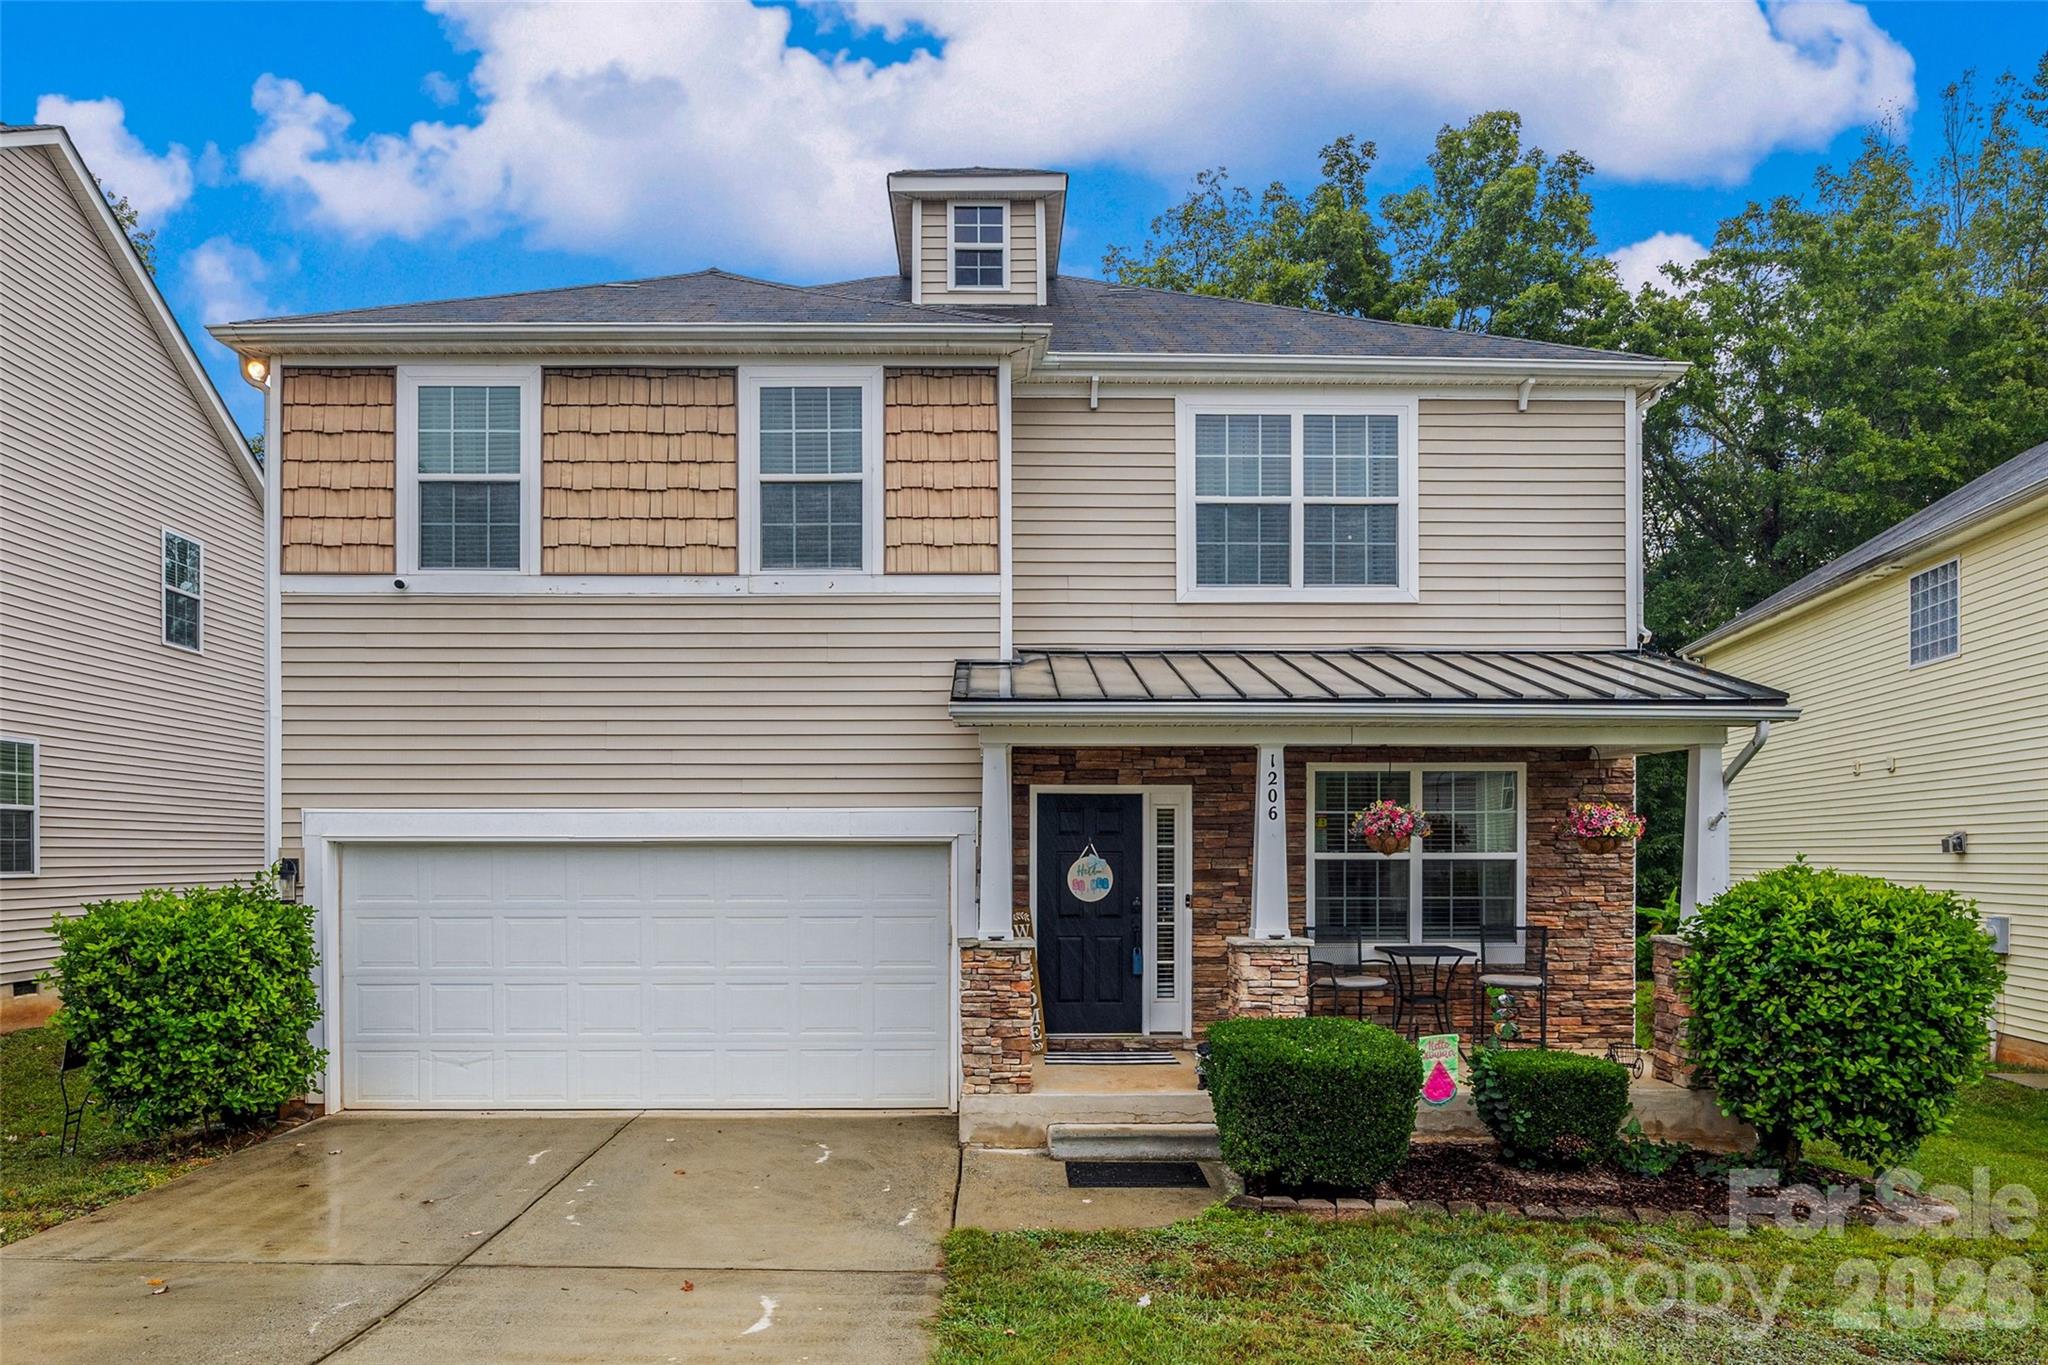
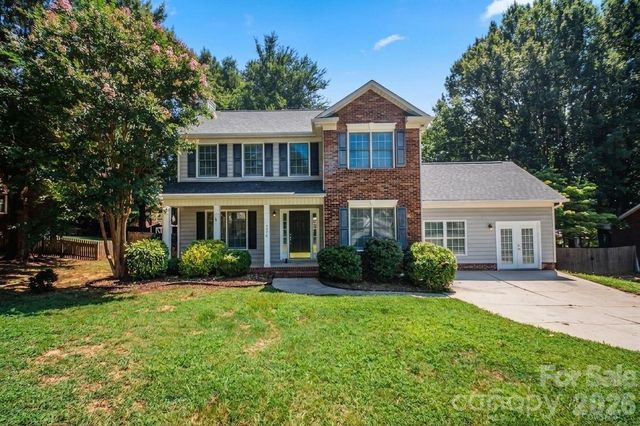
1206 Bottle Brush Lane, Harrisburg, NC 28075
Canterfield Estates · Cabarrus County
Key Facts
Description
MOTIVATED SELLER...$5000 PRICE REDUCTION PLUS UP TO $5000 SELLER CREDIT BEING OFFERED TO BE USED TOWARD CLOSING COSTS OR BUY DOWN INTEREST RATE WITH ACCEPTABLE OFFER. $5000 LENDER CREDIT BEING OFFERED AS WELL WITH PREFERRED LENDER. Welcome home to this stunning 4-bedroom, 3.5-bath retreat offering over 3,000 square feet of comfortable living space designed for both everyday living and entertaining. The main level welcomes you with elegant formal living and dining areas, perfect for hosting family and friends. The well-appointed kitchen features stainless steel appliances, a center island, abundant cabinetry, and a bright breakfast nook overlooking the backyard. Flowing seamlessly from the kitchen, the inviting family room showcases warm wood flooring, a cozy gas fireplace, and an abundance of natural light that creates a welcoming atmosphere throughout the home. Upstairs, the oversized primary suite offers a private retreat complete with a relaxing sitting area—ideal for a home office, reading nook, or quiet getaway. The ensuite bath features a dual vanity, garden tub, and separate shower for added comfort and convenience. Three additional bedrooms, two full baths, and a versatile flex space provide plenty of room for guests, hobbies, or growing needs. Step outside and enjoy peaceful outdoor living from the screened porch and deck overlooking a serene wooded backdrop—perfect for morning coffee, evening relaxation, or entertaining year-round. Recent updates include fresh paint in several areas, including the laundry room, dining room, kitchen wall, hallway, and stairwell. Sellers have also addressed the majority of items noted on a prior inspection report and are happy to share the report for added peace of mind. Please note: A portion of the property is located within the 100- and 500-year floodplain; however, the current sellers are not required to carry flood insurance.
Property Information
Property Type
Residential
Sub-Type
Single Family Residence
Style
Transitional
Year Built
2008
Living Area
3,046 sq ft
Garage Spaces
2
Zoning
RL
Days on Market
96
MLS® Listing#
4363111
Property Features
Interior
Appliances
Cooling
Heating
Flooring
Fireplace
Basement
Laundry
Construction
Security
Community
Sewer
Water Source
Schools
- Elementary:
- Patriots
- Middle:
- Roberta Road
- High:
- Jay M. Robinson
Financial Details
HOA
$132 / Quarterly
Cedar Management
Assessed Value
$462,080
Parcel Number
5527-36-4117-0000
Affordability Calculator
$84,800
Estimated monthly payment
$2,257/mo
Principal $339,200 · Est. interest $473,214 over 30 yrs
Neighborhood Market Statistics
How this home compares to active listings in Harrisburg, NC
- $556,522
- Median Listing Price
- 76
- Median Days on Market
- 2,770
- Median Sq Ft
- $210
- Median Price / Sq Ft
- 98
- Active Listings
- This home’s price is 24% below the area median.
- Its price per sq ft is 34% below the area median.
Market statistics compiled from active EXIT Realty® and MLS listings in Harrisburg, NC.
Location
Map is currently unavailable for this location.
Points of Interest in Harrisburg, NC
Showing the Harrisburg area map.
Commute Calculator
Nearby Homes

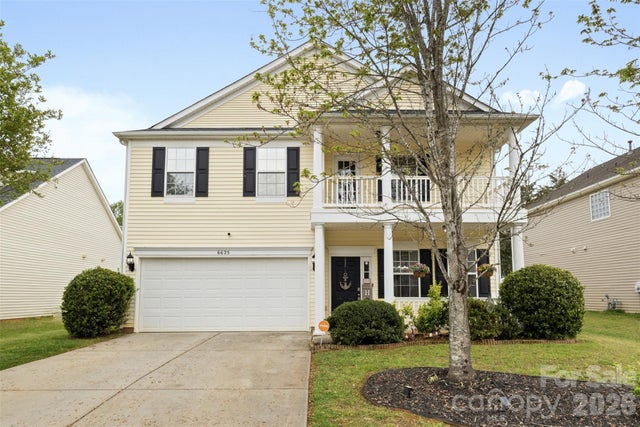
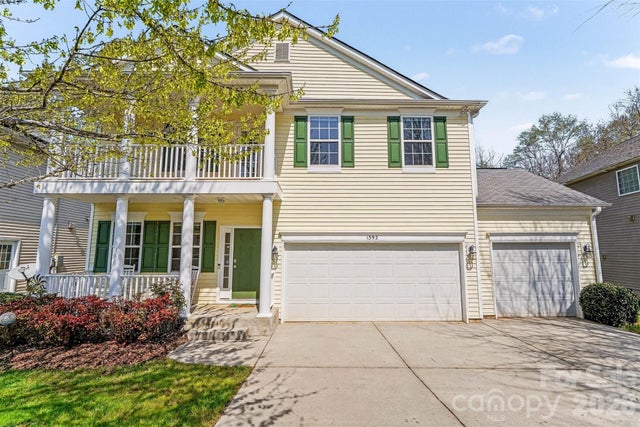


Similar Homes Nearby

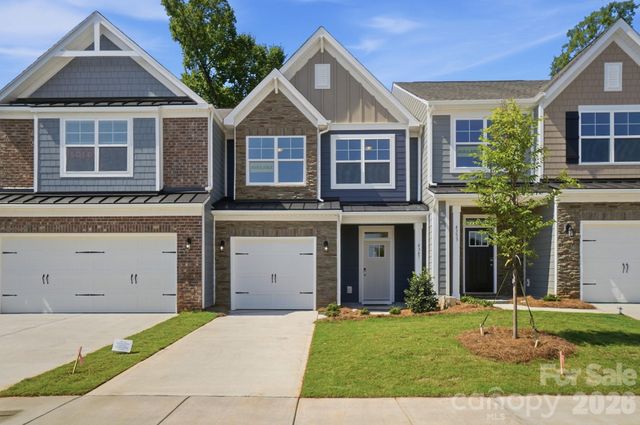
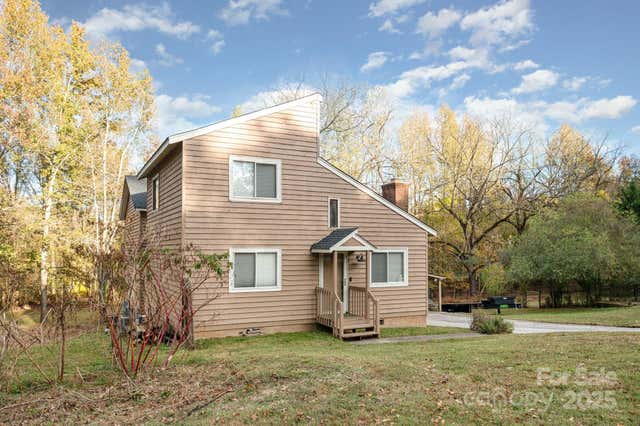
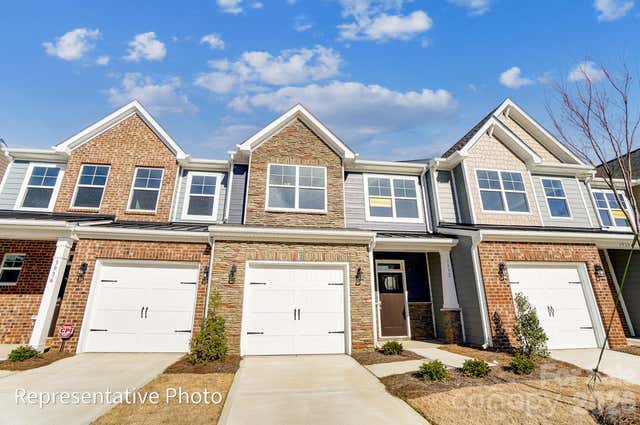
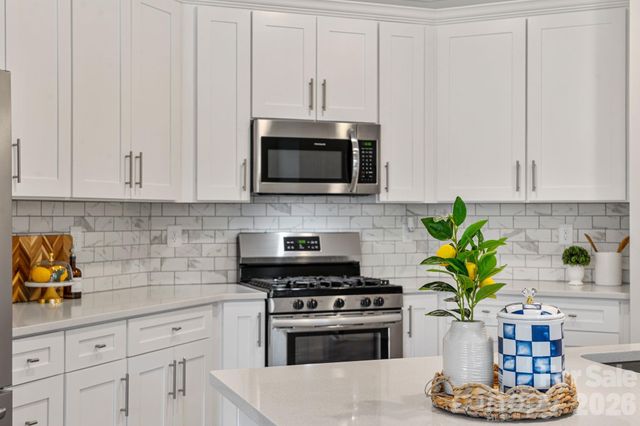
Similar Home Values
Comparable nearby listings and their asking prices.
| Address | Price | Beds | Baths | Sq Ft |
|---|---|---|---|---|
| 3950 Rothwood Lane, Harrisburg, NC | $359,000 | 3 | 3 | 1,752 |
| 4347 Black Court, Harrisburg, NC | $365,900 | 3 | 3 | 1,826 |
| 6013 Tall Tree Lane, Harrisburg, NC | $385,000 | 3 | 2 | 1,078 |
| 4377 Black Court, Harrisburg, NC | $389,900 | 3 | 3 | 1,814 |
| 6211 Nandina Drive, Harrisburg, NC | $395,000 | 3 | 3 | 2,014 |
| 4456 Alexander Hill Court, Harrisburg, NC | $399,900 | 4 | 3 | 2,076 |
Moving Cost Estimate
EXIT Agents in Harrisburg


Listing Courtesy: Keller Williams Lake Norman - mlaskowski@kw.com
Last Updated: 2026-04-01
1