

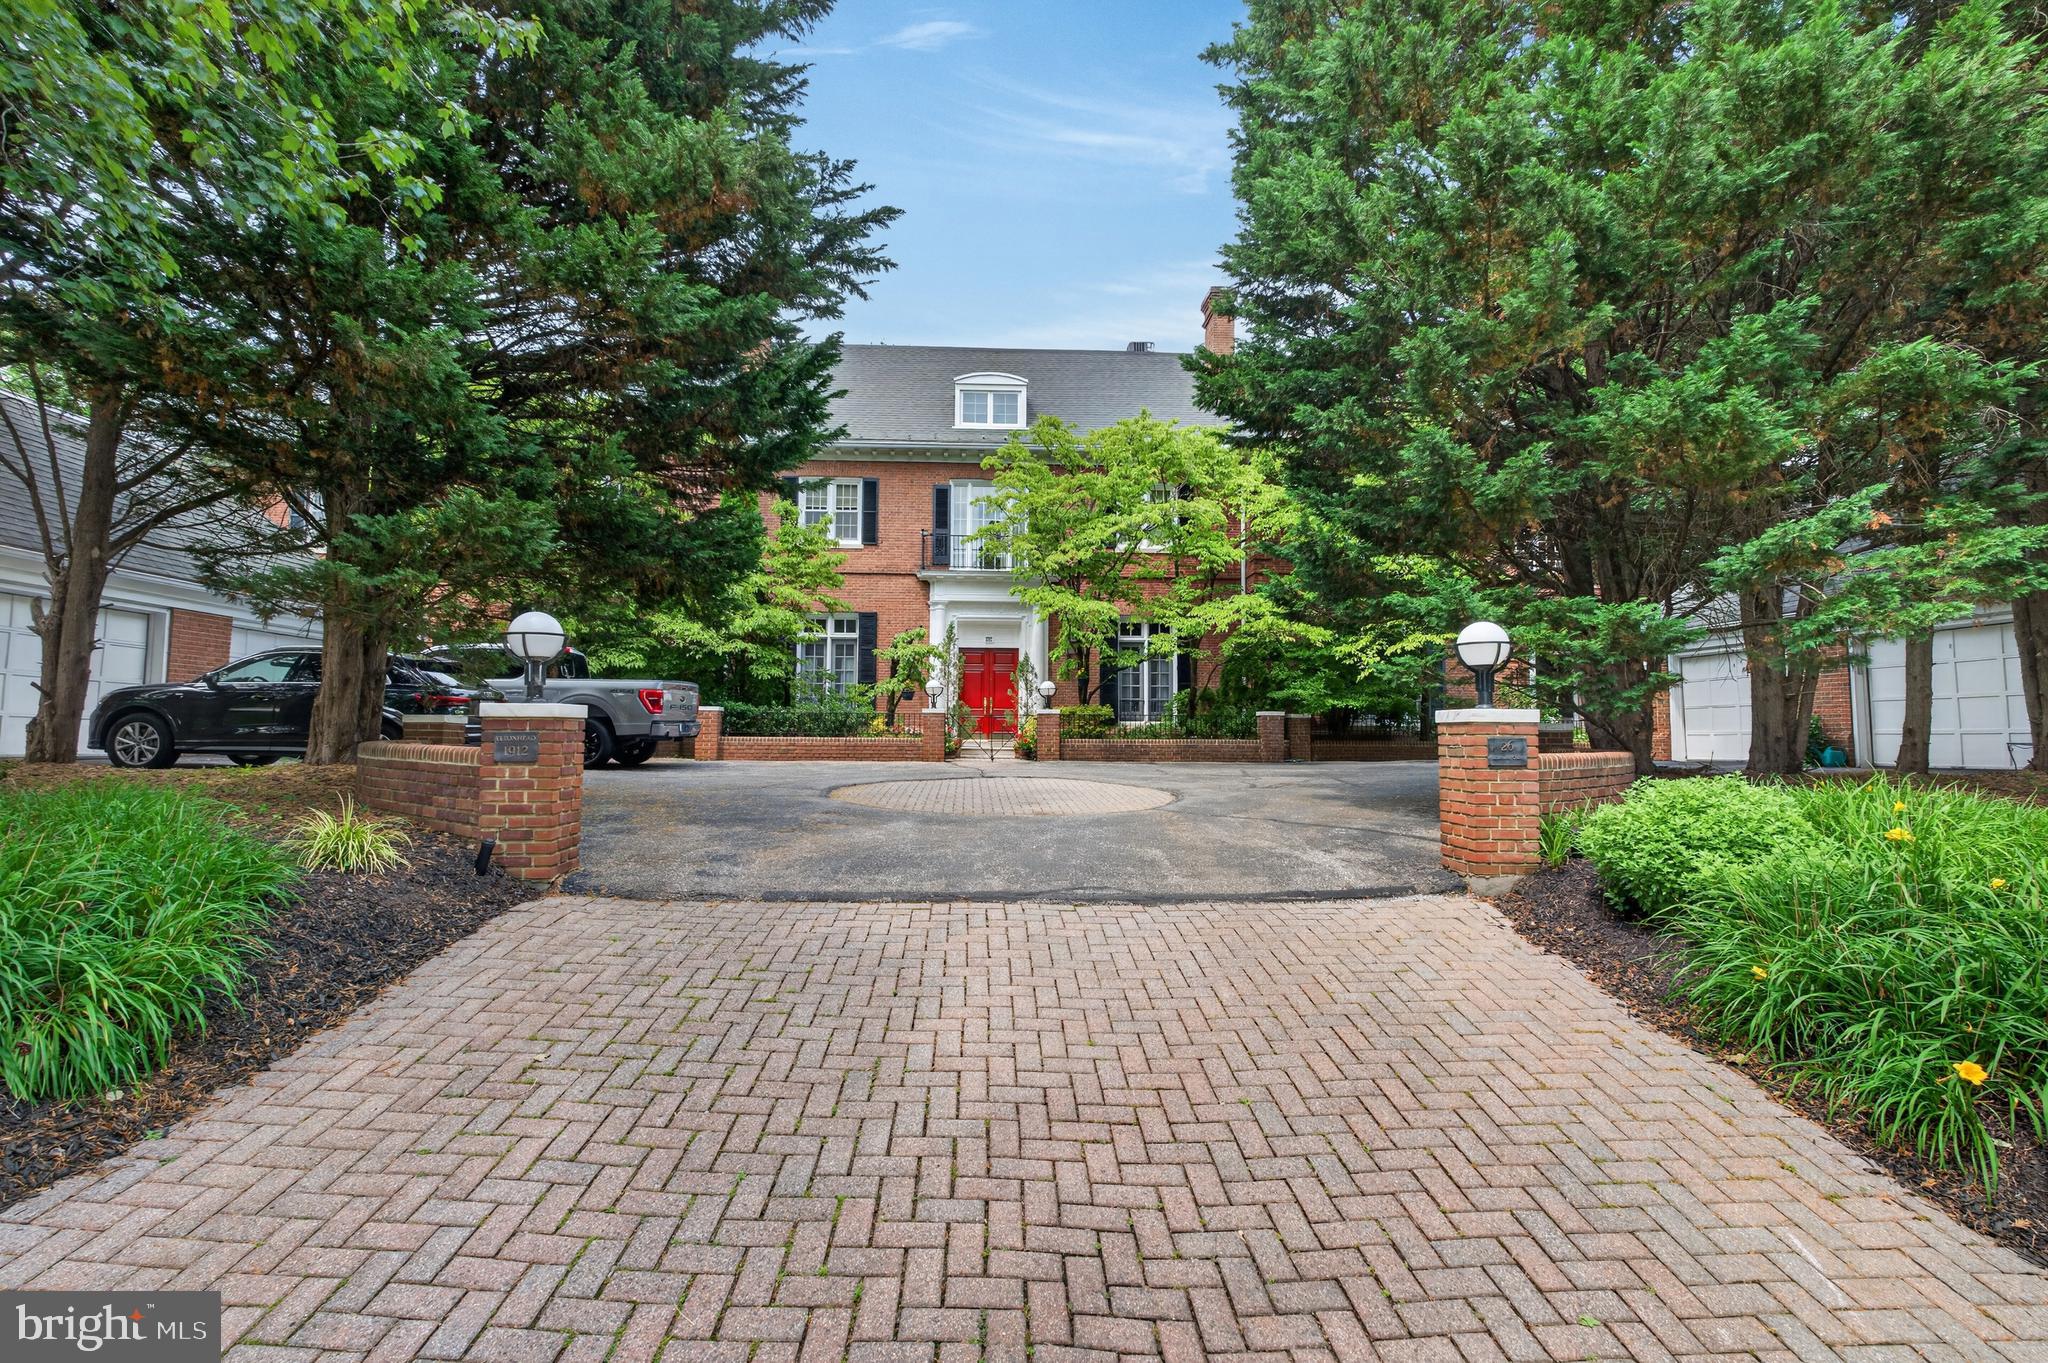
26 BELLCHASE COURT D D, PIKESVILLE, MD 21208
VALLEY GATE · BALTIMORE County
Key Facts
Description
Beautifully maintained end-of-group townhome-style residence in the gated Valley Gate community of Pikesville. Offering 3 bedrooms, 3.5 baths, and more than 4,400 above-grade square feet across four levels, this distinctive brick home blends timeless character, generous room sizes, and elegant indoor-outdoor living. The main level features a dramatic entry, hardwood flooring, crown molding, recessed lighting, and expansive living spaces filled with natural light. The spacious living room showcases a wood-burning fireplace, built-ins, and direct access to outdoor living areas. A separate den, family room, and eat-in kitchen provide excellent flexibility for everyday living, entertaining, work, or relaxation. The kitchen offers hardwood flooring, a center island, breakfast area, gas cooking, wall oven, stainless steel appliances, and ample cabinetry and prep space. French doors, skylights, double-pane windows, and garden/lawn views enhance the home’s bright and inviting feel. The upper levels include three bedrooms and two full baths, including a spacious primary suite with wood-burning fireplace, walk-in closet, and private bath. Additional bedrooms offer comfortable proportions and flexible use options. The lower level features a large recreation room, full bath, laundry, and additional storage space. Outdoor highlights include a balcony, deck, patio, landscaped setting, and access to garden/lawn views. A detached garage with garage door opener and shared driveway adds everyday convenience. A beautifully cared-for home offering scale, character, privacy, and classic architectural detail in a gated Pikesville setting.
Property Information
Property Type
Residential
Sub-Type
Condominium
Structure Type
Townhouse
Year Built
1912
Living Area
5,767 sq ft
Garage Spaces
1
Parking Spaces
1
Zoning
RES
Days on Market
25
MLS® Listing#
MDBC2168080
Property Features
Interior
Exterior
Appliances
Cooling
Heating
Flooring
Basement
Pool
Parking
Laundry
Patio
Construction
Foundation
Roof
Windows
Security
Utilities
Sewer
Water Source
Rooms
- 18 X 19
- Bedroom 211 X 14
- Bedroom 312 X 13
- Den13 X 18Main
- Family Room20 X 20Main
- Kitchen12 X 27Main
- Living Room18 X 23Main
Schools
- District:
- BALTIMORE COUNTY PUBLIC SCHOOLS
Financial Details
HOA
$220 / Monthly
Annual Taxes
$4,101
Tax year 2025
Assessed Value
$430,833
Parcel Number
04032200005644
Directions
See GPS to 26 Bellchase Court, Pikesville, MD 21208.
Affordability Calculator
$130,000
Estimated monthly payment
$3,460/mo
Principal $520,000 · Est. interest $725,446 over 30 yrs
Neighborhood Market Statistics
How this home compares to active listings in PIKESVILLE, MD
- $458,824
- Median Listing Price
- 64
- Median Days on Market
- 2,358
- Median Sq Ft
- $196
- Median Price / Sq Ft
- 50
- Active Listings
- This home’s price is 42% above the area median.
- Its price per sq ft is 42% below the area median.
Market statistics compiled from active EXIT Realty® and MLS listings in PIKESVILLE, MD.
Location

Points of Interest in PIKESVILLE, MD
Showing the PIKESVILLE area map.
Nearby Schools
Day Timers Early Learning Center
School · 0.8 mi away
Woodholme Elementary School
Elementary · 0.9 mi away
Goldsmith Early Childhood Center
School · 1.0 mi away
Krieger Schechter Day School
Secondary · 1.0 mi away
Roshe Cosmetics
Secondary · 1.3 mi away
Beth Tfiloh Dahan Community School
School · 1.4 mi away
Cambridge School
School · 1.4 mi away
Sewfabulous Sewing School
School · 1.5 mi away
Fort Garrison Elementary School
Elementary · 1.6 mi away
Jemicy School
Secondary · 1.6 mi away
Pikesville Middle School
Secondary · 1.8 mi away
Talmudical Academy of Baltimore
School · 2.0 mi away
McDonogh School
School · 2.0 mi away
Garrison Forest Road
Elementary · 2.0 mi away
Auburn School
Elementary · 2.0 mi away
Baltimore Hebrew Congregation
School · 2.0 mi away
Ohr Chadash Academy
School · 2.0 mi away
Forest Garrison School
School · 2.1 mi away
Pikesville High School
Secondary · 2.1 mi away
McDonogh School
Elementary · 2.2 mi away
Commute Calculator
Nearby Homes


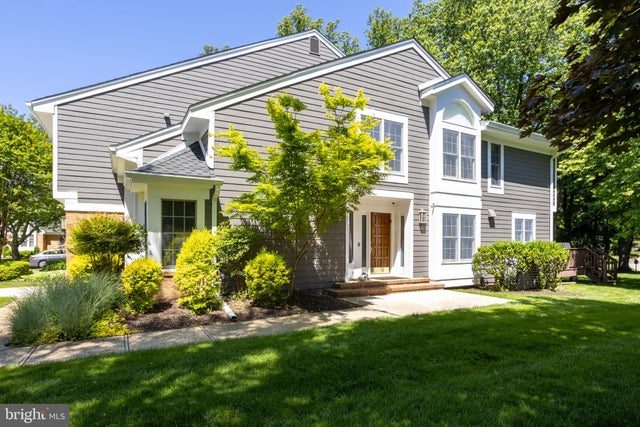
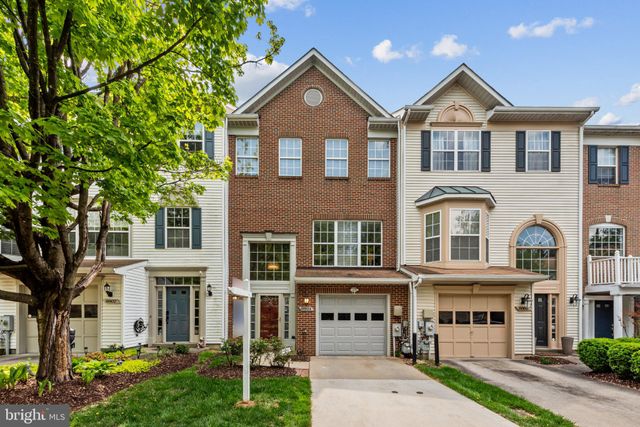

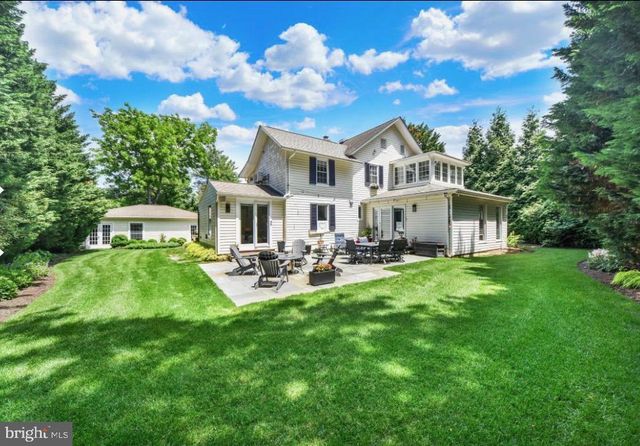
Similar Homes Nearby
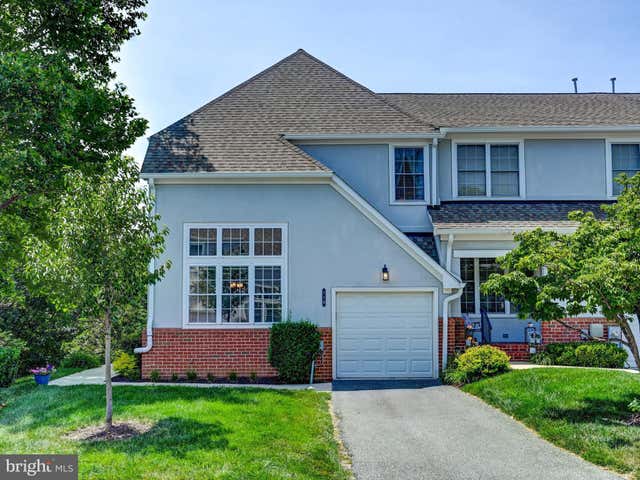
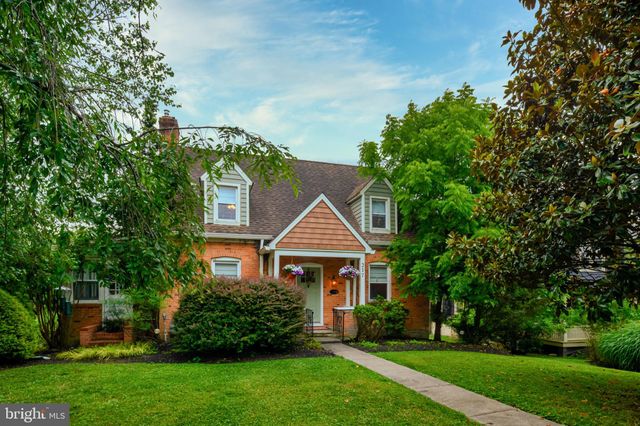
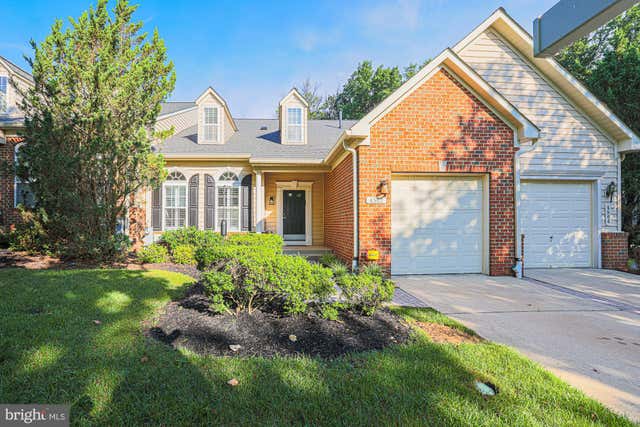
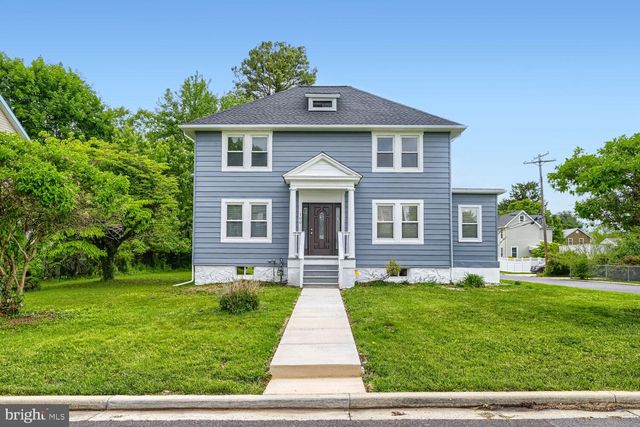

Similar Home Values
Comparable nearby listings and their asking prices.
| Address | Price | Beds | Baths | Sq Ft |
|---|---|---|---|---|
| 110 OLD PLANTATION 110, PIKESVILLE, MD | $465,000 | 4 | 4 | 3,386 |
| 217 CHURCH LANE, PIKESVILLE, MD | $475,000 | 3 | 4 | 1,853 |
| 4502 COFFEE TREE COURT 4502, PIKESVILLE, MD | $475,000 | 4 | 4 | 3,811 |
| 100 CLARENDON AVENUE, PIKESVILLE, MD | $489,900 | 4 | 4 | 3,022 |
| 8804 JOSHUA COURT 8804, PIKESVILLE, MD | $499,000 | 4 | 4 | 2,429 |
| 4415 SUMMER GRAPE 4415, PIKESVILLE, MD | $500,000 | 3 | 4 | 4,378 |
Moving Cost Estimate
EXIT Agents in PIKESVILLE


Listing Courtesy: Next Step Realty - 4439012200