

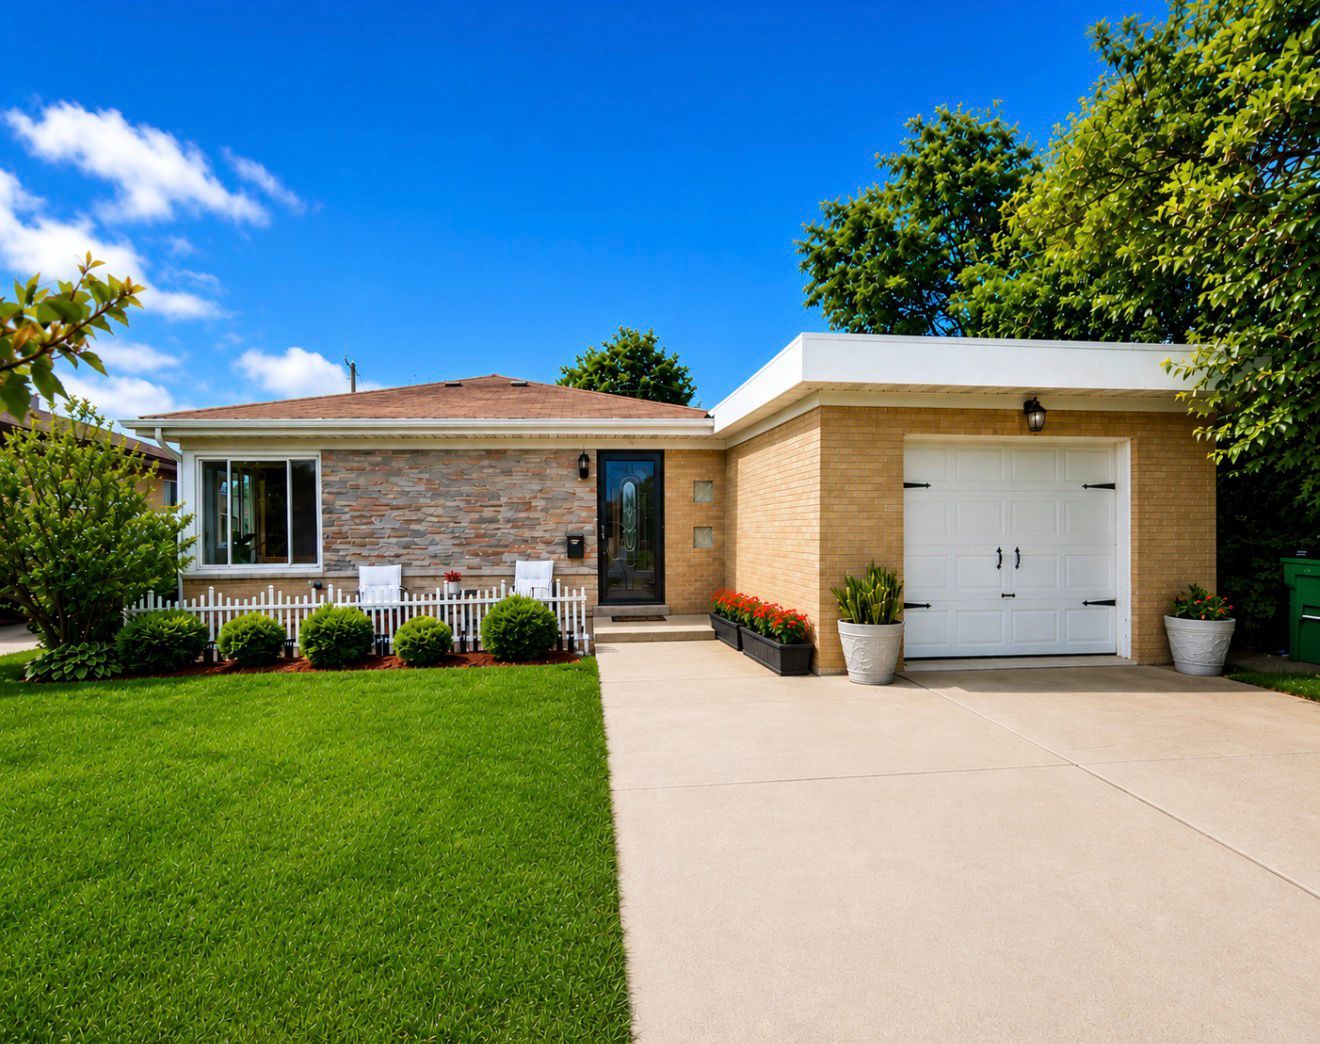
1520 Oakton Street, Park Ridge, IL 60068
Cook County
Key Facts
Description
Welcome to your new home! Ready to enjoy this stunning, brick and stone ranch home that is an ideal layout w/attached garage. The main level hosts an expansive, sun-drenched family room that opens seamlessly into a dedicated dining area beneath striking skylights. Richly stained hardwood flooring runs underfoot throughout the entire main floor, leading you to three well-appointed bedrooms with deep closets and a beautifully updated bathroom. The full finished basement expands your living space with a family room, office, second bath, two guest bedrooms, a laundry room, a utility room, and ample storage/closet space. Outside, the backyard features a patio, garden, and fire pit that is private and perfect for relaxing, grilling, and entertaining. Commuters will love the proximity to the train and easy access to the 294/90 highways. The home at 1520 Oakton St feeds directly into highly ranked public school districts: Park Ridge-Niles School District 64 for elementary/middle school and Maine Township High School District 207 for high school.
Property Information
Property Type
Residential
Sub-Type
Single Family Residence
Style
Ranch
Year Built
1956
Living Area
2,150 sq ft
Lot Dimensions
50 X 125
Garage Spaces
1
Parking Spaces
1
Ownership
Fee Simple
Days on Market
9
MLS® Listing#
12671759
Property Features
Exterior
Appliances
Cooling
Heating
Flooring
Basement
Parking
Laundry
Patio
Construction
Roof
Windows
Community
Sewer
Rooms
- 9X4Basement
- Bedroom 211X11Main
- Bedroom 310X10Main
- Bedroom 49X9Basement
- Bedroom 59X9Basement
- Dining RoomCOMBOMain
- Family Room16X15Basement
- Kitchen16X8Main
- Laundry12X11Basement
- Living Room25X14Main
- Master Bedroom12X12Main
- Office10X7Basement
Schools
- Elementary:
- Franklin Elementary School
- Middle:
- Emerson Middle School
- High:
- Maine South High School
- District:
- Maine South High School
Financial Details
Annual Taxes
$7,152
Tax year 2023
Parcel Number
09224140230000
Directions
sits on the north side of Oakton St, just east of Dee Road and west of Greenwood Avenue
Affordability Calculator
$147,000
Estimated monthly payment
$3,912/mo
Principal $588,000 · Est. interest $820,312 over 30 yrs
Neighborhood Market Statistics
How this home compares to active listings in Park Ridge, IL
- $350,976
- Median Listing Price
- 31
- Median Days on Market
- 1,664
- Median Sq Ft
- $213
- Median Price / Sq Ft
- 1,038
- Active Listings
- This home’s price is 109% above the area median.
- Its price per sq ft is 60% above the area median.
Market statistics compiled from active EXIT Realty® and MLS listings in Park Ridge, IL.
Location

Points of Interest in Park Ridge, IL
Showing the Park Ridge area map.
Nearby Schools
Jeanine Schultz School
Elementary · 0.3 mi away
Embers Elementary School
Elementary · 0.5 mi away
Emerson Middle School
Elementary · 0.6 mi away
Franklin Elementary School
Elementary · 0.6 mi away
Emerson Middle School
Secondary · 0.7 mi away
George B. Carpenter Elementary School
Elementary · 0.8 mi away
Jefferson School
School · 0.8 mi away
The Youth Campus
School · 1.0 mi away
St. Andrews Lutheran School
School · 1.0 mi away
Maine East High School
Secondary · 1.1 mi away
Eugene Field Elementary School
Elementary · 1.2 mi away
Gemini Junior High School
Secondary · 1.2 mi away
Lincoln Middle School
Secondary · 1.2 mi away
Stevenson School
School · 1.3 mi away
Park Ridge Public Schools
School · 1.4 mi away
District 64 Park Ridge-Niles
School · 1.4 mi away
Board of Education
Secondary · 1.4 mi away
Northridge Preparatory School
Secondary · 1.4 mi away
Guardian Angel Orthodox Day School
School · 1.4 mi away
St. Paul of the Cross School
Elementary · 1.5 mi away
Commute Calculator
Nearby Homes
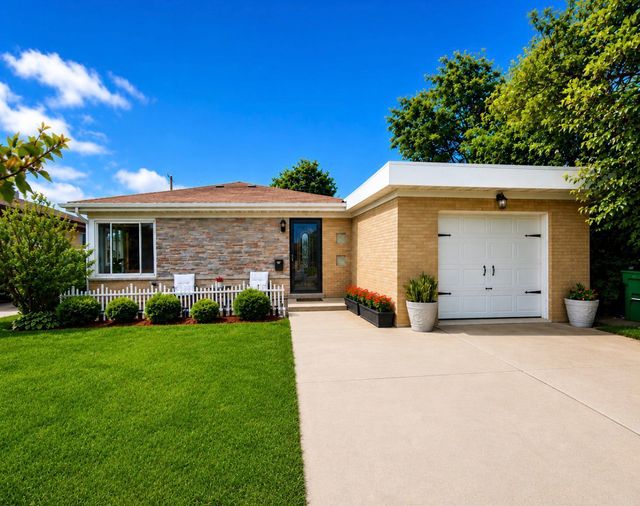
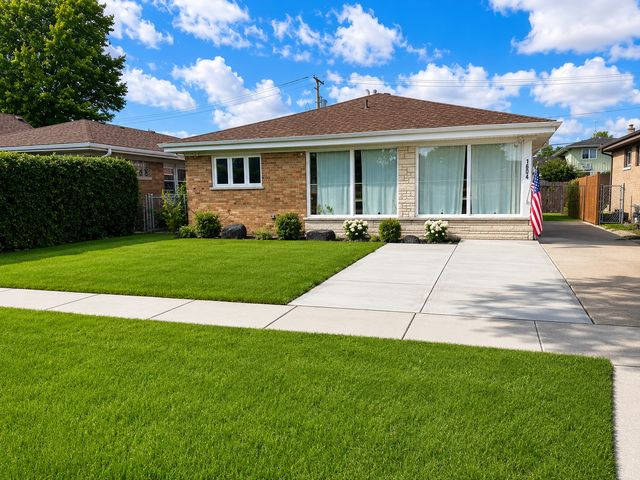


Similar Homes Nearby


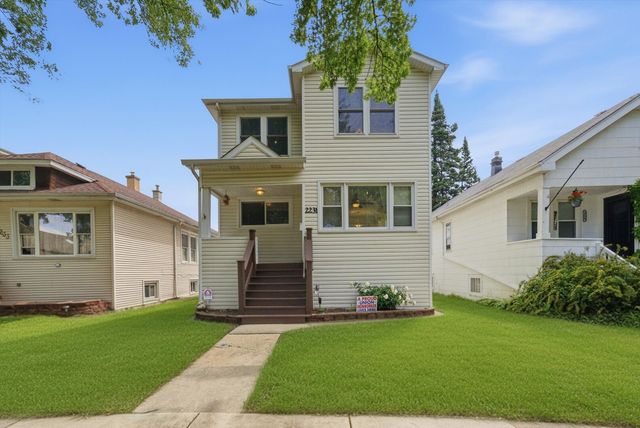

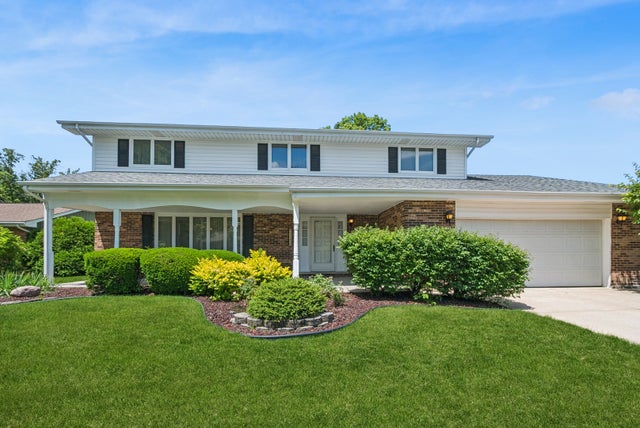
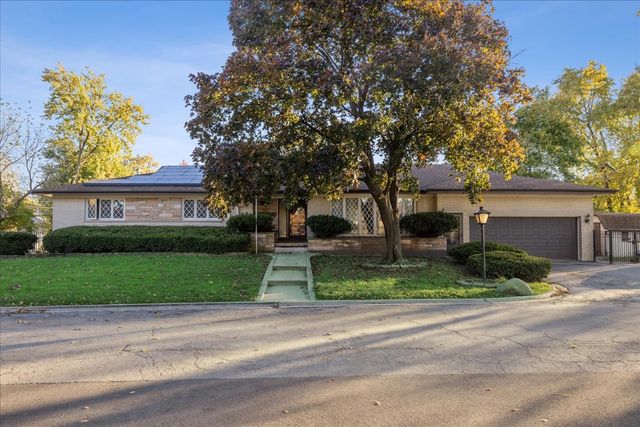
Similar Home Values
Comparable nearby listings and their asking prices.
| Address | Price | Beds | Baths | Sq Ft |
|---|---|---|---|---|
| 717 Oakton Street, Park Ridge, IL | $514,900 | 3 | 2 | 2,175 |
| 11156 Karen Drive, Orland Park, IL | $515,000 | 3 | 4 | 3,224 |
| 2231 N 75th Avenue, Elmwood Park, IL | $515,000 | 4 | 3 | 2,100 |
| 1400 Park Ridge Boulevard, Park Ridge, IL | $519,500 | 3 | 2 | 1,176 |
| 11852 Oregon Trail, Orland Park, IL | $519,900 | 4 | 3 | 2,611 |
| 10129 Westmanor Drive, Franklin Park, IL | $524,990 | 3 | 4 | 3,190 |
Moving Cost Estimate
EXIT Agents in Park Ridge


Listing Courtesy: RCI Realty LLC - 7739930839
Last Updated: 2026-06-09