

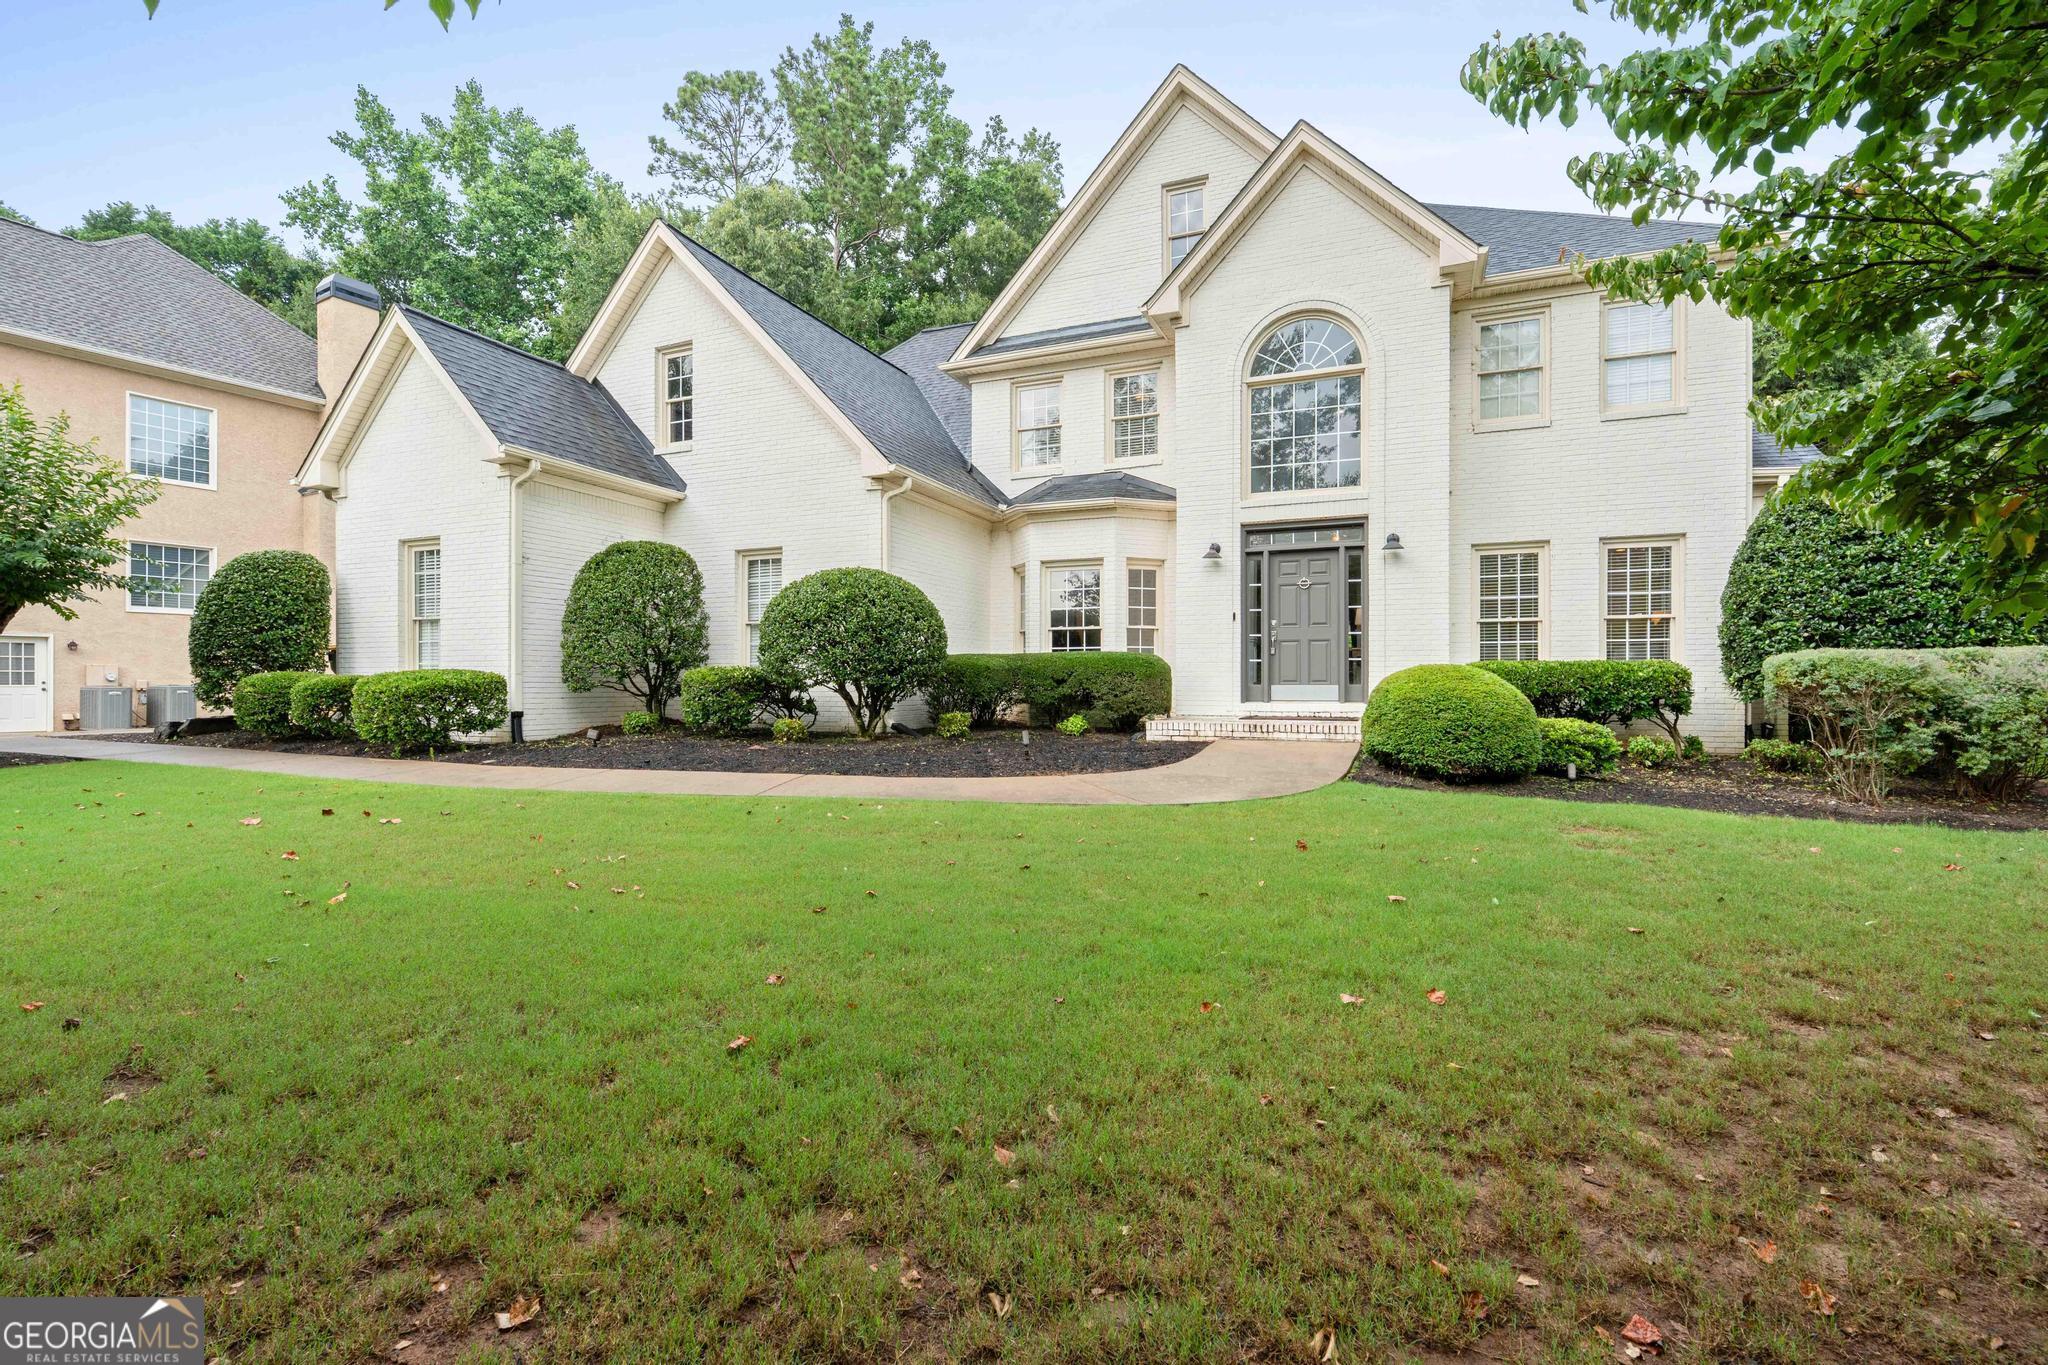
406 Cimaron PARK, Peachtree City, GA 30269
Planterra Ridge · Fayette County
Key Facts
Description
Nestled on a quiet cul-de-sac with views of Lake McIntosh, this beautifully updated four-sided painted brick home was designed for everyday living and unforgettable entertaining. The main level features an owner's suite, spacious family room, inviting keeping room, and a granite kitchen at the heart of it all. Two fireplaces create warm gathering spaces, while new LVP flooring throughout means no carpet anywhere in the home. Upstairs, you'll find three additional bedrooms, a large bonus room that can easily serve as a fifth bedroom, and double Jack-and-Jill bathrooms offering convenience and functionality. Step outside and prepare to fall in love. The professionally landscaped backyard is your own private retreat, complete with a custom lagoon-style saltwater pool, spa, waterfall feature, covered patio, and plenty of space to relax or entertain. Additional updates include newer Trane HVAC systems, a 2019 roof, and countless improvements throughout. All of this just minutes from Peachtree City's extensive golf cart path system, shopping, dining, and top-rated schools. This is more than a home-it's a lifestyle.
Property Information
Property Type
Residential
Sub-Type
Single Family Residence
Structure Type
House
Year Built
1999
Living Area
3,440 sq ft
Lot Size
0.48 acres
Days on Market
24
MLS® Listing#
10792482
Property Features
Interior
Exterior
Appliances
Cooling
Heating
Flooring
Fireplace
Basement
Pool
Parking
Patio
Fencing
Lot Features
Construction
Foundation
Roof
Community
Utilities
Sewer
Water Source
Rooms
- Dining Room
- Kitchen
Schools
- Elementary:
- Huddleston
- Middle:
- Booth
- High:
- Mcintosh
Financial Details
HOA
$550 / Annually
Annual Taxes
$9,612
Parcel Number
061706031
Directions
Planterra Ridge offers two convenient entrances-one from Hwy 54 and a second, resident-only gated entrance off Hwy 74. While the Hwy 74 gate is convenient to 406 Cimaron Park, it is currently restricted to residents and their guests, ensuring reduced traffic, increased privacy, and enhanced security for homeowners. Once you become a resident, you'll enjoy the ease of using this private gate for quick access to Hwy 74, shopping, restaurants, and more-making daily commutes and errands a breeze. **From Highway 54/74 intersection, head west on hwy 54, turn LEFT onto Planterra Way (main entrance into Planterra Ridge), then left on Terrange Ridge, right on Crimson Way, left on Cimaron Ct. Home will be on the left.
Affordability Calculator
$177,000
Estimated monthly payment
$4,710/mo
Principal $708,000 · Est. interest $987,723 over 30 yrs
Neighborhood Market Statistics
How this home compares to active listings in Peachtree City, GA
- $450,781
- Median Listing Price
- 47
- Median Days on Market
- 2,181
- Median Sq Ft
- $201
- Median Price / Sq Ft
- 623
- Active Listings
- This home’s price is 96% above the area median.
- Its price per sq ft is 28% above the area median.
Market statistics compiled from active EXIT Realty® and MLS listings in Peachtree City, GA.
Location

Getting Around
Points of Interest in Peachtree City, GA
Showing the Peachtree City area map.
Nearby Schools
Huddleston Elementary School
Elementary · 1.3 mi away
Goddard School
School · 1.6 mi away
Horizon Aviation
School · 1.6 mi away
Coram Deo Classical School
School · 1.6 mi away
Peachtree City School of Massage
Secondary · 1.8 mi away
The Goddard School
School · 1.8 mi away
Landmark Christian School
Elementary · 1.9 mi away
Booth Middle School
School · 2.0 mi away
Trinity Christian School
School · 2.1 mi away
American International Institute of Polygraph
School · 2.2 mi away
Peachtree City Elementary School
Elementary · 2.3 mi away
Oak Grove Elementary School
Elementary · 2.5 mi away
Landmark Christian School
School · 2.8 mi away
Campus
School · 2.8 mi away
Shoal Creek Adventist School
Secondary · 2.8 mi away
Braelinn Elementary School
Elementary · 3.0 mi away
Oxford Trails Academy
School · 3.1 mi away
McIntosh High School
Secondary · 3.1 mi away
J.C. Booth Middle School
Secondary · 3.3 mi away
Willis Road Elementary
Elementary · 3.6 mi away
Commute Calculator
Nearby Homes

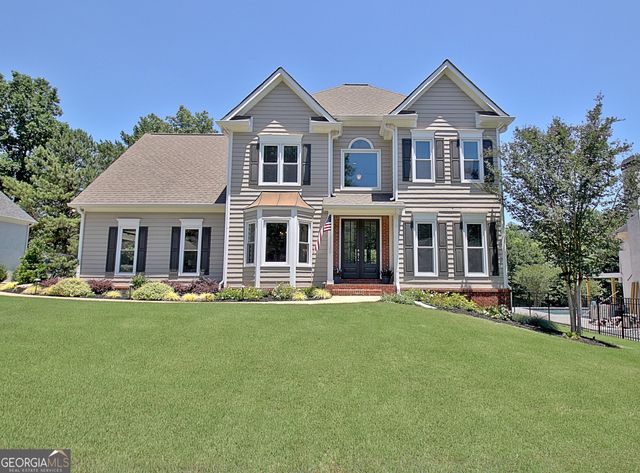
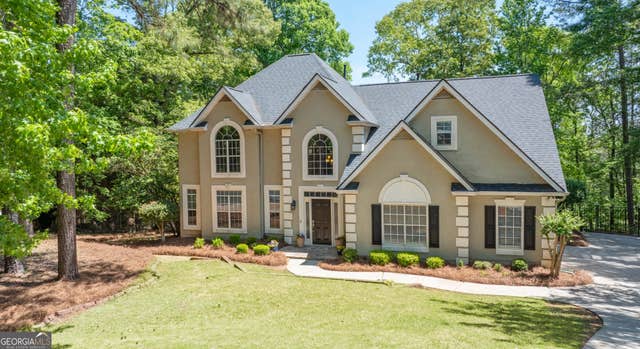
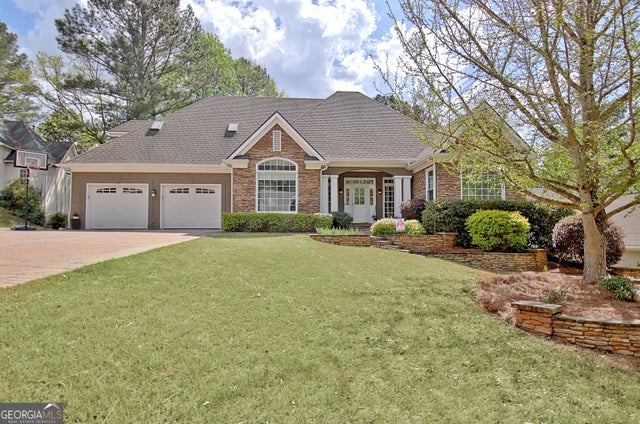

Similar Homes Nearby
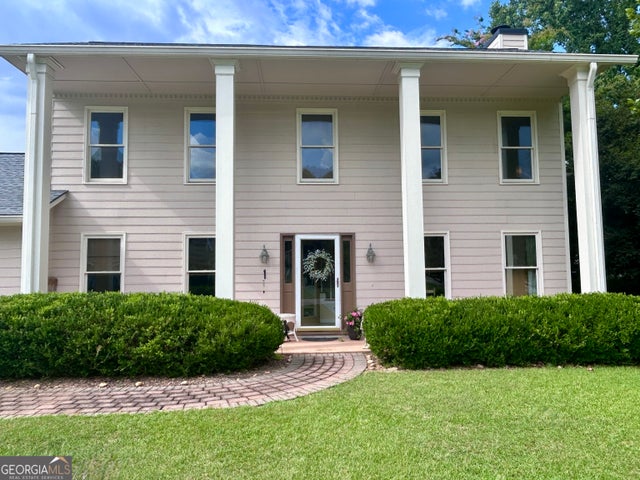
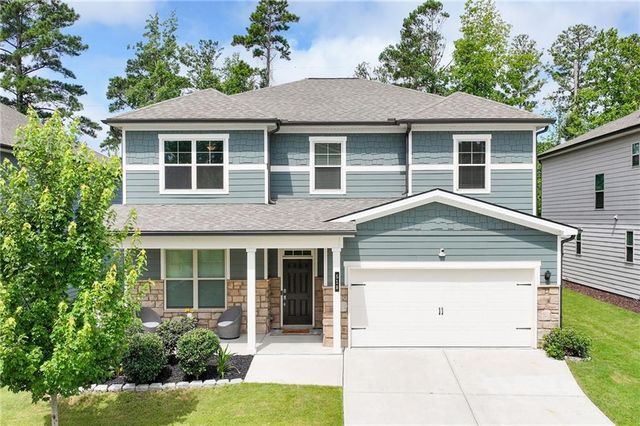

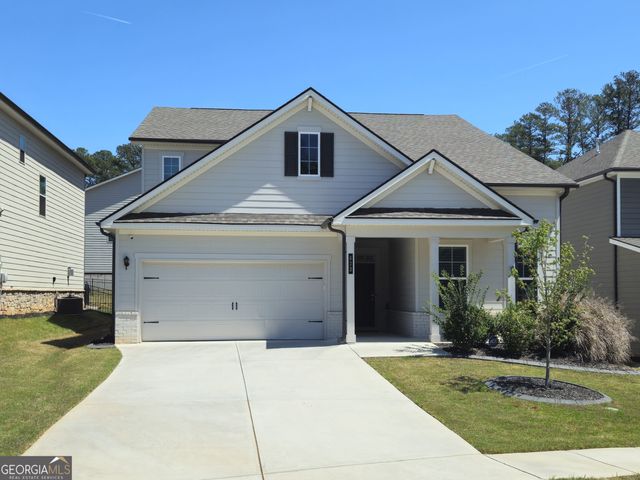


Similar Home Values
Comparable nearby listings and their asking prices.
| Address | Price | Beds | Baths | Sq Ft |
|---|---|---|---|---|
| 200 Hedgewood CT, Peachtree City, GA | $619,900 | 4 | — | 2,600 |
| 518 Cunninghame Court, Peachtree City, GA | $620,000 | 5 | 4 | 3,104 |
| 518 Cunninghame CT, Peachtree City, GA | $620,000 | 5 | — | 3,104 |
| 623 Cunninghame CT, Peachtree City, GA | $620,000 | 5 | — | 3,137 |
| 400 Baneberry BND, Peachtree City, GA | $624,900 | 4 | — | 3,124 |
| 206 Roundwood WAY, Peachtree City, GA | $625,000 | 3 | — | 2,816 |
Moving Cost Estimate
EXIT Agents in Peachtree City


Listing Courtesy: Keller Williams Realty Atl. Partners - 7706321112