

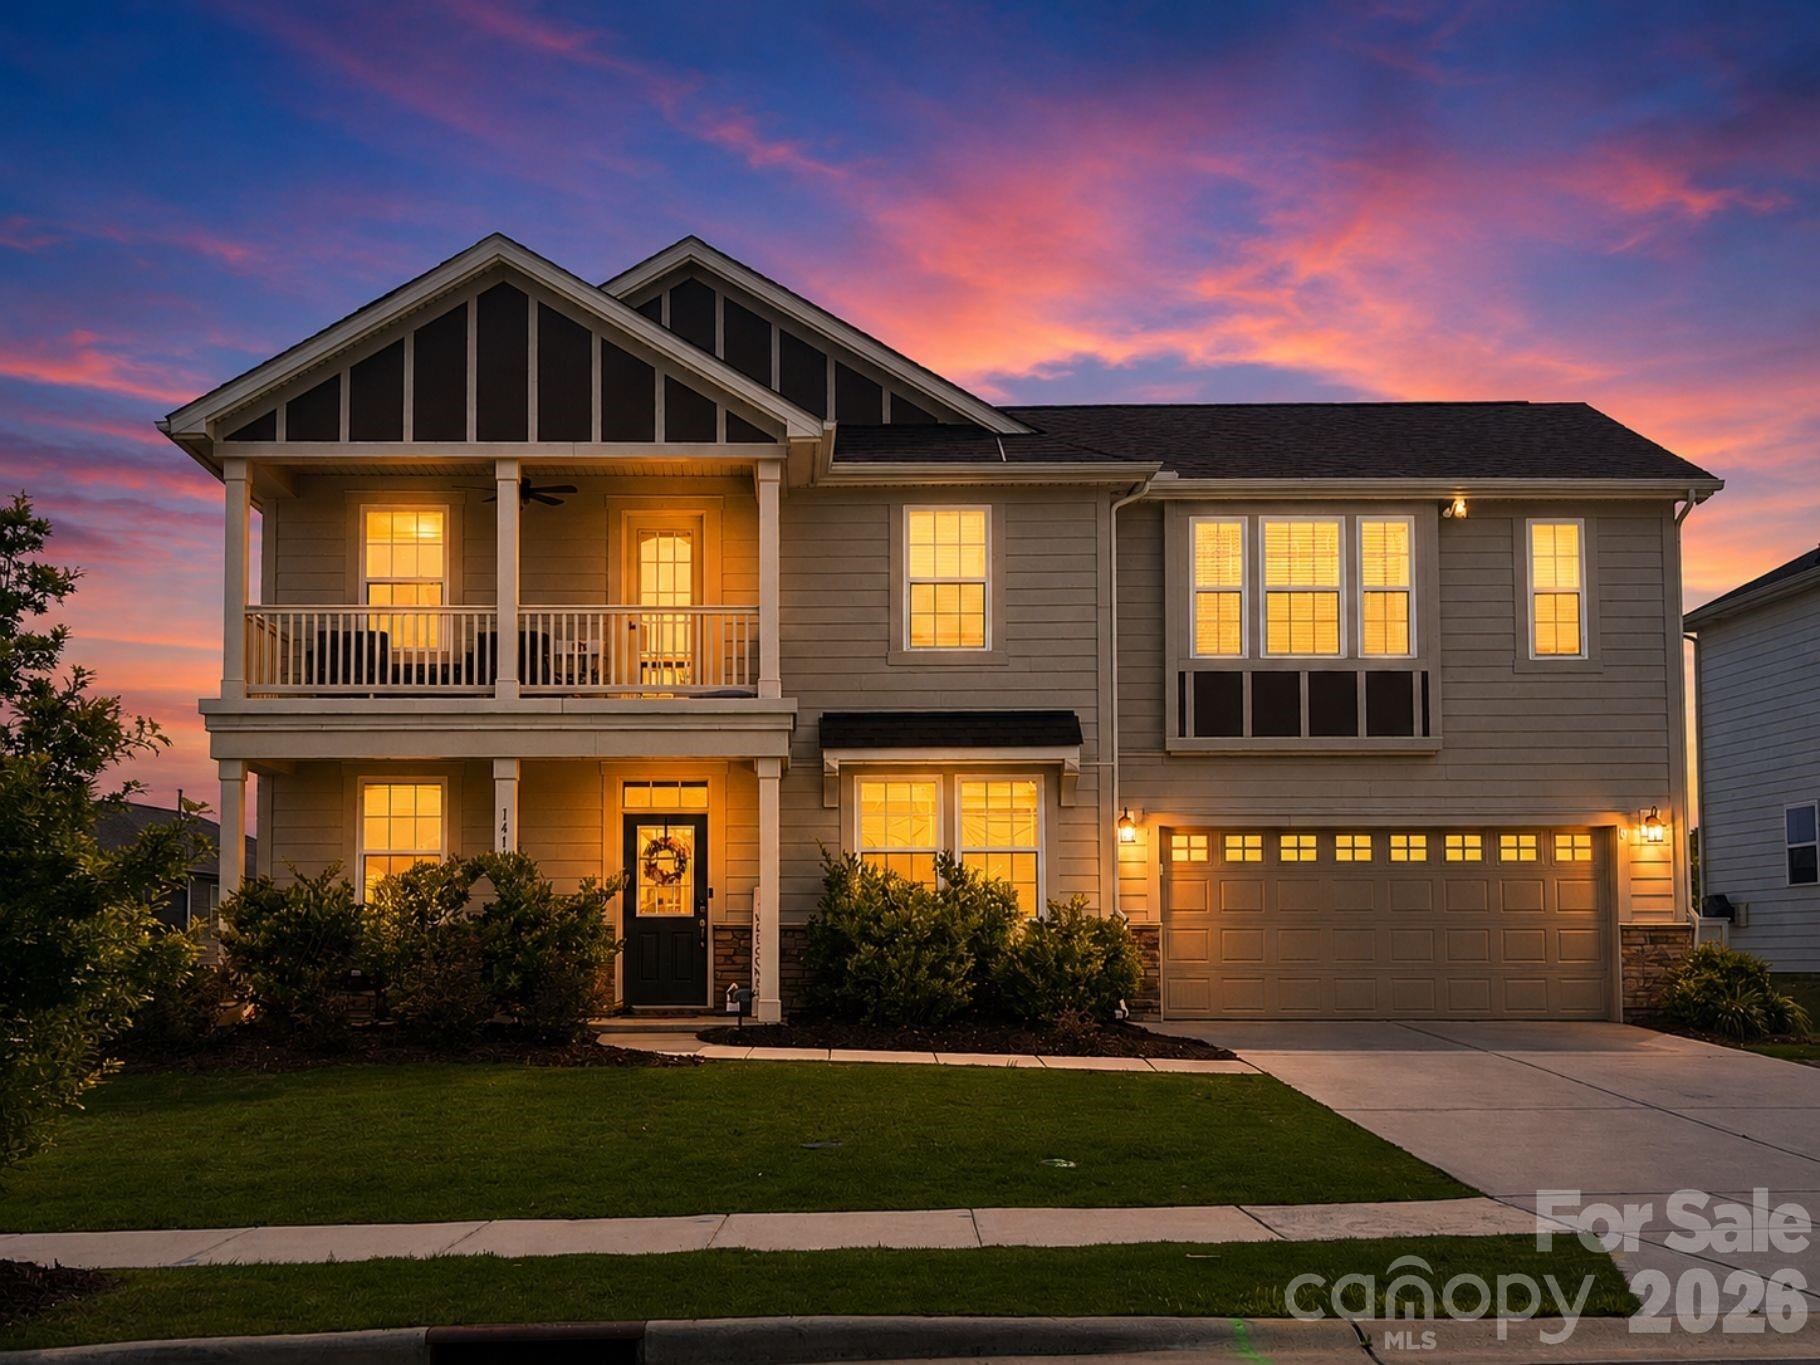
1414 Top Flight Drive, Indian Trail, NC 28079
Braeburn · Union County
Key Facts
Description
Welcome to this stunning 4-bedroom, 2.5-bath home with a bonus room and dedicated office in the highly sought-after Braeburn community! Ideally located almost directly across from the neighborhood amenities, this home offers the perfect combination of luxury, convenience, and lifestyle. Step inside to discover an open-concept floor plan designed for modern living and entertaining. The spacious living area flows seamlessly into the luxury kitchen, featuring granite countertops, a gas range, abundant cabinetry, and a large island that serves as the heart of the home. Just off the kitchen, you'll find a huge walk-in pantry, providing exceptional storage and organization space for all your cooking and entertaining needs. The main-level office provides the ideal space for working from home, while the upstairs bonus room offers endless possibilities as a media room, playroom, fitness space, or additional living area. The spacious primary suite and three additional bedrooms provide plenty of room for family and guests. Enjoy outdoor living in the fenced backyard complete with a patio, perfect for grilling, relaxing, or entertaining. A charming second-floor front balcony adds character and provides the perfect spot to enjoy your morning coffee or unwind in the evening. Braeburn residents enjoy resort-style amenities including a community pool, clubhouse, playground, volleyball court, walking trails, sidewalks, and street lights, along with a vibrant neighborhood atmosphere. This exceptional home offers the lifestyle you've been searching for in one of the area's most desirable communities.
Property Information
Property Type
Residential
Sub-Type
Single Family Residence
Year Built
2021
Living Area
2,656 sq ft
Garage Spaces
2
Zoning
RES
Days on Market
45
MLS® Listing#
4389005
Property Features
Interior
Exterior
Appliances
Cooling
Heating
Flooring
Fireplace
Parking
Laundry
Patio
Fencing
Lot Features
Foundation
Security
Community
Sewer
Water Source
Schools
- Elementary:
- Hemby Bridge
- Middle:
- Porter Ridge
- High:
- Porter Ridge
Financial Details
HOA
$208 / Quarterly
Kuester Management
Assessed Value
$546,500
Parcel Number
07022312
Affordability Calculator
$109,800
Estimated monthly payment
$2,922/mo
Principal $439,200 · Est. interest $612,723 over 30 yrs
Neighborhood Market Statistics
How this home compares to active listings in Indian Trail, NC
- $476,230
- Median Listing Price
- 55
- Median Days on Market
- 2,156
- Median Sq Ft
- $207
- Median Price / Sq Ft
- 233
- Active Listings
- This home’s price is 15% above the area median.
- Its price per sq ft is right around the area median.
Market statistics compiled from active EXIT Realty® and MLS listings in Indian Trail, NC.
Location
Map is currently unavailable for this location.
Points of Interest in Indian Trail, NC
Showing the Indian Trail area map.
Commute Calculator
Nearby Homes
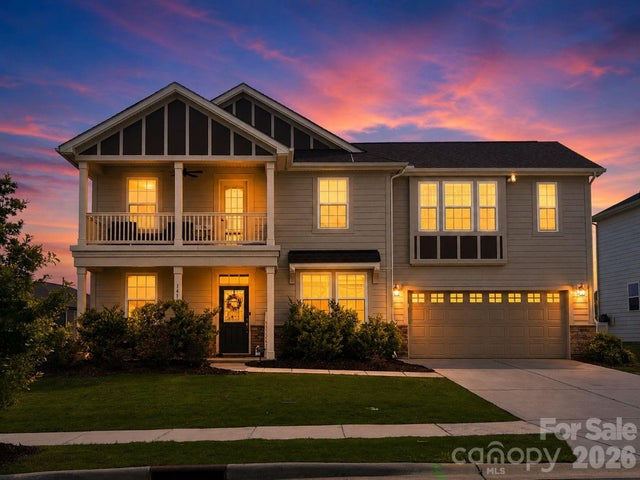
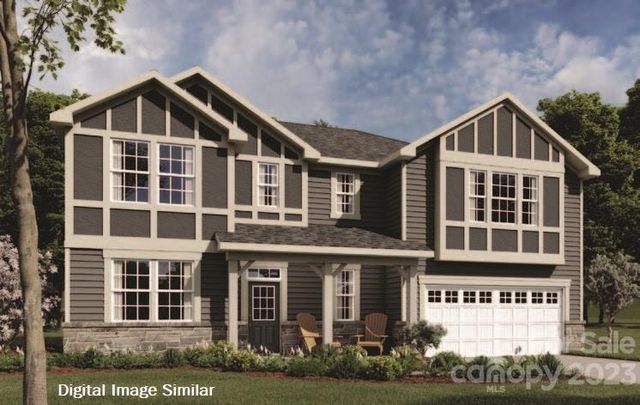

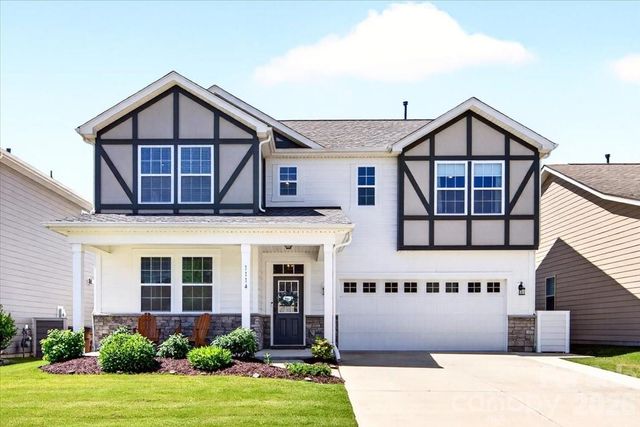


Similar Homes Nearby


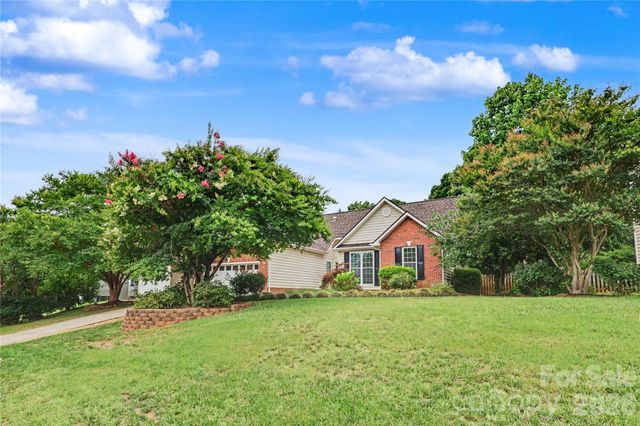

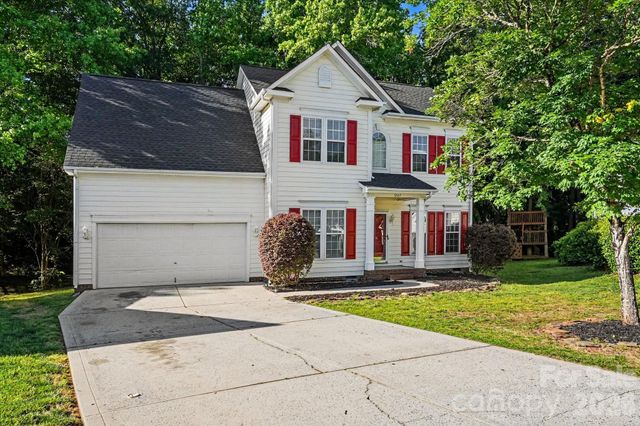
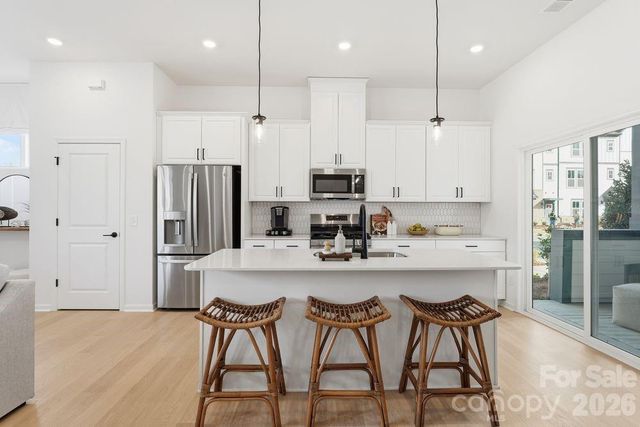
Similar Home Values
Comparable nearby listings and their asking prices.
| Address | Price | Beds | Baths | Sq Ft |
|---|---|---|---|---|
| 6703 Mimosa Street, Indian Trail, NC | $385,000 | 3 | 2 | 1,794 |
| 1050 Enderbury Drive, Indian Trail, NC | $385,000 | 4 | 3 | 2,060 |
| 308 Braxton Drive, Indian Trail, NC | $385,000 | 3 | 2 | 1,471 |
| 560 Silver Star Boulevard, Indian Trail, NC | $387,740 | 3 | 4 | 1,906 |
| 5547 Whispering Wind Lane, Indian Trail, NC | $389,900 | 4 | 3 | 1,848 |
| 209 Silver Fleet Drive, Indian Trail, NC | $389,990 | 3 | 3 | 1,849 |
Moving Cost Estimate
EXIT Agents in Indian Trail


Listing Courtesy: Gilleland Realty Inc - brandon@gillelandrealty.com
Last Updated: 2026-06-05
1