

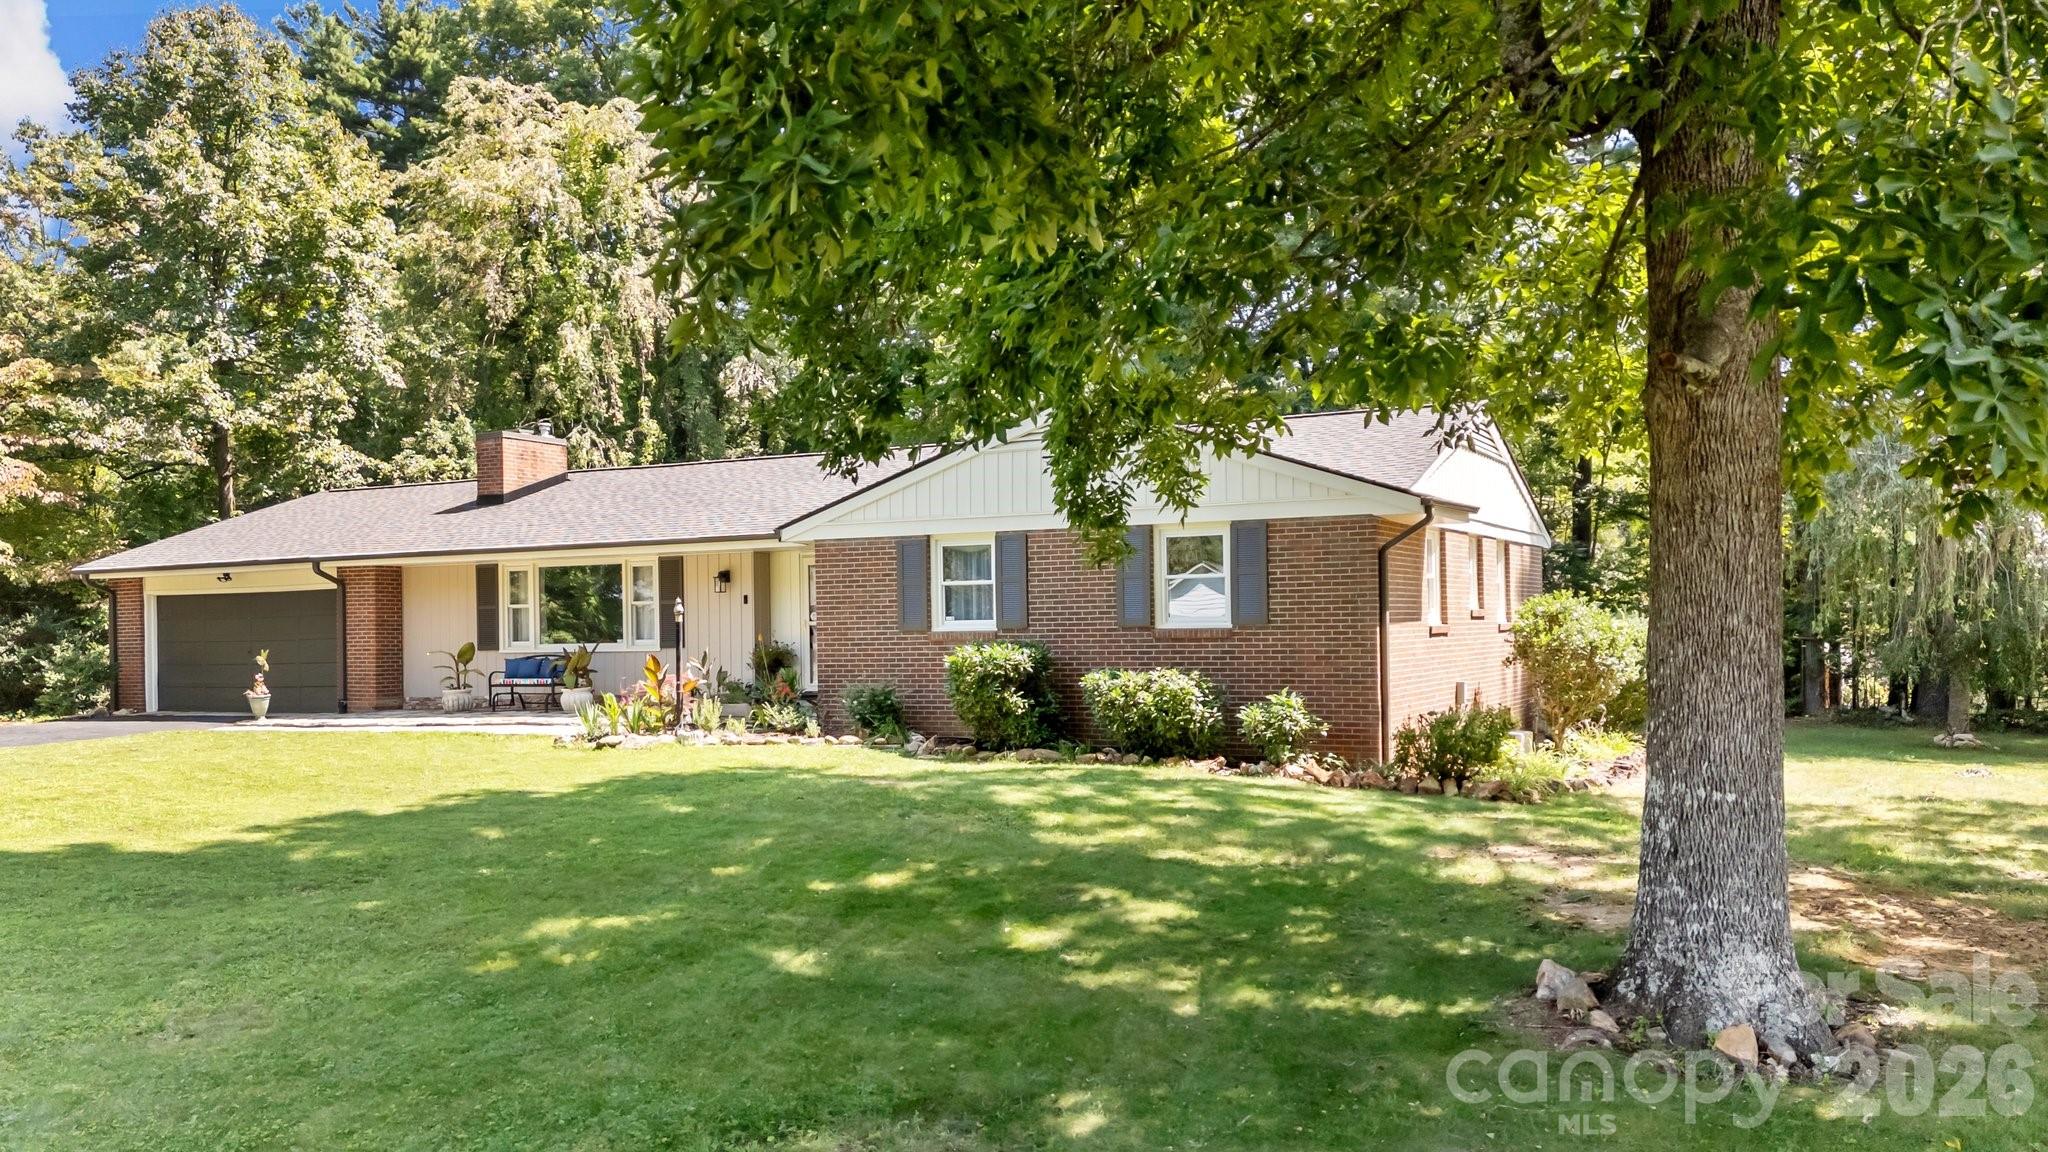
1 Oakwilde Drive, Asheville, NC 28803
Oak Forest · Buncombe County
Key Facts
Description
Book your showing today for this Oak Forest brick home, located in one of South Asheville’s most sought-after communities. This 3-bed, 3-bath home offers one-level living on a large & level lot. Step inside and you’re welcomed by a spacious layout with hardwood floors, gas fireplace, updated kitchen, dedicated dining room, and built-in cabinetry. The sunroom and covered deck extend the living space outdoors, ideal for relaxing, entertaining, or enjoying the seasons. From the main level there is interior access to the basement, with over 1,000 sq ft of finished space. The basement offers excellent potential for a guest suite, homestay rental, or multi-generational living, with both interior and exterior access, as well as a kitchenette, bathroom, and cedar tongue-and-groove ceiling. An additional 800+ sq ft of unfinished basement space provides room for a workshop, hobbies, or future expansion. Outside you'll appreciate the mature plantings and landscaping, with plenty of room to expand—whether for gardening, recreation, play, or creating a personalized outdoor retreat. Additional features include an attached 2 car garage, large storage shed, and a fenced area perfect for your furry friends. The location is exceptional with walkability to schools, parks, library, and recreation… while only being minutes from groceries, ymca, restaurants, Biltmore Park, and everything South Asheville has to offer! Oak Forest residents also enjoy community events and neighborhood gatherings. This home has had numerous upgrades including a new roof, kitchen, and additional bathroom in 2024. A new ERV system has also been installed for optimum energy efficiency. Please inquire for the full list of updates or utility bills.
Property Information
Property Type
Residential
Sub-Type
Single Family Residence
Style
Ranch
Year Built
1962
Living Area
3,058 sq ft
Garage Spaces
2
Zoning
RS4
Days on Market
39
MLS® Listing#
4383172
Property Features
Interior
Appliances
Cooling
Heating
Flooring
Fireplace
Basement
Parking
Laundry
Patio
Fencing
Lot Features
Roof
Security
Other Structures
Utilities
Sewer
Water Source
Schools
- Elementary:
- Estes/Koontz
- Middle:
- Valley Springs
- High:
- T.C. Roberson
Financial Details
HOA
$100 / Annually
Assessed Value
$705,000
Parcel Number
964572562200000
Affordability Calculator
$127,980
Estimated monthly payment
$3,406/mo
Principal $511,920 · Est. interest $714,174 over 30 yrs
Neighborhood Market Statistics
How this home compares to active listings in Asheville, NC
- $591,255
- Median Listing Price
- 74
- Median Days on Market
- 1,883
- Median Sq Ft
- $326
- Median Price / Sq Ft
- 987
- Active Listings
- This home’s price is 8% above the area median.
- Its price per sq ft is 36% below the area median.
Market statistics compiled from active EXIT Realty® and MLS listings in Asheville, NC.
Location

Getting Around
Points of Interest in Asheville, NC
Showing the Asheville area map.
Nearby Schools
William W. Estes Elementary
Elementary · 0.3 mi away
TC Roberson High School
Secondary · 0.4 mi away
TCR Band Room
School · 0.4 mi away
Charles T. Koontz Intermediate School
Secondary · 0.5 mi away
Valley Springs Middle School
Secondary · 0.5 mi away
Around the Son Pre-School
School · 0.7 mi away
Discovery Montessori School
Elementary · 1.5 mi away
Carolina Day School
Secondary · 2.2 mi away
Key School
School · 2.3 mi away
Nativity Preschool & Kindergarten
School · 2.5 mi away
Avery's Creek Elementary
Elementary · 2.6 mi away
Glen Arden Elementary
Elementary · 2.7 mi away
Arden Christian School
School · 3.1 mi away
Canongate Catholic High School
Secondary · 3.1 mi away
Your Montessori School
Elementary · 3.2 mi away
Christ School
Secondary · 3.3 mi away
Veritas Christian Academy
School · 4.4 mi away
Fernleaf Community Charter School
Elementary · 5.0 mi away
AC Reynolds High School
Secondary · 5.1 mi away
Oakley Elementary School
Elementary · 5.1 mi away
Commute Calculator
Nearby Homes
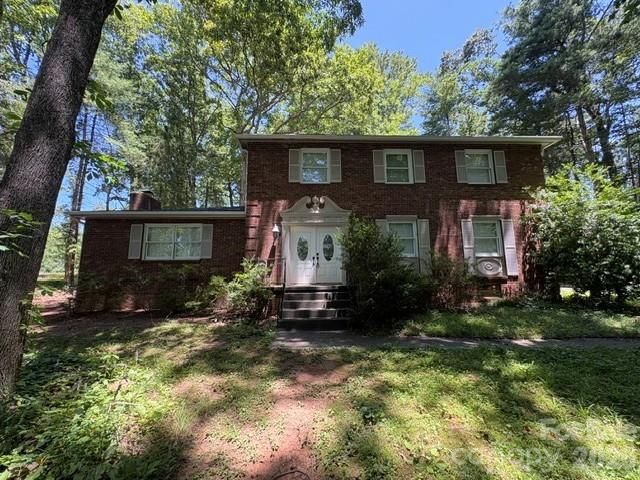
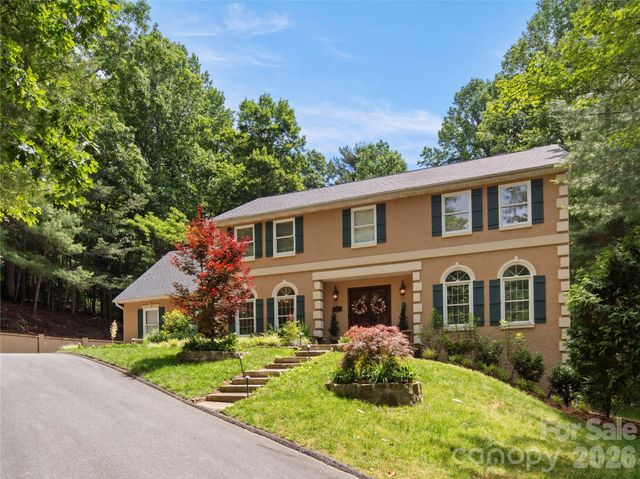
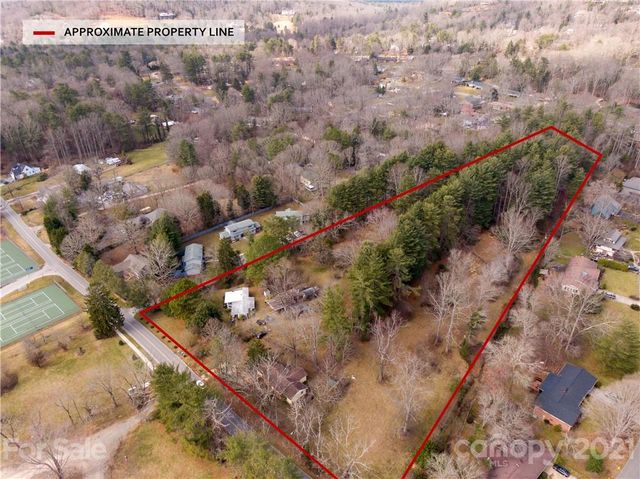

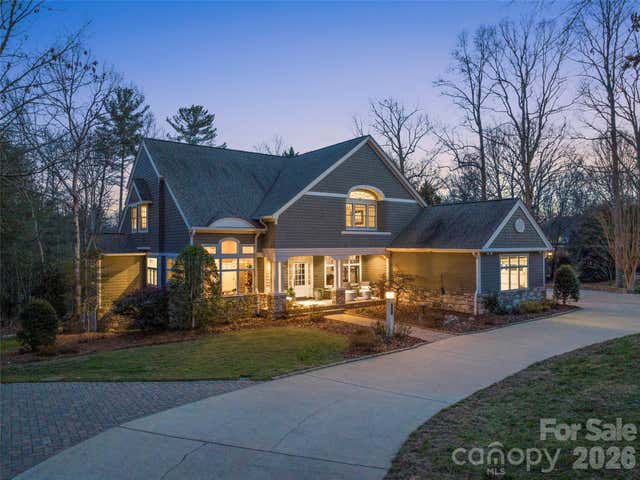
Similar Homes Nearby
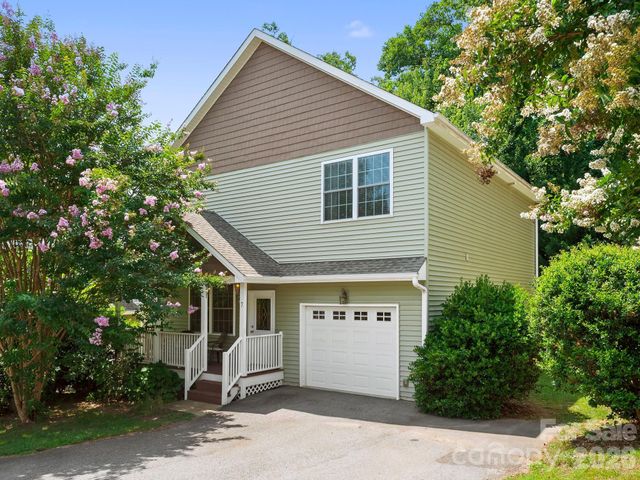
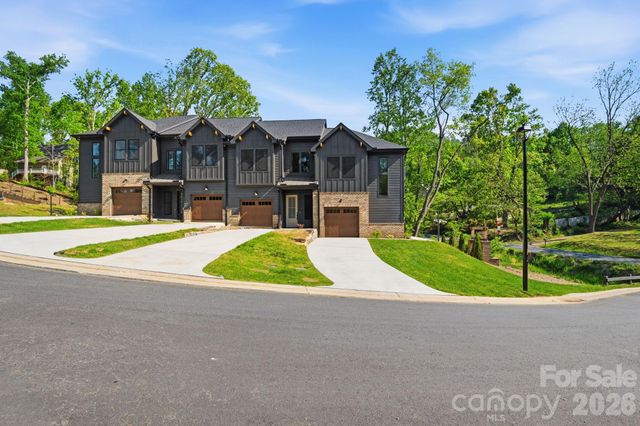
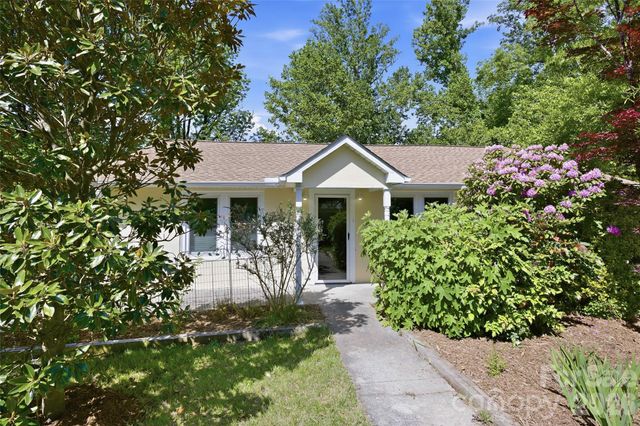
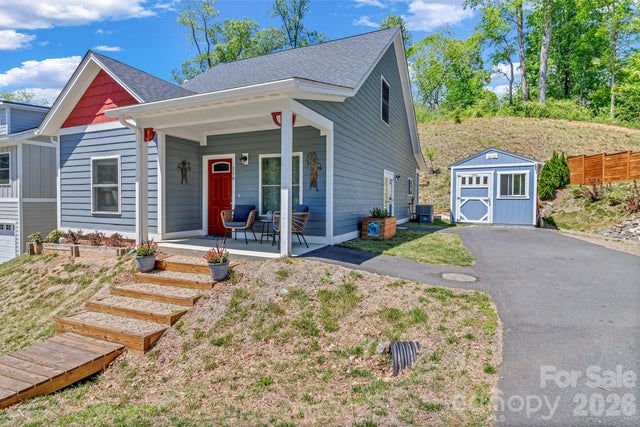
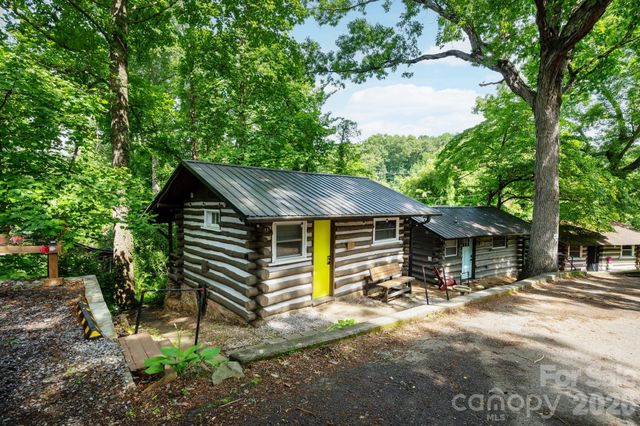
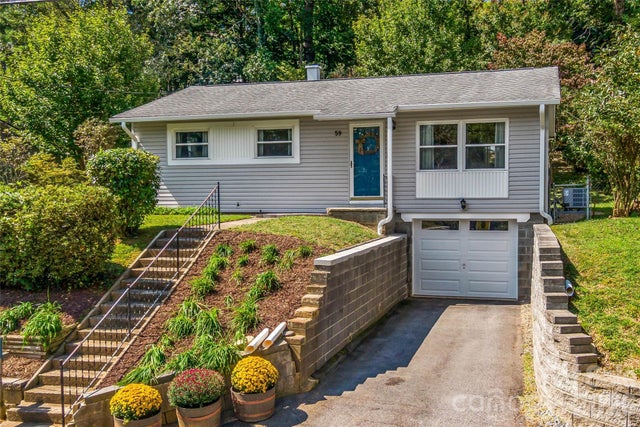
Similar Home Values
Comparable nearby listings and their asking prices.
| Address | Price | Beds | Baths | Sq Ft |
|---|---|---|---|---|
| 7 Winters Edge Lane, Asheville, NC | $448,000 | 3 | 3 | 2,036 |
| 103 Collin Place 1, Asheville, NC | $449,000 | 3 | 3 | 1,591 |
| 70 Cedar Street, Asheville, NC | $449,000 | 2 | 2 | 1,370 |
| 116 Northbend Drive, Asheville, NC | $449,000 | 3 | 3 | 1,460 |
| 15 and 16 Cottage Drive, Asheville, NC | $449,000 | 2 | — | 528 |
| 59 Greeley Street, Asheville, NC | $449,000 | 3 | 1 | 1,020 |
Moving Cost Estimate
EXIT Agents in Asheville


Listing Courtesy: Paddle Real Estate - team@paddlerealestate.com
Last Updated: 2026-06-10
1