

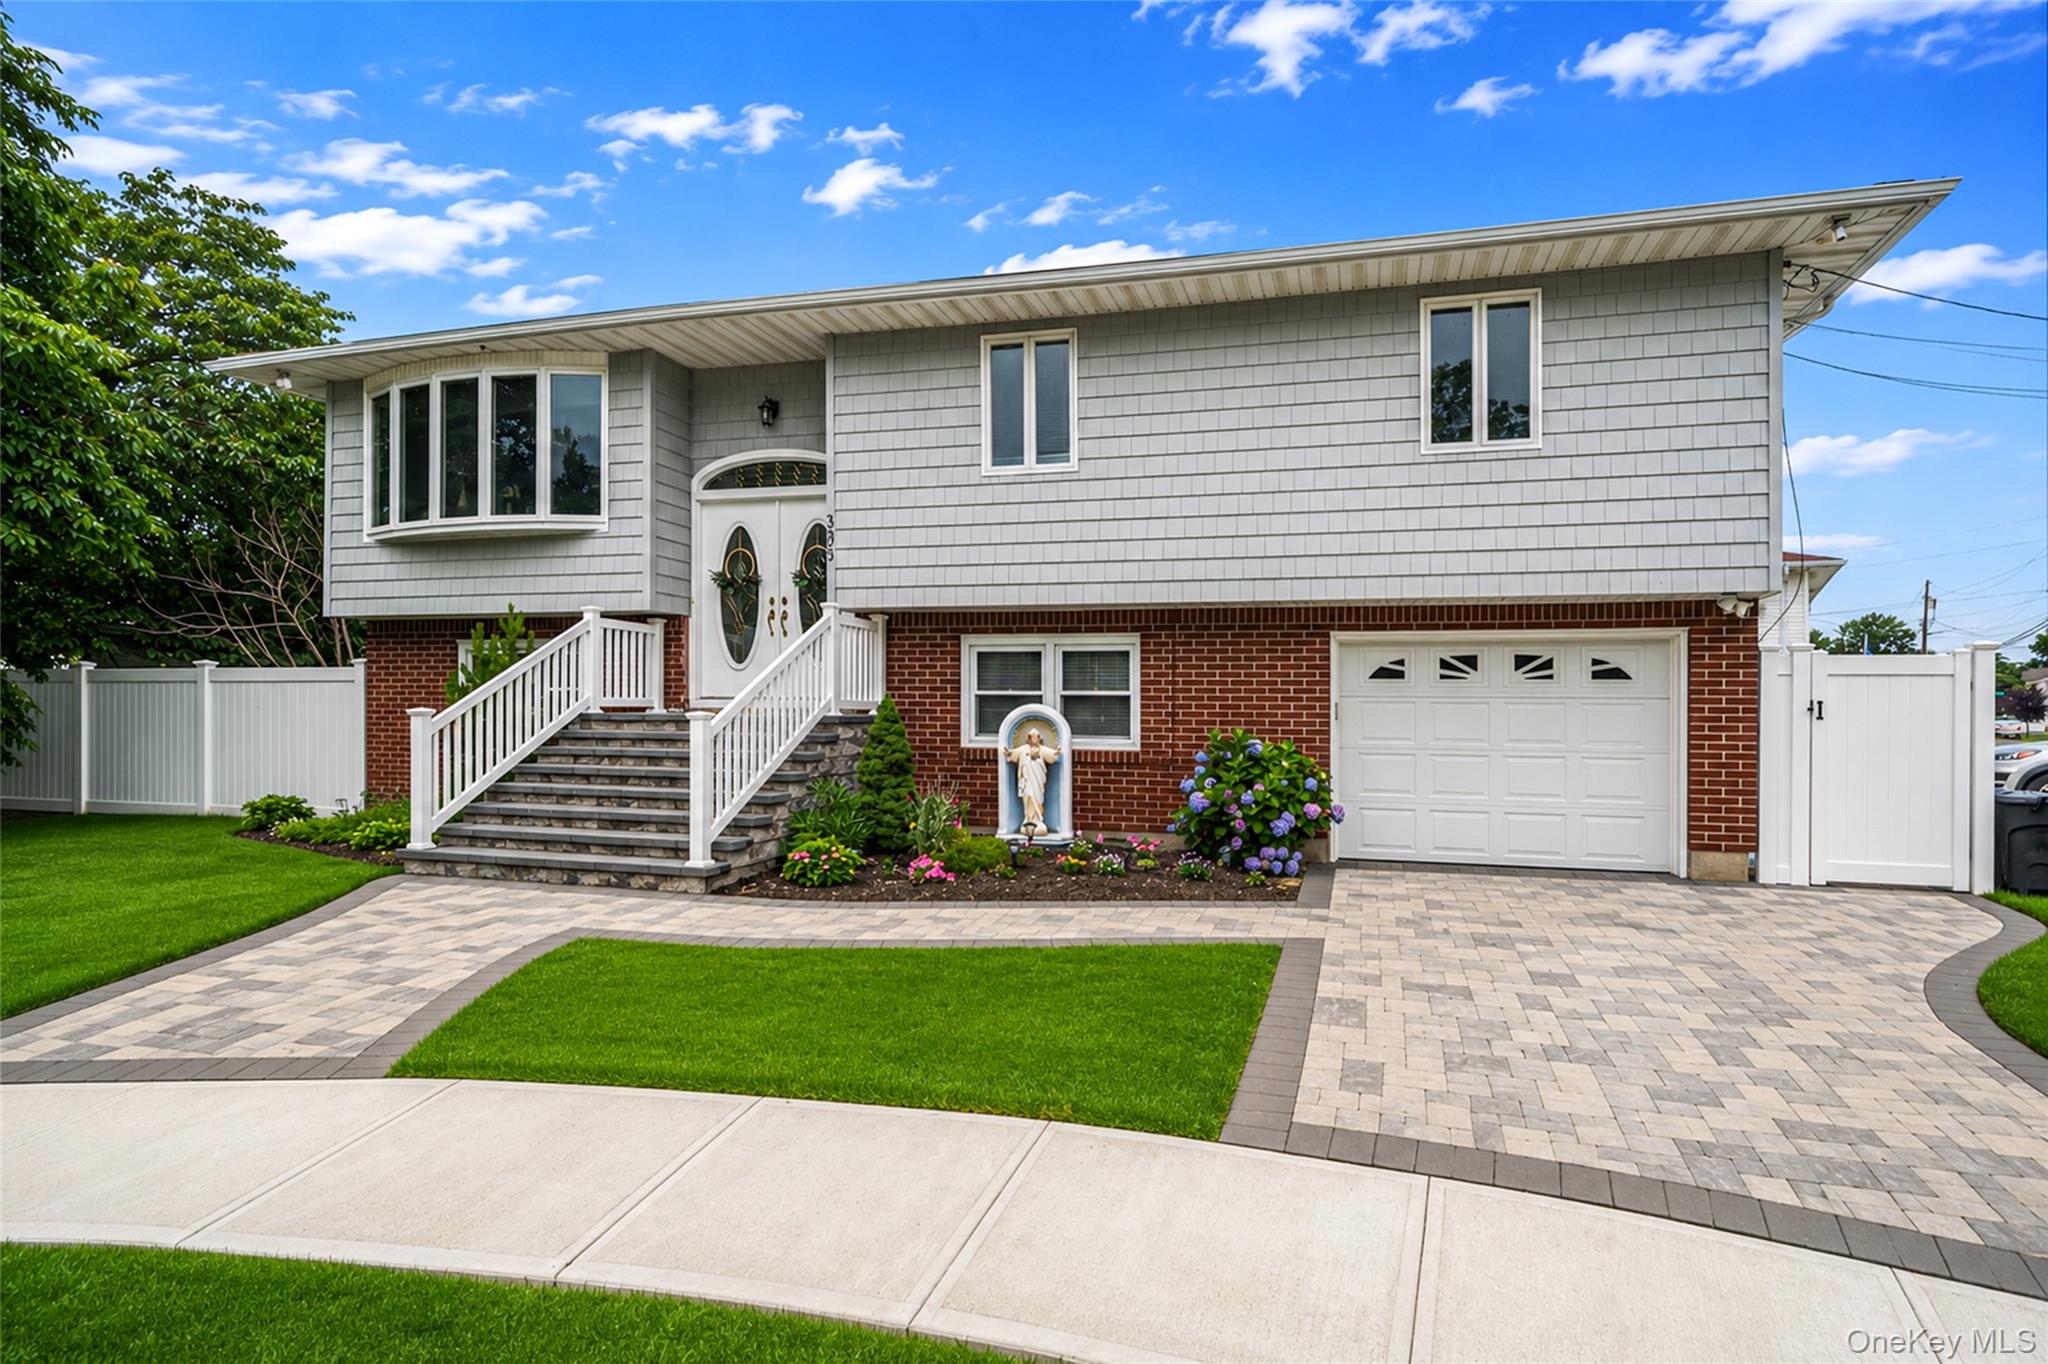
395 N Putnam Avenue, Lindenhurst, NY 11757
Suffolk County
Key Facts
Description
Versatility and opportunity come together in this thoughtfully designed home, ideal for today's multi-generational lifestyle. A rental permit is in place, and two completely separate living spaces, each with its own private entrance, offer exceptional flexibility for extended family, guests, or rental income. The window-wrapped upper level welcomes you with an open-concept living and dining area that flows effortlessly together, perfect for everyday living and entertaining. The eat-in kitchen offers abundant cabinetry and workspace, while three generously sized bedrooms and a beautifully maintained full bath provide comfortable accommodations. Step outside onto the private balcony, an ideal spot for morning coffee or unwinding at day's end. The lower level feels like a home all its own, with two spacious bedrooms, an oversized full bathroom featuring a soaking tub and a separate walk-in shower, a comfortable living area, and a private rear entrance. Whether you need a private guest suite or rental income, the possibilities are endless. Set on a peaceful cul-de-sac, the exterior features two separate driveways, a private backyard, and direct garage access for convenient storage, laundry, and utility space, with dual access from the side yard. Beyond the home, enjoy all the Village of Lindenhurst has to offer, from waterfront marinas and parks to a vibrant downtown filled with restaurants, boutiques, cafes, and year-round events. A senior center, recreational facilities, and easy access to shopping, transportation, and major roadways round out the appeal. One home, endless possibilities offering the space you need, the flexibility you want, and the Village lifestyle you'll love. Taxes include the Village Tax of $1853.20
Property Information
Property Type
Residential
Sub-Type
Single Family Residence
Style
Hi Ranch
Year Built
1965
Living Area
2,215 sq ft
Lot Size
0.19 acres
Garage Spaces
1
Parking Spaces
4
Days on Market
12
MLS® Listing#
1019385
Property Features
Interior
Appliances
Cooling
Heating
Flooring
Parking
Laundry
Fencing
Construction
Utilities
Sewer
Water Source
Rooms
- Bathroom 1First
- Bathroom 1Second
- Bedroom 1First
- Bedroom 2First
- Bedroom 3Second
- Bedroom 4Second
- Bedroom 5Second
- Dining RoomSecond
- Dining RoomFirst
- KitchenFirst
- KitchenSecond
- LaundryFirst
- Living RoomFirst
- Living RoomSecond
Schools
- Elementary:
- Daniel Street School
- Middle:
- Lindenhurst Middle School
- High:
- Lindenhurst Senior High School
Financial Details
Annual Taxes
$16,362
Parcel Number
0103-008.000-03.00-063.000
Directions
Sunrise Hgwy, N Monroe to Charles, right to N Putnam
Affordability Calculator
$165,000
Estimated monthly payment
$4,391/mo
Principal $659,999 · Est. interest $920,758 over 30 yrs
Neighborhood Market Statistics
How this home compares to active listings in Lindenhurst, NY
- $682,353
- Median Listing Price
- 33
- Median Days on Market
- 1,610
- Median Sq Ft
- $432
- Median Price / Sq Ft
- 64
- Active Listings
- This home’s price is 21% above the area median.
- Its price per sq ft is 14% below the area median.
Market statistics compiled from active EXIT Realty® and MLS listings in Lindenhurst, NY.
Location

Points of Interest in Lindenhurst, NY
Showing the Lindenhurst area map.
Nearby Schools
Niagara Avenue School
School · 0.2 mi away
Lindenhurst High School
Secondary · 0.2 mi away
Daniel Street Elementary School
Elementary · 0.2 mi away
St Johns Lutheran Nursery School
School · 0.9 mi away
West Babylon Junior High School
Secondary · 0.9 mi away
John F Kennedy School
Elementary · 0.9 mi away
West Babylon Senior High School
Secondary · 1.0 mi away
West Babylon Union Free School District
Elementary · 1.0 mi away
Alleghany Avenue Elementary School
Elementary · 1.0 mi away
South Bay Elementary School
Elementary · 1.0 mi away
West Babylon Ufsd
School · 1.0 mi away
Friendly Nursery School
Elementary · 1.0 mi away
Carousel School
School · 1.0 mi away
Forest Ave Elementary School
Elementary · 1.0 mi away
Tooker Avenue Elementary School
Elementary · 1.0 mi away
Lindenhurst Middle School
Secondary · 1.1 mi away
Lindenhurst Junior High School
Secondary · 1.1 mi away
The Nautical School
School · 1.3 mi away
William Rall Elementary School
Elementary · 1.4 mi away
Albany Avenue Elementary School
Elementary · 1.5 mi away
Commute Calculator
Nearby Homes



Similar Homes Nearby

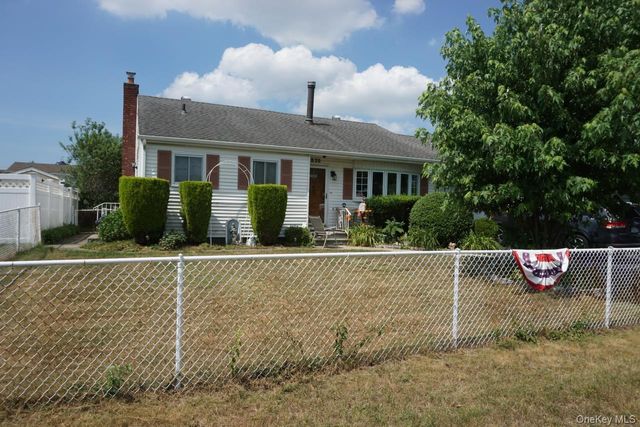
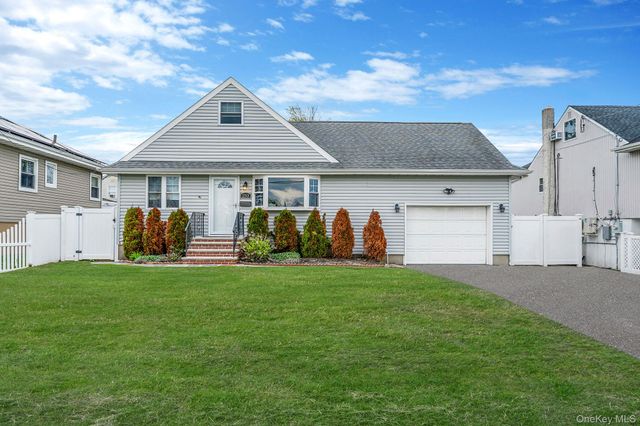

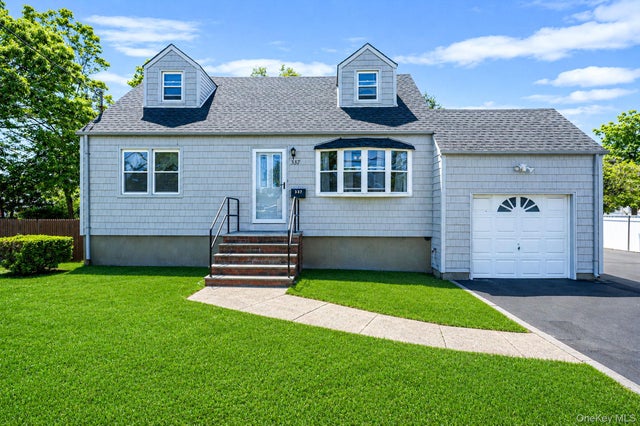
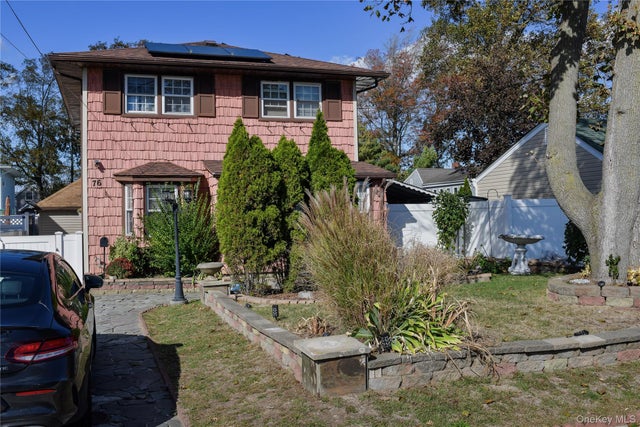
Similar Home Values
Comparable nearby listings and their asking prices.
| Address | Price | Beds | Baths | Sq Ft |
|---|---|---|---|---|
| 20 E Clearwater Road, Lindenhurst, NY | $599,000 | 4 | 2 | 1,768 |
| 820 N Indiana Avenue, Lindenhurst, NY | $599,000 | 4 | 3 | 1,374 |
| 253 E Riviera Drive, Lindenhurst, NY | $619,000 | 4 | 2 | 1,400 |
| 426 N 4th Street, Lindenhurst, NY | $625,000 | 4 | 2 | 1,780 |
| 337 S 14th Street, Lindenhurst, NY | $635,000 | 4 | 2 | 1,344 |
| 76 E Hollywood Avenue, Lindenhurst, NY | $640,000 | 5 | 2 | 1,600 |
Moving Cost Estimate
EXIT Agents in Lindenhurst


Listing Courtesy: MYNY Residential - 6318212040
Presented by: Gina Marie Bettenhauser ABR SRES C
 Fair Housing Notice