

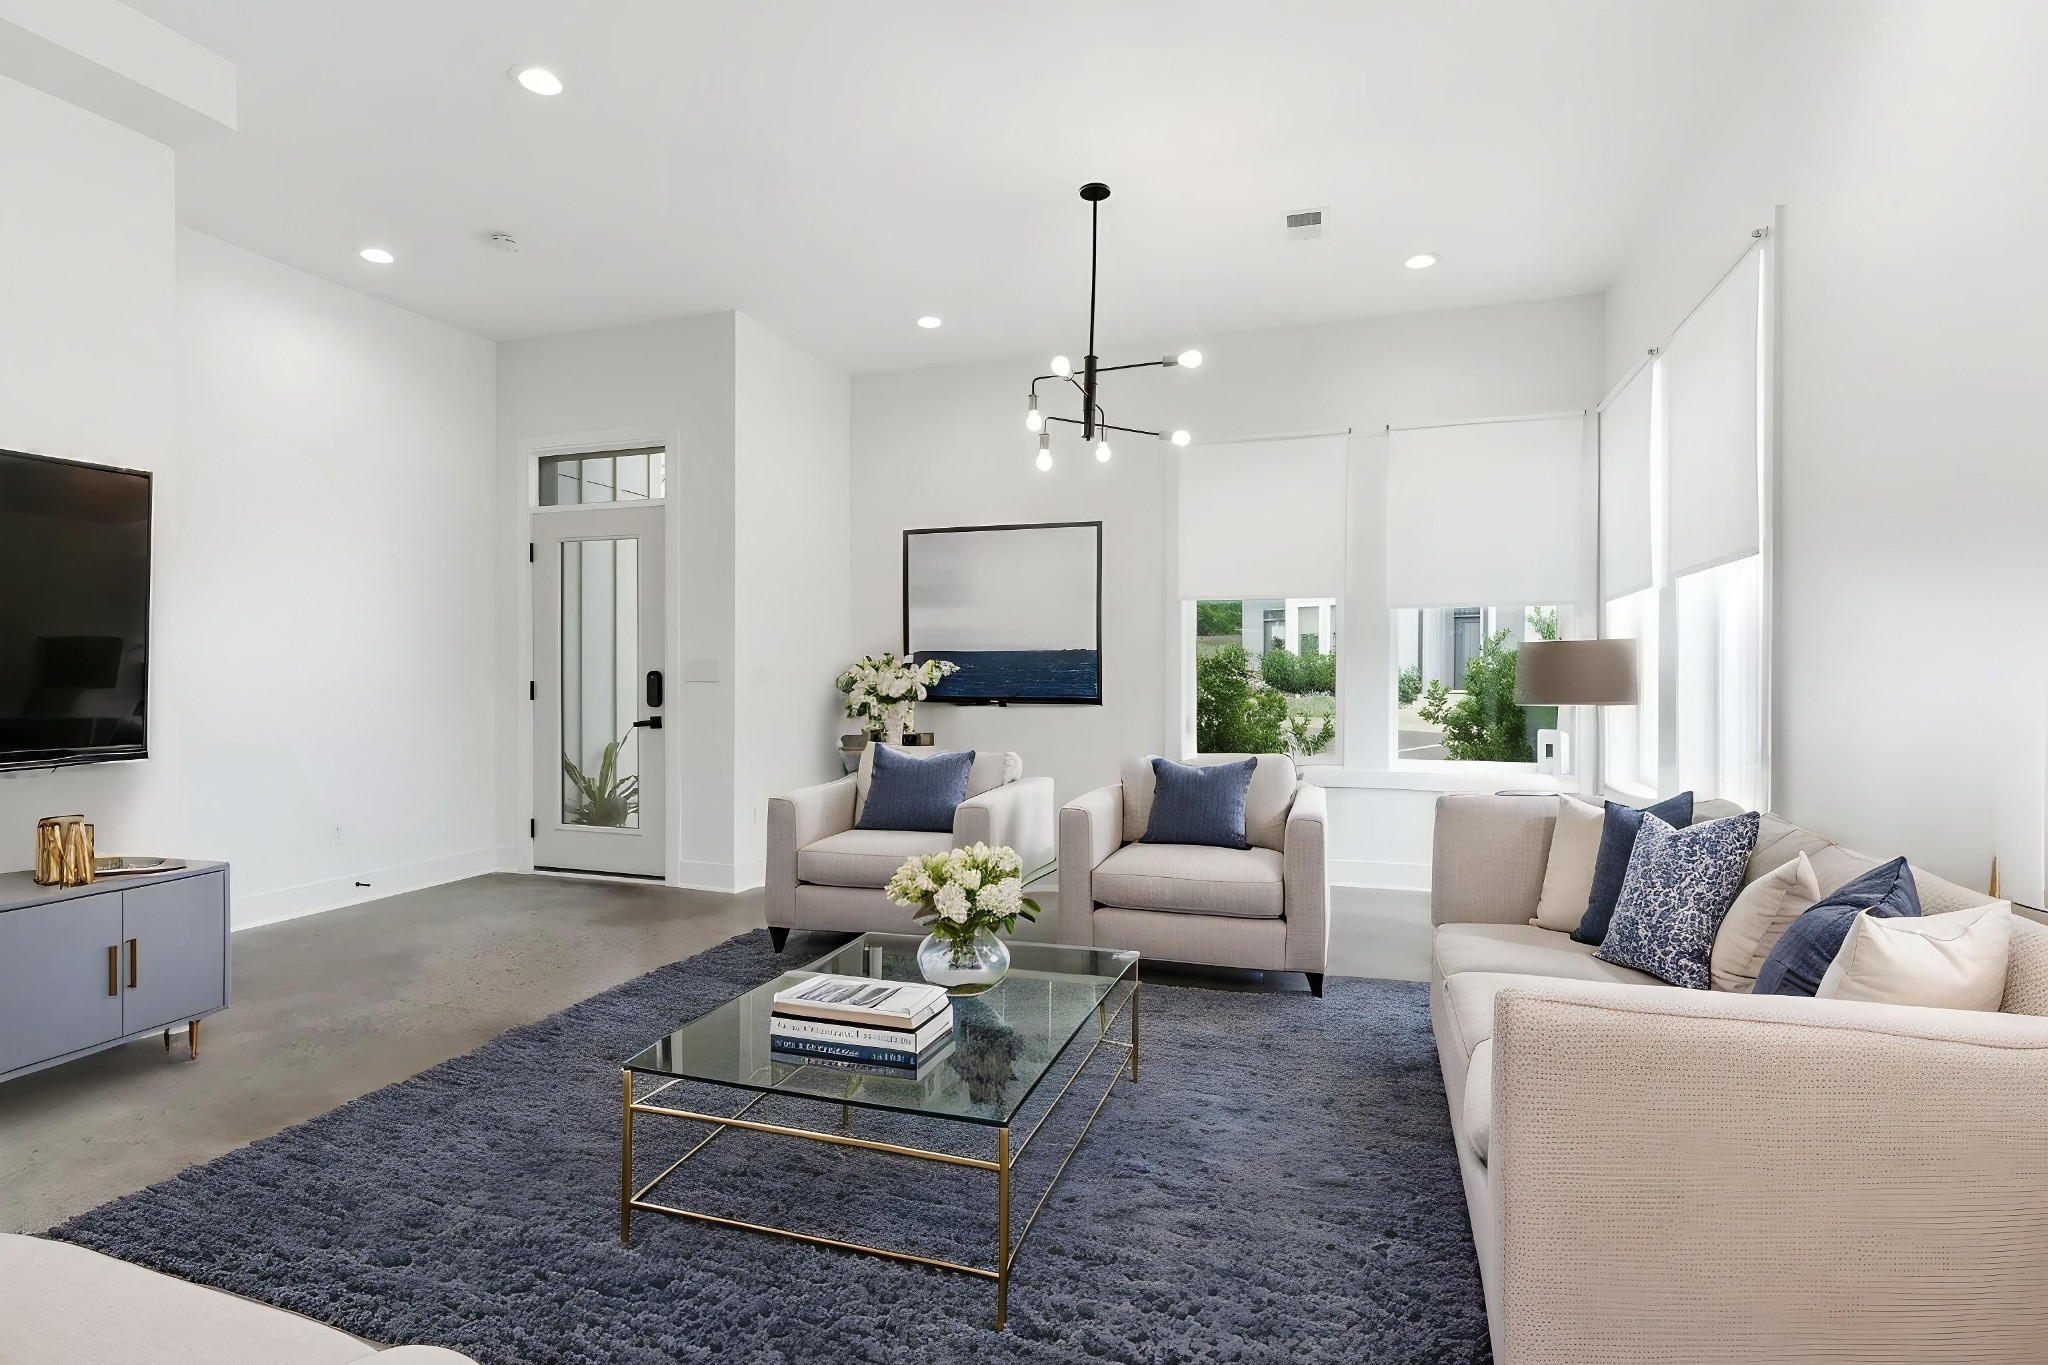
1519 Yarra St, Madison, TN 37115
The Yarra · Davidson County
Key Facts
Description
4 BEDROOM END UNIT UNDER $400K! What if you could get the space and finishes of a newer Nashville home in a growing area without the new-construction upgrade prices or wait? Built in 2023, this move-in-ready contemporary offers four bedrooms (2 are ensuites!) and 3.5 baths—an unusually great value at this price point. 9+ foot ceilings and hardwood/concrete floors—not laminate—give the home an elevated feel.with lots of natural light. The kitchen features quartz countertops, an oversized island, abundant cabinetry and stainless-steel appliances--we even provide the washer/dryer for true move-in ready convenience. Fresh interior paint means the home is ready now with no projects standing between you and move-in day. As an end unit, the home enjoys additional natural light and only one shared side and assigned parking. The covered back patio has no immediate rear neighbor, creating a more private place to relax or entertain. The Yarra offers a dog park, playground and low-maintenance living, with HOA services including grounds maintenance. Conveniently located near Ellington Parkway, I65, Downtown Nashville and the growing collection of restaurants and businesses along the Madison and Gallatin Pike corridors. Long-term rentals are permitted. See how much room $395,000 can buy just minutes from Nashville. Plus the preferred lender has an affordable housing program for qualified candidates.
Property Information
Property Type
Residential
Sub-Type
Stock Cooperative
Style
Contemporary
Year Built
2023
Stories
3
Living Area
1,735 sq ft
Lot Size
0.01 acres
Parking Spaces
3
Days on Market
49
MLS® Listing#
3220377
Property Features
Interior
Appliances
Cooling
Heating
Flooring
Basement
Parking
Laundry
Patio
Construction
Foundation
Roof
Security
Utilities
Sewer
Water Source
Rooms
- Bedroom 116x14
- Bedroom 211x11
- Bedroom 311x10
- Bedroom 411x10
- Kitchen15x14
- Living Room17x15
- Master Bathroom
Schools
- Elementary:
- Stratton Elementary
- Middle:
- Madison Middle
- High:
- Hunters Lane Comp High School
Financial Details
HOA
$220 / Monthly
Annual Taxes
$4,728
Parcel Number
051060C02100CO
Directions
65N to TN-155E to exit 15A, continue onto Briarville Rd, continue on S. Graycroft, L onto Fairoaks Dr, R on Yarra St
Affordability Calculator
$79,000
Estimated monthly payment
$2,102/mo
Principal $316,000 · Est. interest $440,848 over 30 yrs
Neighborhood Market Statistics
How this home compares to active listings in Madison, TN
- $337,113
- Median Listing Price
- 42
- Median Days on Market
- 1,443
- Median Sq Ft
- $231
- Median Price / Sq Ft
- 182
- Active Listings
- This home’s price is 17% above the area median.
- Its price per sq ft is 1% below the area median.
Market statistics compiled from active EXIT Realty® and MLS listings in Madison, TN.
Location

Points of Interest in Madison, TN
Showing the Madison area map.
Nearby Schools
Chadwell Elementary School
Elementary · 0.4 mi away
St Joseph Parish Center
School · 1.0 mi away
St Joseph School
School · 1.0 mi away
The Edison School
Elementary · 1.0 mi away
Ascension Lutheran Church
Secondary · 1.0 mi away
Ithaca Montessori
Elementary · 1.3 mi away
Stratton Elementary School
Elementary · 1.4 mi away
Madison Middle School
Secondary · 1.4 mi away
Gra-Mar Middle School
School · 1.4 mi away
Maplewood High School
Secondary · 1.6 mi away
Isaac Litton Middle School
Secondary · 1.9 mi away
Tennessee CDL School
Secondary · 2.0 mi away
Hunters LaneHigh School
Secondary · 2.1 mi away
Metro Christian Academy
School · 2.2 mi away
Smithson Craighead Academy
Elementary · 2.2 mi away
AMQUI K-8
Elementary · 2.3 mi away
Jere Baxter Middle School
Secondary · 2.5 mi away
Republic High School
Secondary · 2.5 mi away
Dan Mills Elementary School
Elementary · 2.6 mi away
Angels Christian Academy
School · 2.6 mi away
Commute Calculator
Nearby Homes

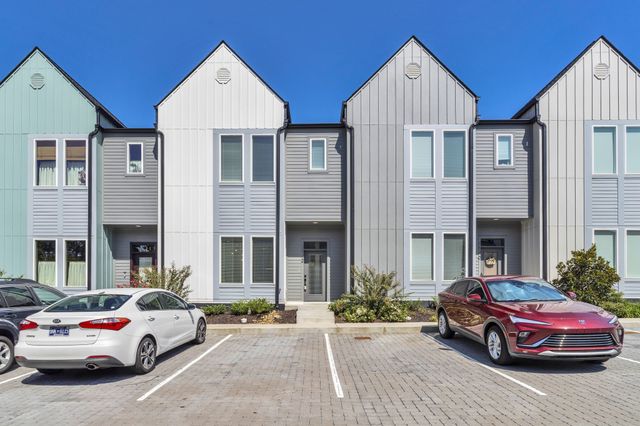
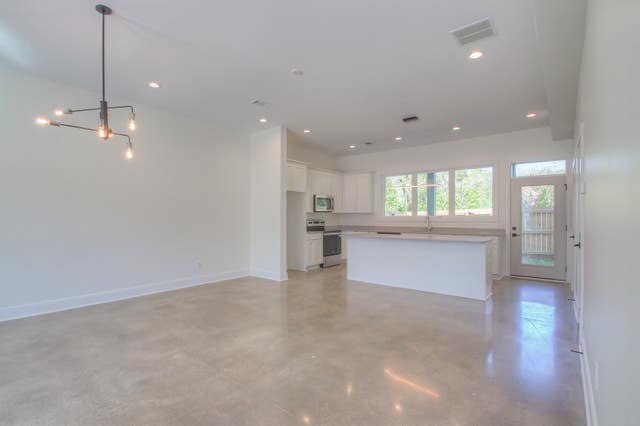

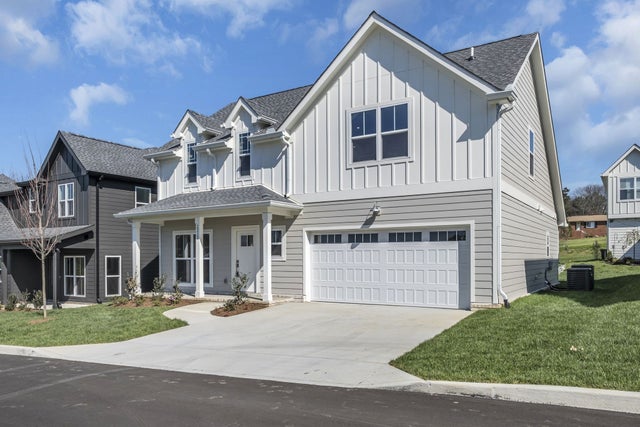
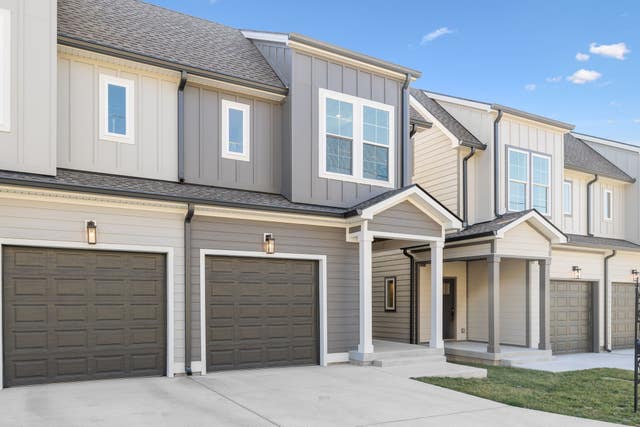
Similar Homes Nearby


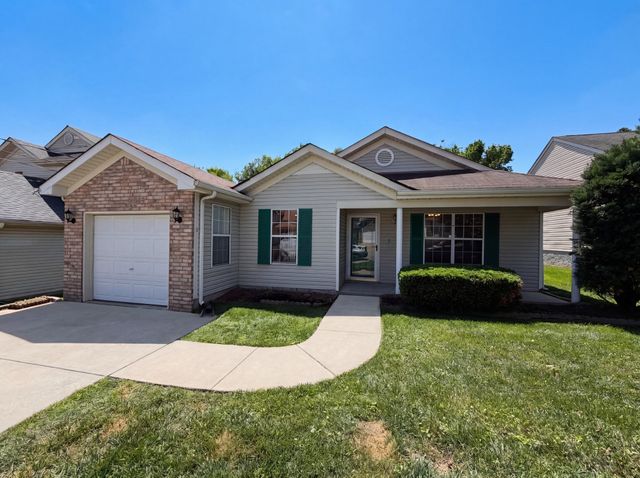
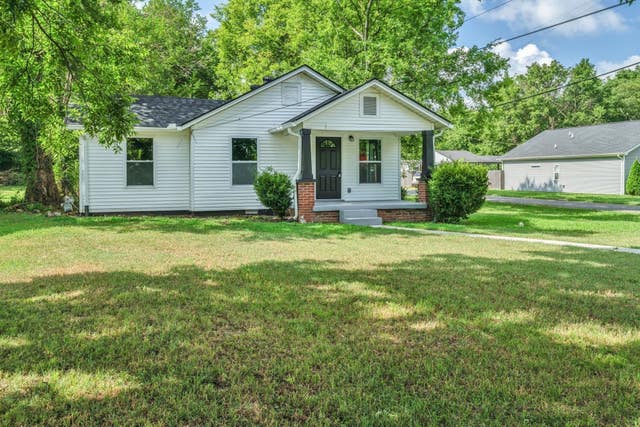
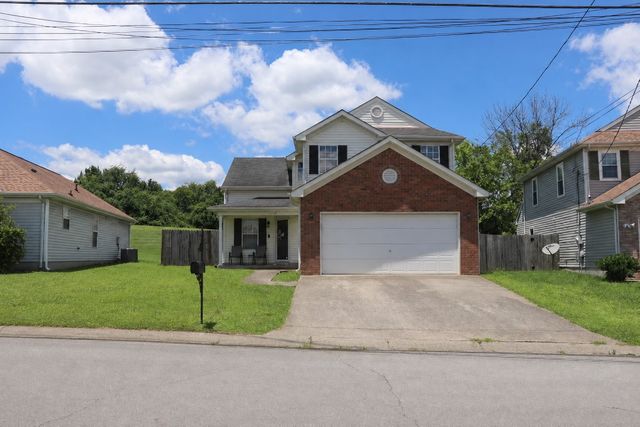

Similar Home Values
Comparable nearby listings and their asking prices.
| Address | Price | Beds | Baths | Sq Ft |
|---|---|---|---|---|
| 605 Priscilla Ct, Madison, TN | $305,000 | 3 | 2 | 1,259 |
| 1056 Cheyenne Blvd, Madison, TN | $310,000 | 3 | 1 | 1,260 |
| 609 Sandy Spring Trl, Madison, TN | $310,000 | 3 | 2 | 1,368 |
| 302 Maple St, Madison, TN | $314,900 | 3 | 2 | 875 |
| 1112 Shawnee Trce, Madison, TN | $315,000 | 3 | 2 | 1,509 |
| 244 Warrior Rd, Madison, TN | $319,990 | 3 | 2 | 1,247 |
Moving Cost Estimate
EXIT Agents in Madison



Listing Courtesy: Keller Williams Realty - 6154974897
Last Updated: 2026-05-19