

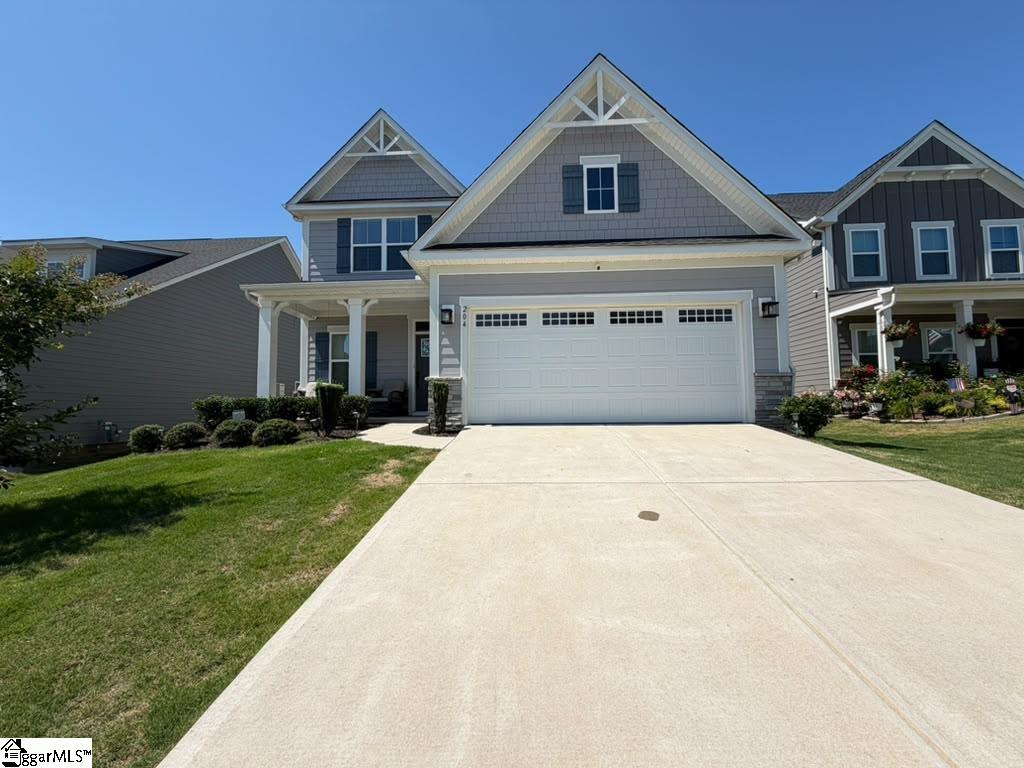
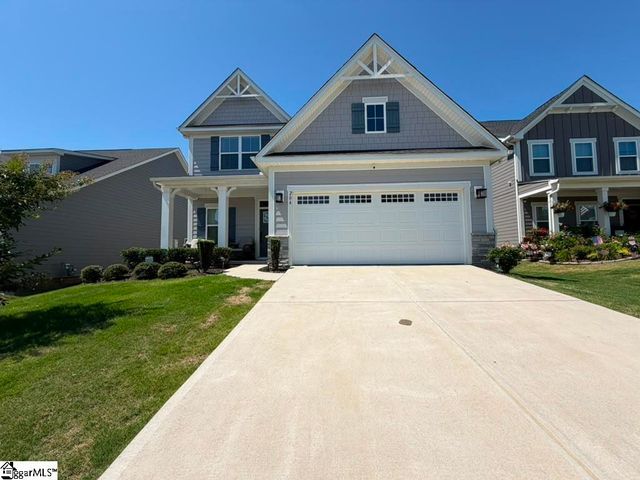
204 Delamere Drive, Fountain Inn, SC 29644
Landon Station · Greenville County
Key Facts
Description
You're right ??. For MLS remarks, shorter is usually better. Welcome to 204 Delamere Drive in Fountain Inn! This beautiful 4-bedroom, 2 full bath, 1 half bath home offers the perfect blend of comfort, space, and convenience. With a functional layout and room for everyone, it's ideal for both everyday living and entertaining. Located just minutes from Downtown Fountain Inn, you'll enjoy easy access to local restaurants, coffee shops, boutiques, parks, and year-round community events. Shopping, dining, and entertainment are all within a short drive, making it easy to enjoy everything the Upstate has to offer while still enjoying the charm of a growing small-town community. The furniture currently displayed throughout the home is available for purchase separately and is not included in the sale price. Don't miss this opportunity to own a beautiful home in one of the Upstate's most desirable and rapidly growing areas!
Property Information
Property Type
Residential
Sub-Type
Single Family Residence
Style
Craftsman
Living Area
2,114 sq ft
Lot Size
0.15 acres
Lot Dimensions
53 x 120 x 53 x 120
Garage Spaces
2
Parking Spaces
2
MLS® Listing#
1594750
Property Features
Interior
Appliances
Cooling
Heating
Flooring
Fireplace
Basement
Parking
Laundry
Patio
Fencing
Lot Features
Construction
Foundation
Roof
Security
Community
Sewer
Water Source
Rooms
- Bedroom 210x10
- Bedroom 311x10
- Bedroom 410x10
- Dining Room14x7
- Kitchen14x12
- Master Bedroom13x13
Schools
- Elementary:
- Bryson
- Middle:
- Bryson
- High:
- Hillcrest
Financial Details
HOA
$500 / Annually
Annual Taxes
$6,164
Parcel Number
0354.0401062.00
Affordability Calculator
$74,000
Estimated monthly payment
$1,969/mo
Principal $296,000 · Est. interest $412,946 over 30 yrs
Neighborhood Market Statistics
How this home compares to active listings in Fountain Inn, SC
- $346,429
- Median Listing Price
- 65
- Median Days on Market
- 2,165
- Median Sq Ft
- $171
- Median Price / Sq Ft
- 209
- Active Listings
- This home’s price is 7% above the area median.
- Its price per sq ft is 2% above the area median.
Market statistics compiled from active EXIT Realty® and MLS listings in Fountain Inn, SC.
Location
Map is currently unavailable for this location.
Points of Interest in Fountain Inn, SC
Showing the Fountain Inn area map.
Commute Calculator
Nearby Homes


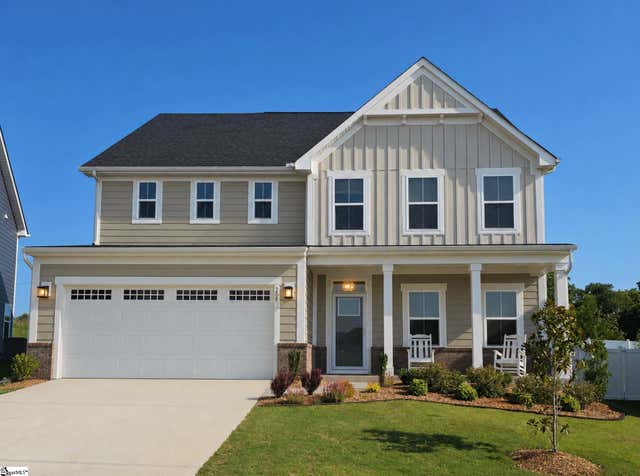

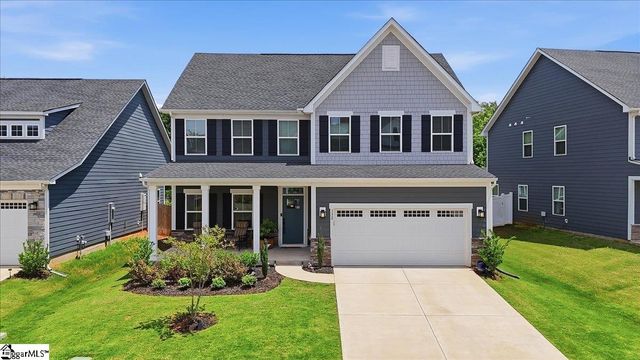
Similar Homes Nearby


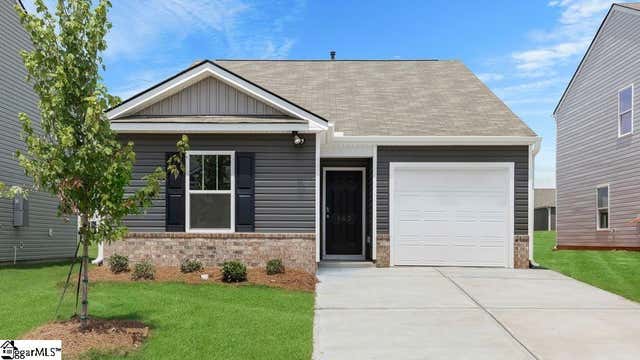
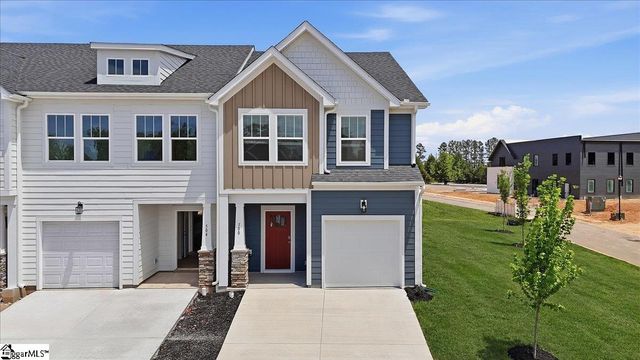


Similar Home Values
Comparable nearby listings and their asking prices.
| Address | Price | Beds | Baths | Sq Ft |
|---|---|---|---|---|
| 143 Boxbury Way, Fountain Inn, SC | $259,000 | 3 | 2 | 1,199 |
| 711 Hellams Street, Fountain Inn, SC | $259,900 | 3 | 2 | 1,100 |
| 162 Cranford Road, Fountain Inn, SC | $259,900 | 3 | 2 | 1,183 |
| 500 Round Rock Way, Fountain Inn, SC | $259,990 | 3 | 3 | 1,587 |
| 149 Cranford Road, Fountain Inn, SC | $264,900 | 3 | 2 | 1,183 |
| 101 Redmond Drive, Fountain Inn, SC | $265,000 | 3 | 3 | 1,287 |
Moving Cost Estimate
EXIT Agents in Fountain Inn


Listing Courtesy: Keller Williams Grv Upst - 8642347500
Presented by: Eric Campos Rodon