

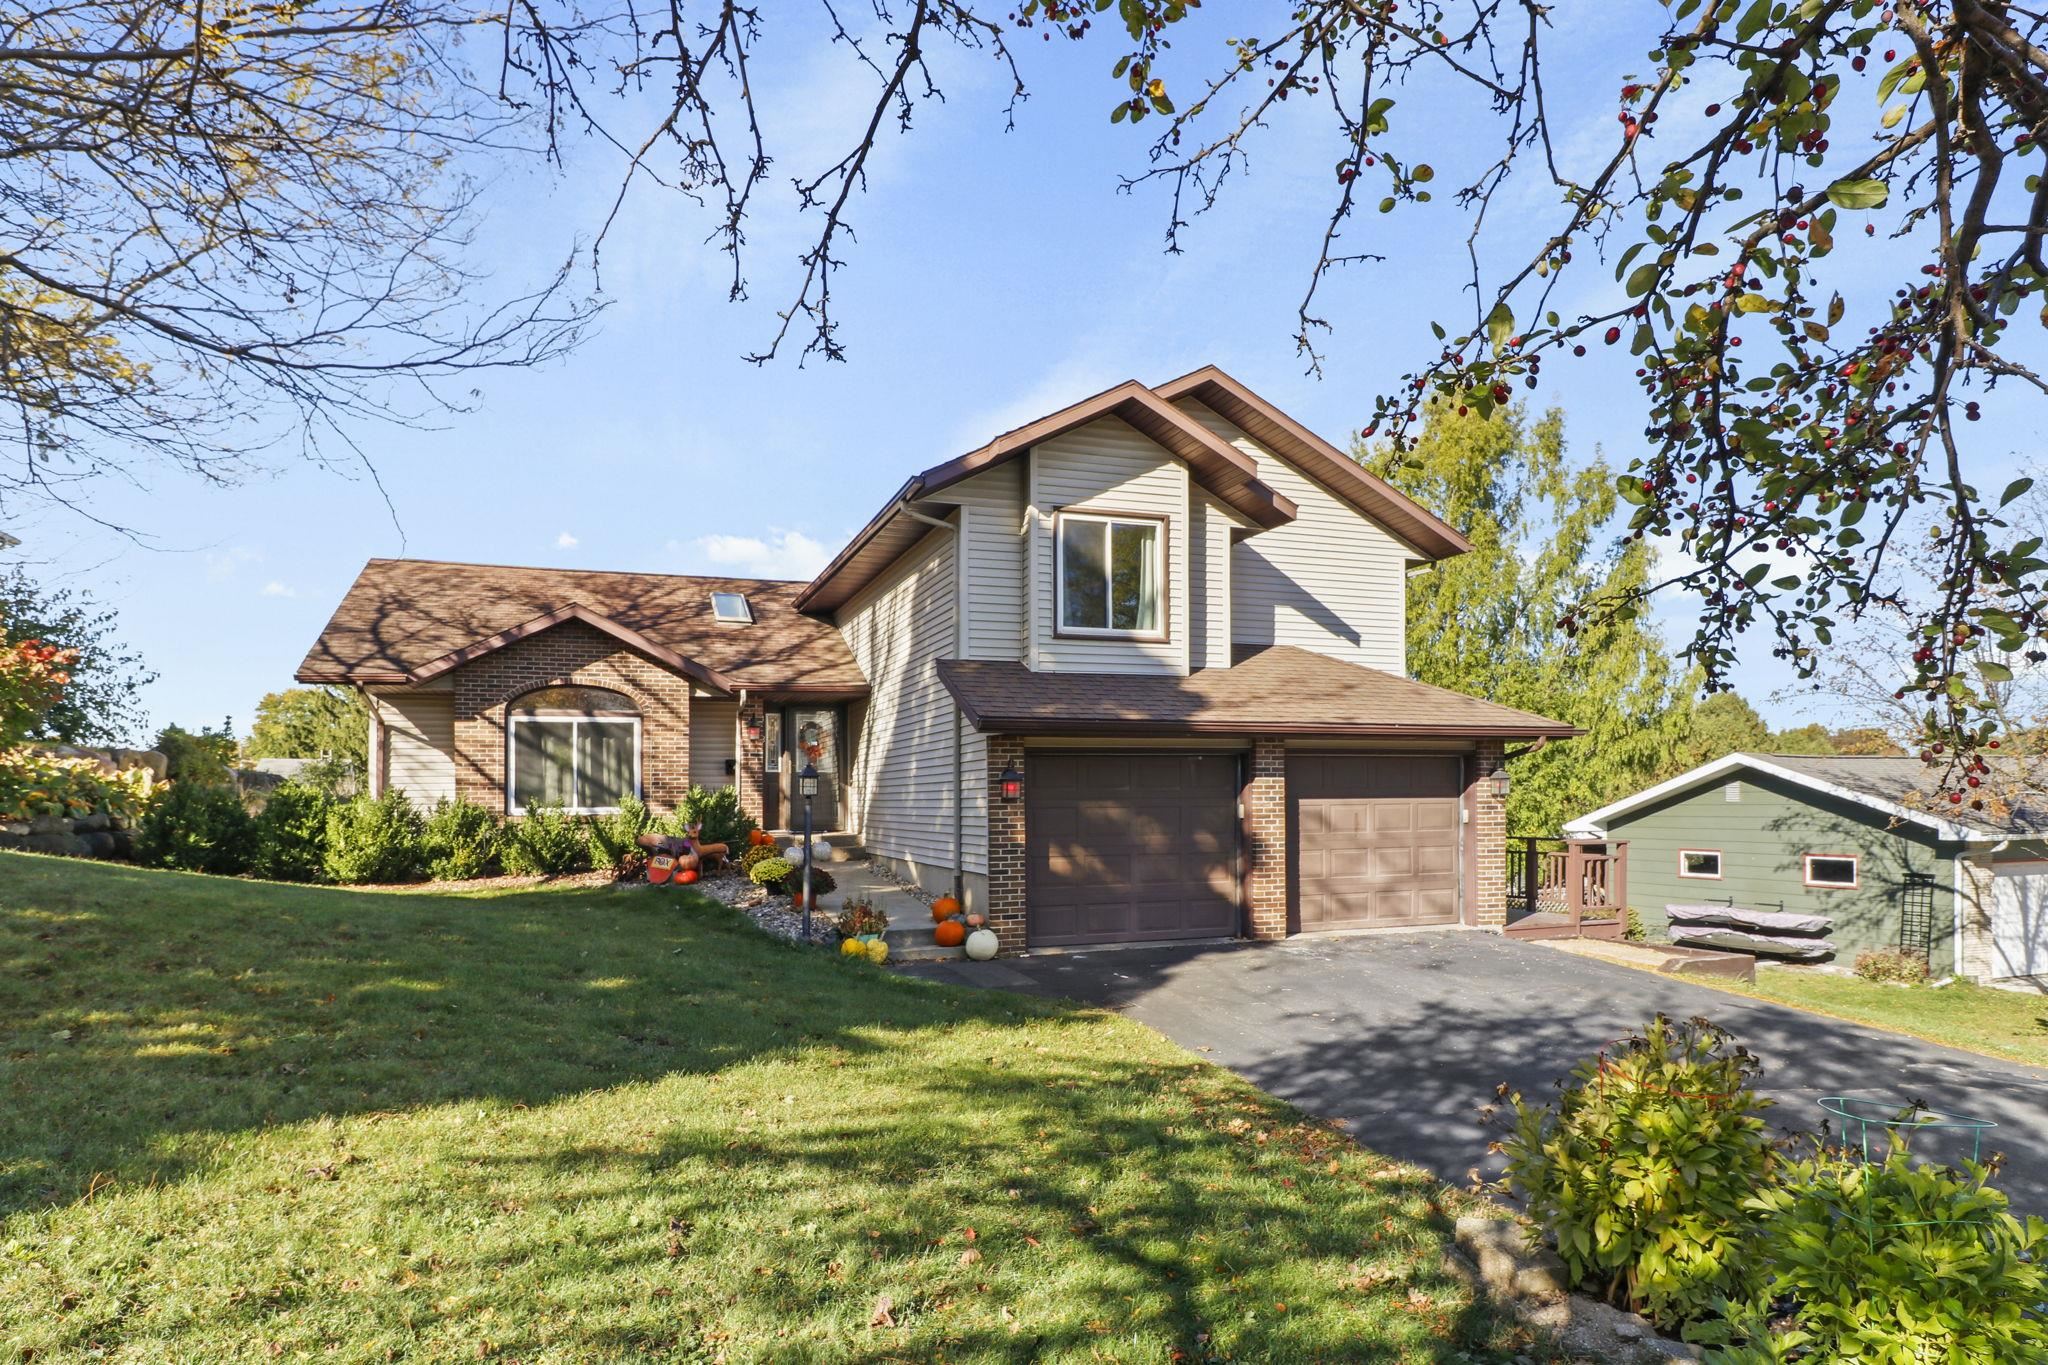
318 Tower Court, Dodgeville, WI 53533
Iowa County
Key Facts
Listing Courtesy: The Professional Brokers - 6085746627
Description
This 3/3 tri-level home boasts an excellent cul-de-sac location central to schools, groceries, and Wilson Park. Large lot includes impressive outdoor living, plus a backyard shop with 2 garage bays. Vaulted ceiling envelops the bright and airy living space. Wood-look flooring flows between formal dining and eat-in kitchen with granite breakfast bar. Bonus sunroom opens to west-facing tiered deck with pergola and privacy trellis. Stacked stone gas fireplace anchors the family room. Mudroom from 2-car garage accesses laundry, full bath, and finished LL. Valuable flex spaces suit any need, including built-in cabinetry for hobbies or office, and secluded room perfect for home theater or gym. Cathedral ceiling crowns the primary suite, including a walk-through dressing area with makeup vanity.
Property Information
Property Type
Residential
Sub-Type
Single Family Residence
Style
Contemporary
Year Built
1990
Living Area
2,500 sq ft
Lot Size
0.36 acres
Garage Spaces
2
Days on Market
81
MLS® Listing#
2019114
Property Features
Interior
Appliances
Cooling
Heating
Fireplace
Basement
Parking
Laundry
Patio
Lot Features
Other Structures
Utilities
Rooms
- 4x6
- 15X12
- 9X9
- 15X12
- Bedroom 110x12
- Bedroom 210x11
- Dining Room8X9
Schools
- Elementary:
- Dodgeville
- Middle:
- Dodgeville
- High:
- Dodgeville
- District:
- Dodgeville
Financial Details
Annual Taxes
$6,258
Tax year 2025
Directions
18-151 to Dodgeville, L onto Hwy 23 South (Bequette Street), R onto Spring Street, L onto Tower Court.
Affordability Calculator
$76,000
Estimated monthly payment
$2,023/mo
Principal $304,000 · Est. interest $424,107 over 30 yrs
Neighborhood Market Statistics
How this home compares to active listings in Dodgeville, WI
- $338,462
- Median Listing Price
- 62
- Median Days on Market
- 2,037
- Median Sq Ft
- $195
- Median Price / Sq Ft
- 20
- Active Listings
- This home’s price is 12% above the area median.
- Its price per sq ft is 22% below the area median.
Market statistics compiled from active EXIT Realty® and MLS listings in Dodgeville, WI.
Location
Map is currently unavailable for this location.
Points of Interest in Dodgeville, WI
Showing the Dodgeville area map.
Commute Calculator
Nearby Homes
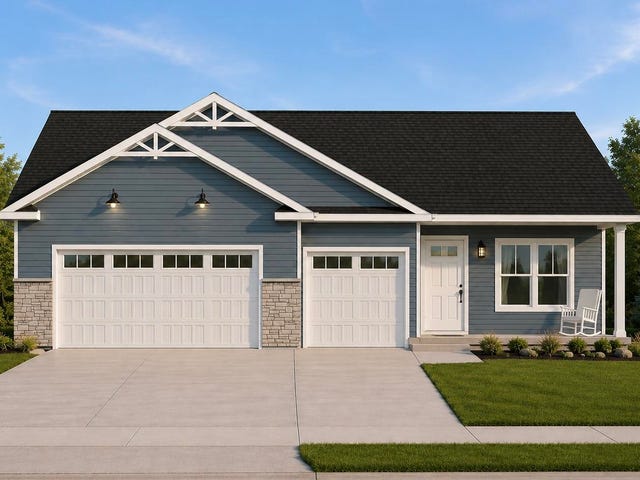

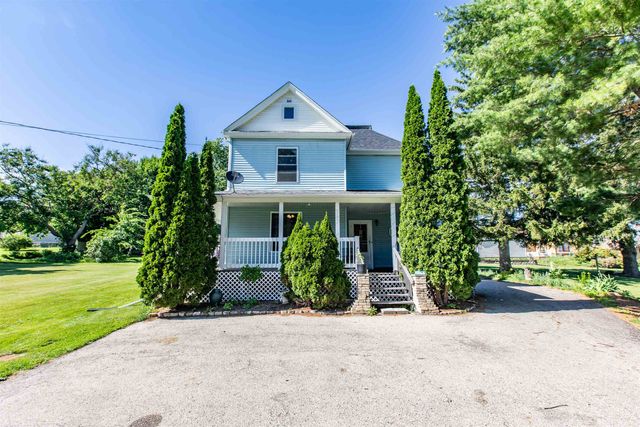
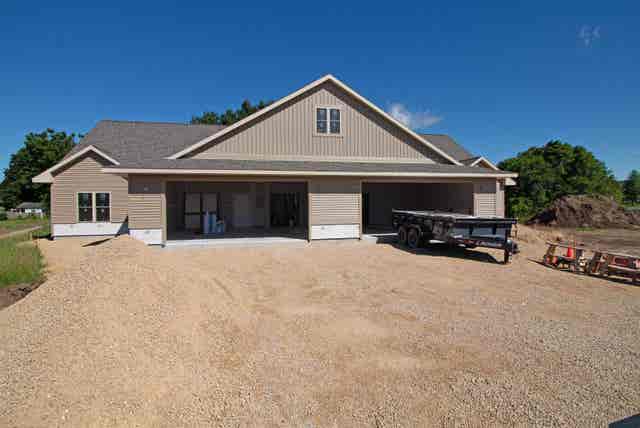
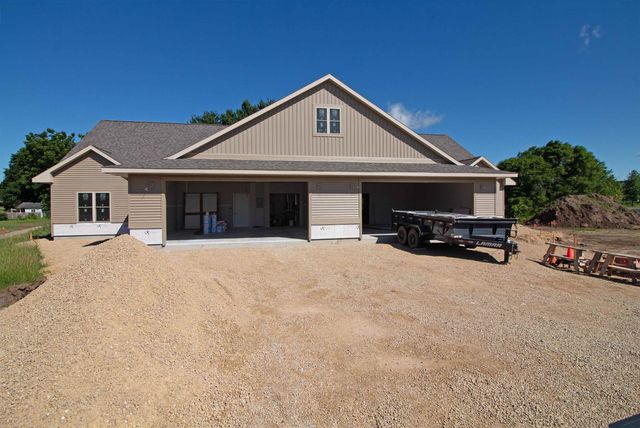
Similar Homes Nearby
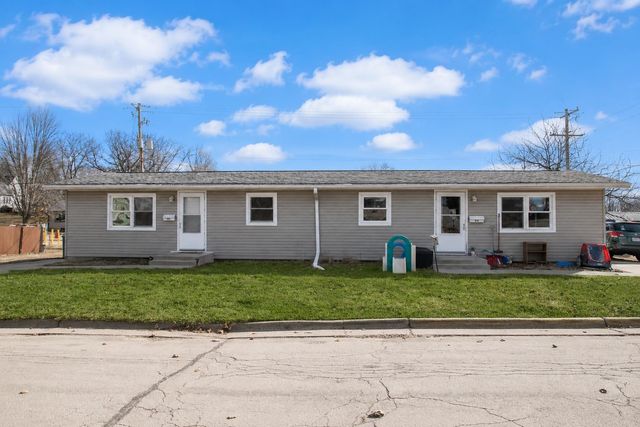

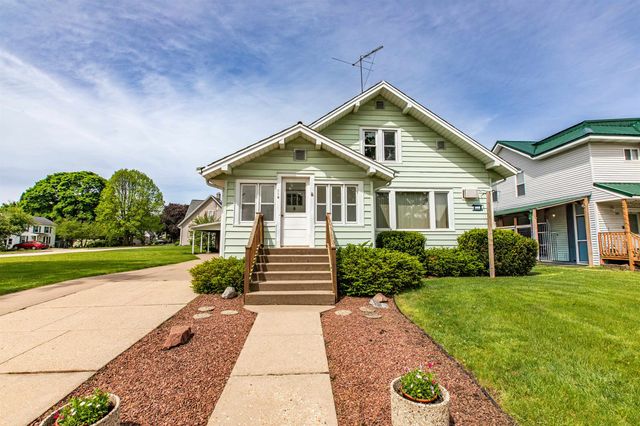
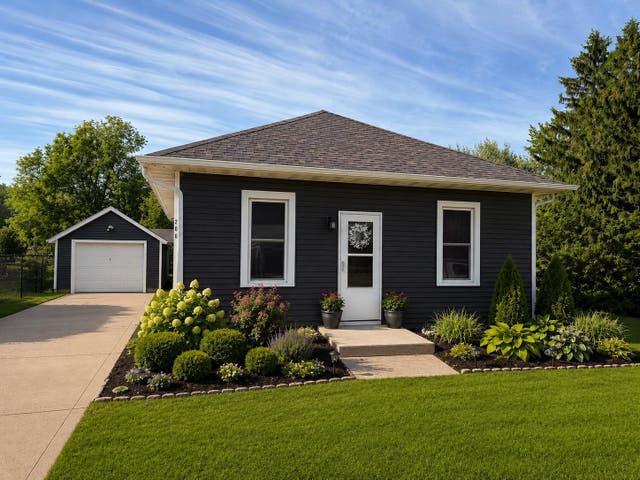

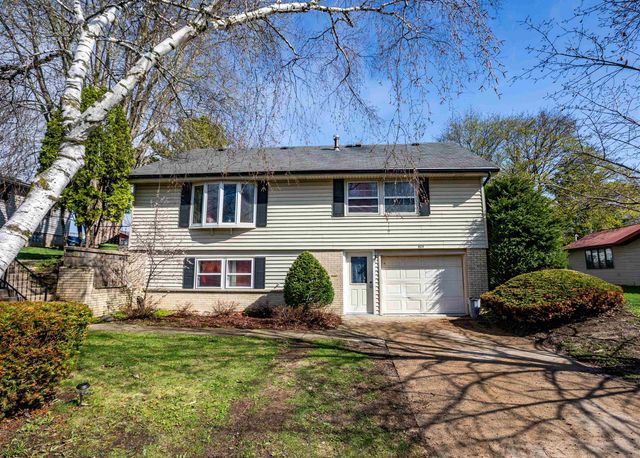
Similar Home Values
Comparable nearby listings and their asking prices.
| Address | Price | Beds | Baths | Sq Ft |
|---|---|---|---|---|
| 615 Level Street, Dodgeville, WI | $275,000 | 4 | — | — |
| 605 N Union Street, Dodgeville, WI | $279,900 | 3 | — | 1,156 |
| 314 S Iowa Street, Dodgeville, WI | $299,000 | 5 | — | 2,300 |
| 206 E Madison Street, Dodgeville, WI | $299,000 | 3 | — | 1,311 |
| 505 W North Street, Dodgeville, WI | $309,500 | 3 | — | 2,037 |
| 604 W North Street, Dodgeville, WI | $324,900 | 4 | — | 1,886 |


