

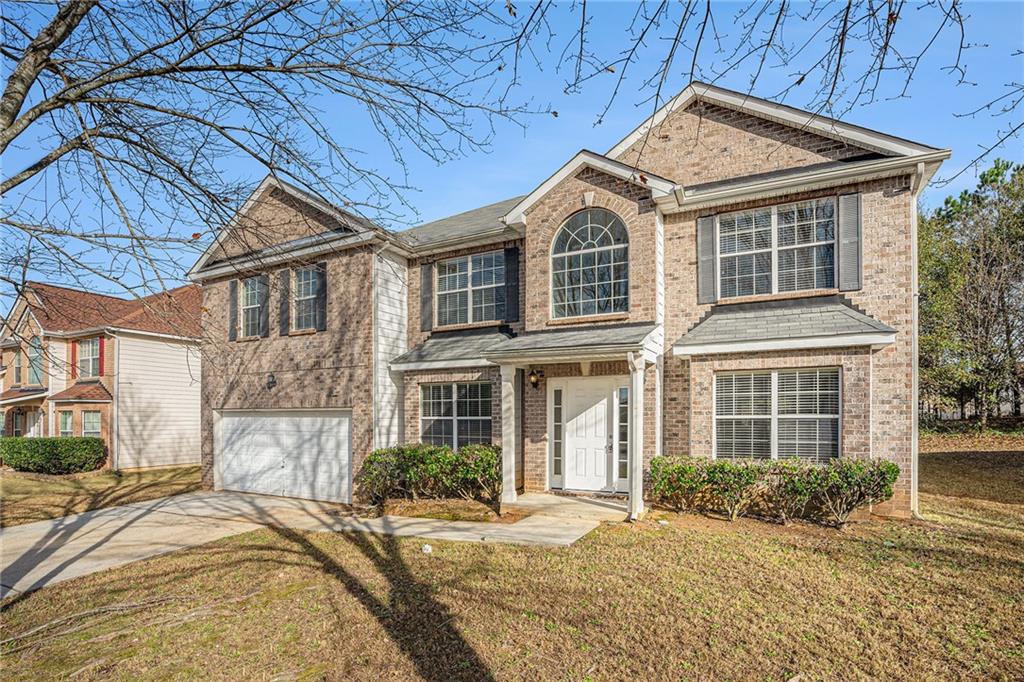
1492 Saint George Place, Conyers, GA 30012
St Julians Place · Rockdale County
Key Facts
Description
You are going to FALL IN LOVE with this BEAUTY! This HOME BOASTS almost 4,000 SQUARE FEET and is LARGER than it appears. Step inside to a BRIGHT- 2-STORY FOYER! You will find that Each of the 5 BEDROOMS is EXPANSIVE and SPACIOUS! In addition a BONUS or OFFICE ROOM is located on the MAIN and connected to a FULL BATHROOM for the office or GUESTS. The Home INCLUDES 2- STAIRCASES, a staircase from the main entrance and a 2nd STAIRCASE from the the Primary Bedroom. Upon Entering the Home, an EXTENSIVE FORMAL LIVING ROOM and SEPARATE DINING ROOM greets your guests. From the OPEN Kitchen, STEP DOWN into the FAMILY ROOM or DEN which includes the cozy FIREPLACE! Upstairs you will find the PRIMARY BEDROOM with 1-2 SITTING AREAS. The primary includes an EXTENSIVE and ROOMY closet along with a BRIGHT BATHROOM with SEPARATE VANITY, TUB and SHOWER. Upstairs includes 4 other Secondary Bedrooms that INCLUDES 2 BEDROOMS connected by a 3rd BATHROOM for the Jack and Jill Style. A total of 3 bathrooms and 5 BEDROOMS are located Upstairs. If you are looking for space or a home to grow into, this is the ONE! Don't miss out on this GEM!
Property Information
Property Type
Residential
Sub-Type
Single Family Residence
Style
Contemporary / Traditional / Other
Year Built
2006
Stories
2
Living Area
3,804 sq ft
Lot Size
0.24 acres
Lot Dimensions
x
Garage Spaces
2
Ownership
Fee Simple
Days on Market
168
MLS® Listing#
7677137
Property Features
Interior
Exterior
Appliances
Cooling
Heating
Flooring
Fireplace
Basement
Pool
Parking
Laundry
Patio
Fencing
Lot Features
Construction
Foundation
Roof
Security
Other Structures
Community
Utilities
Sewer
Water Source
Schools
- Elementary:
- Hicks
- Middle:
- Conyers
- High:
- Rockdale County
Financial Details
HOA
$150 / Annually
Annual Taxes
$9,453
Tax year 2024
Parcel Number
0690010422
Directions
Please Use GPS for Directions
Affordability Calculator
$79,980
Estimated monthly payment
$2,128/mo
Principal $319,920 · Est. interest $446,317 over 30 yrs
Neighborhood Market Statistics
How this home compares to active listings in Conyers, GA
- $324,959
- Median Listing Price
- 62
- Median Days on Market
- 1,985
- Median Sq Ft
- $159
- Median Price / Sq Ft
- 893
- Active Listings
- This home’s price is 23% above the area median.
- Its price per sq ft is 34% below the area median.
Market statistics compiled from active EXIT Realty® and MLS listings in Conyers, GA.
Location
Map is currently unavailable for this location.
Points of Interest in Conyers, GA
Showing the Conyers area map.
Commute Calculator
Nearby Homes


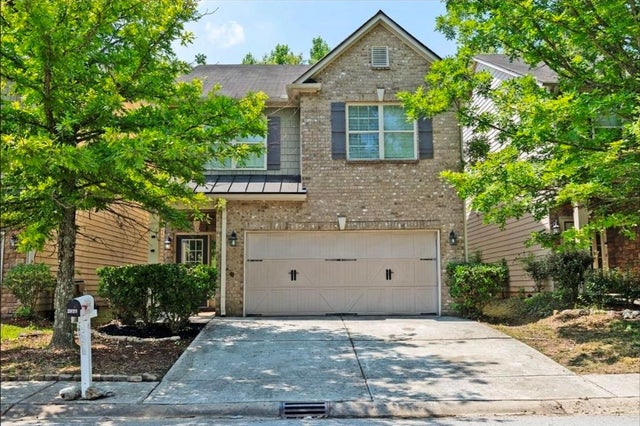
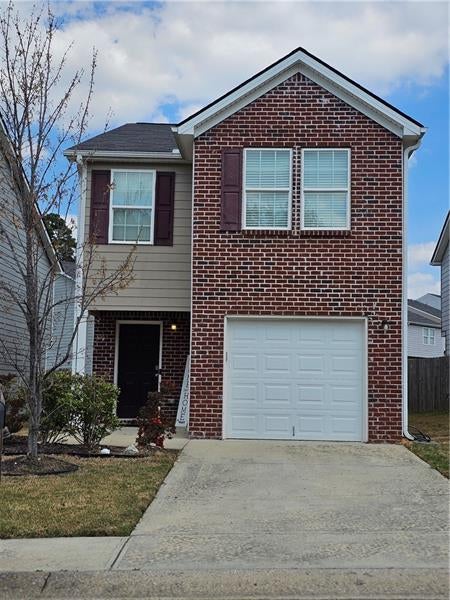
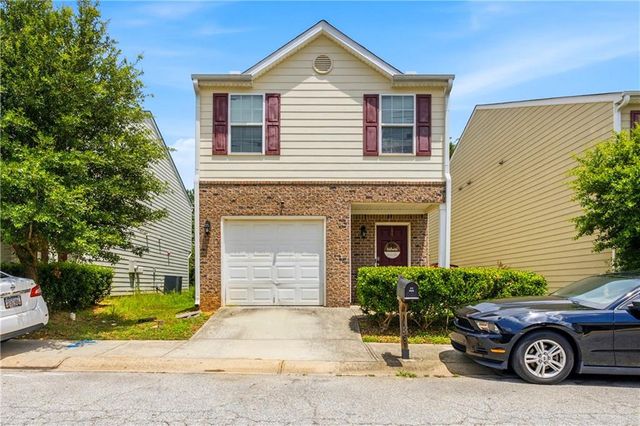

Similar Homes Nearby


Similar Home Values
Comparable nearby listings and their asking prices.
| Address | Price | Beds | Baths | Sq Ft |
|---|---|---|---|---|
| 1515 Shoal Creek DR SW, Conyers, GA | $285,000 | 4 | — | 2,092 |
| 1726 River Mill TRL NE, Conyers, GA | $286,900 | 5 | — | 3,021 |
| 1726 River Mill Trail NE, Conyers, GA | $286,900 | 5 | 3 | 3,021 |
| 7031 Old Bridge LN, Conyers, GA | $289,900 | 4 | — | — |
| 7031 Old Bridge Lane, Conyers, GA | $289,900 | 4 | 3 | 1,817 |
| 4025 Roselawn Avenue, Conyers, GA | $289,900 | 4 | 3 | 1,817 |
Moving Cost Estimate
EXIT Agents in Conyers


Listing Courtesy: New Generation Realty, LLC - 770-885-3285
Last Updated: 2025-11-30