

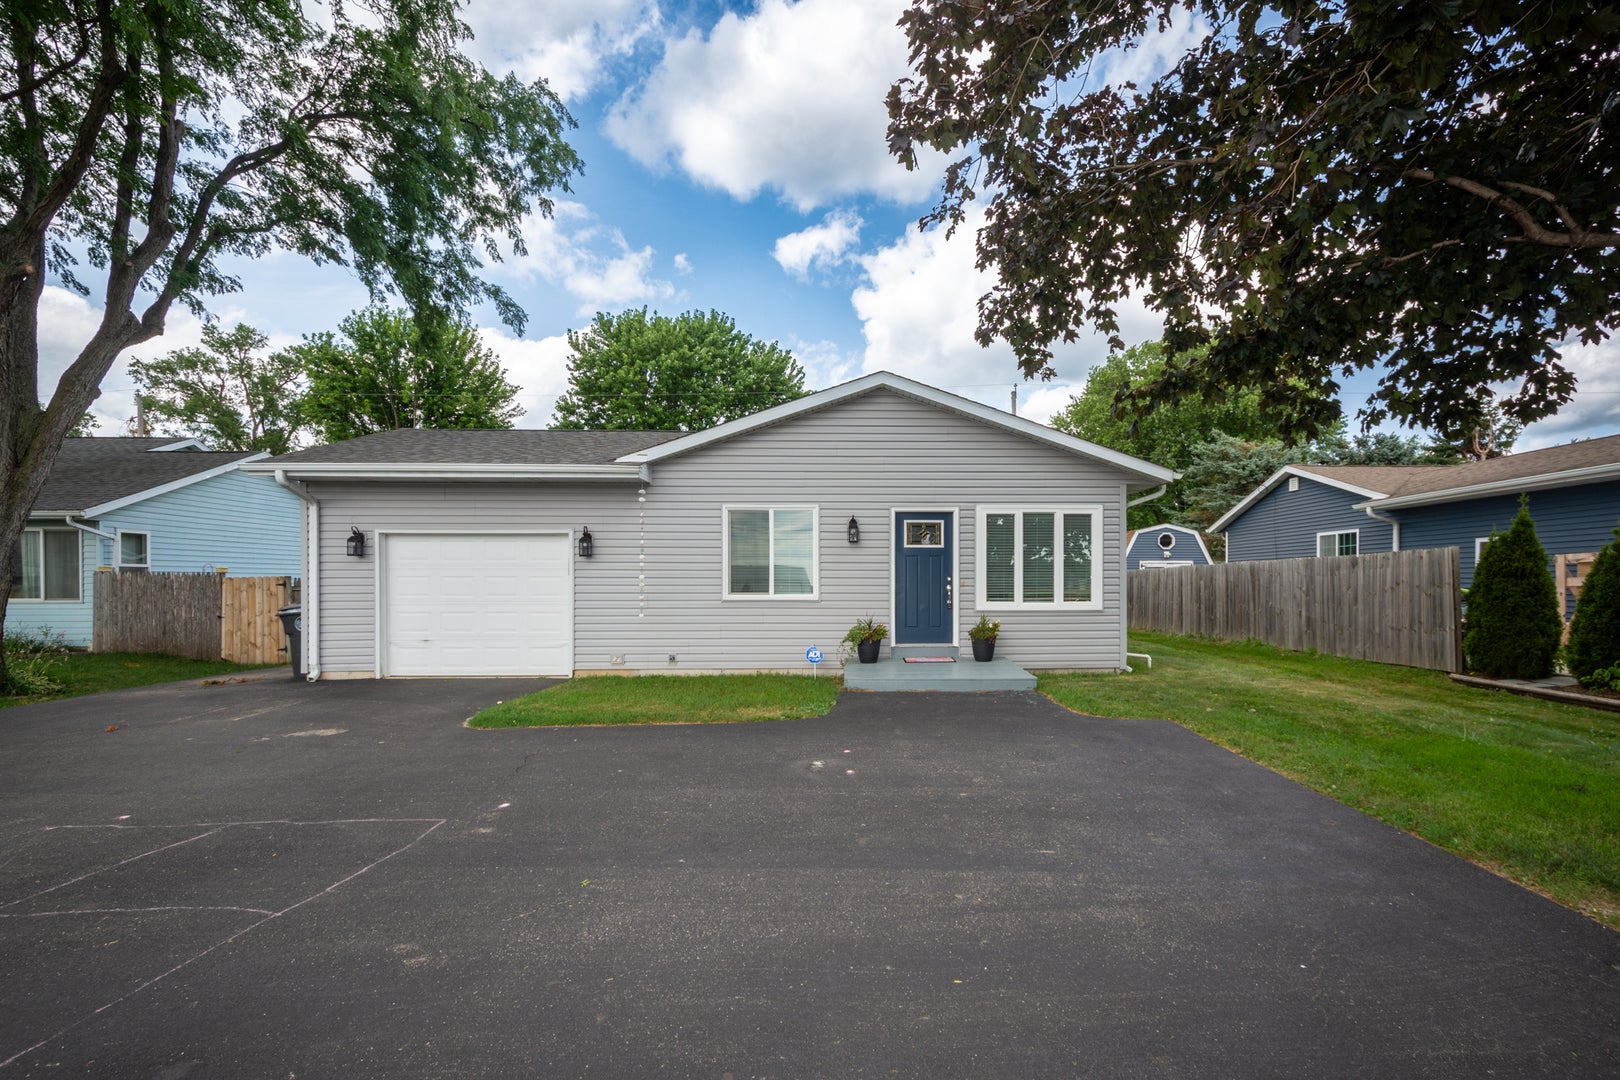
26914 116th Street, Trevor, WI 53179
Other County
Key Facts
Description
This beautifully maintained ranch offers so much. Cozy floor plan features a nicely sized livingroom, spacious kitchen with full appliance package and 3 main floor bedrooms. The main floor is covered in beautiful hardwood flooring. Slider to the fully fenced back yard and patio. The basement is nicely finished offering loads of additional living space as well as a 2nd bath. Other amenities include a new roof, newer siding, new driveway and so much more. Hurry, this one will go fast.
Property Information
Property Type
Residential
Sub-Type
Single Family Residence
Style
Ranch
Year Built
1992
Living Area
1,644 sq ft
Lot Size
0.19 acres
Lot Dimensions
66X124
Garage Spaces
1
Parking Spaces
1
Ownership
Fee Simple
Days on Market
1
MLS® Listing#
12711474
Property Features
Appliances
Cooling
Heating
Flooring
Basement
Parking
Fencing
Construction
Foundation
Roof
Sewer
Water Source
Rooms
- Bedroom 213X11Main
- Bedroom 311X9Main
- Bedroom 4
- Dining Room
- Family Room22X20Basement
- Kitchen16X12Main
- Laundry8X6Main
- Living Room16X12Main
- Master Bedroom13X11Main
Schools
- Elementary:
- Trevor Wilmot
- High:
- Wilmot
- District:
- Wilmot
Financial Details
Annual Taxes
$4,661
Tax year 2025
Parcel Number
6641202840125
Directions
Hwy C just past Trevor grade school
Affordability Calculator
$69,980
Estimated monthly payment
$1,862/mo
Principal $279,920 · Est. interest $390,513 over 30 yrs
Neighborhood Market Statistics
How this home compares to active listings in Trevor, WI
- $350,000
- Median Listing Price
- 24
- Median Days on Market
- 1,644
- Median Sq Ft
- $213
- Median Price / Sq Ft
- 3
- Active Listings
- This home’s price is right around the area median.
- Its price per sq ft is right around the area median.
Market statistics compiled from active EXIT Realty® and MLS listings in Trevor, WI.
Location

Points of Interest in Trevor, WI
Showing the Trevor area map.
Nearby Schools
Trevor-Wilmot Consolidated Grade School District
Elementary · 0.3 mi away
Antioch Upper Grade School
Secondary · 2.4 mi away
WC Petty Elementary School
Elementary · 2.4 mi away
Wilmont High School
Secondary · 2.5 mi away
St Peter Elementary School
Elementary · 2.7 mi away
Antioch Elementary School
Elementary · 2.9 mi away
Salem School
School · 2.9 mi away
Antioch CCSD 34
School · 2.9 mi away
Antioch Community High School
Secondary · 3.4 mi away
Riverview Elementary
Elementary · 3.4 mi away
Faith Evangelical Lutheran School
School · 3.7 mi away
Emmons School
Elementary · 3.8 mi away
Champions at Hillcrest Elementary
Elementary · 4.1 mi away
Hillcrest Elementary School
Elementary · 4.1 mi away
Westosha Central High School
Secondary · 4.2 mi away
Grass Lake Elementary School
Elementary · 4.9 mi away
Bristol Elementary School
Elementary · 5.3 mi away
Lakewood School
Elementary · 5.7 mi away
Martin Elementary School
Elementary · 5.8 mi away
Antioch Community High School
Secondary · 5.9 mi away
Commute Calculator
Nearby Homes


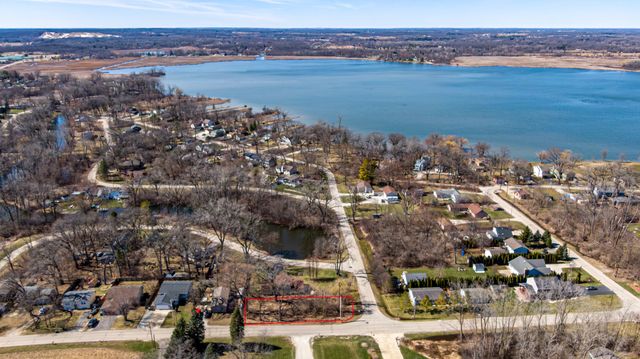
Similar Homes Nearby
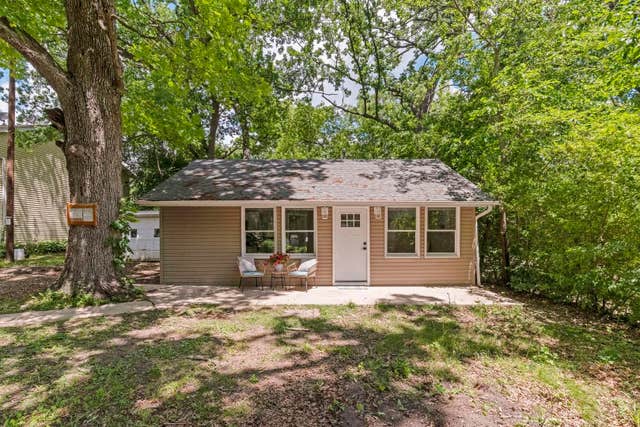
Similar Home Values
Comparable nearby listings and their asking prices.
| Address | Price | Beds | Baths | Sq Ft |
|---|---|---|---|---|
| 26920 97th Street, Trevor, WI | $250,000 | 2 | — | 560 |
Moving Cost Estimate
EXIT Agents in Trevor


Listing Courtesy: Re/Max Advantage - 8473953000
Last Updated: 2026-07-21
481014555