

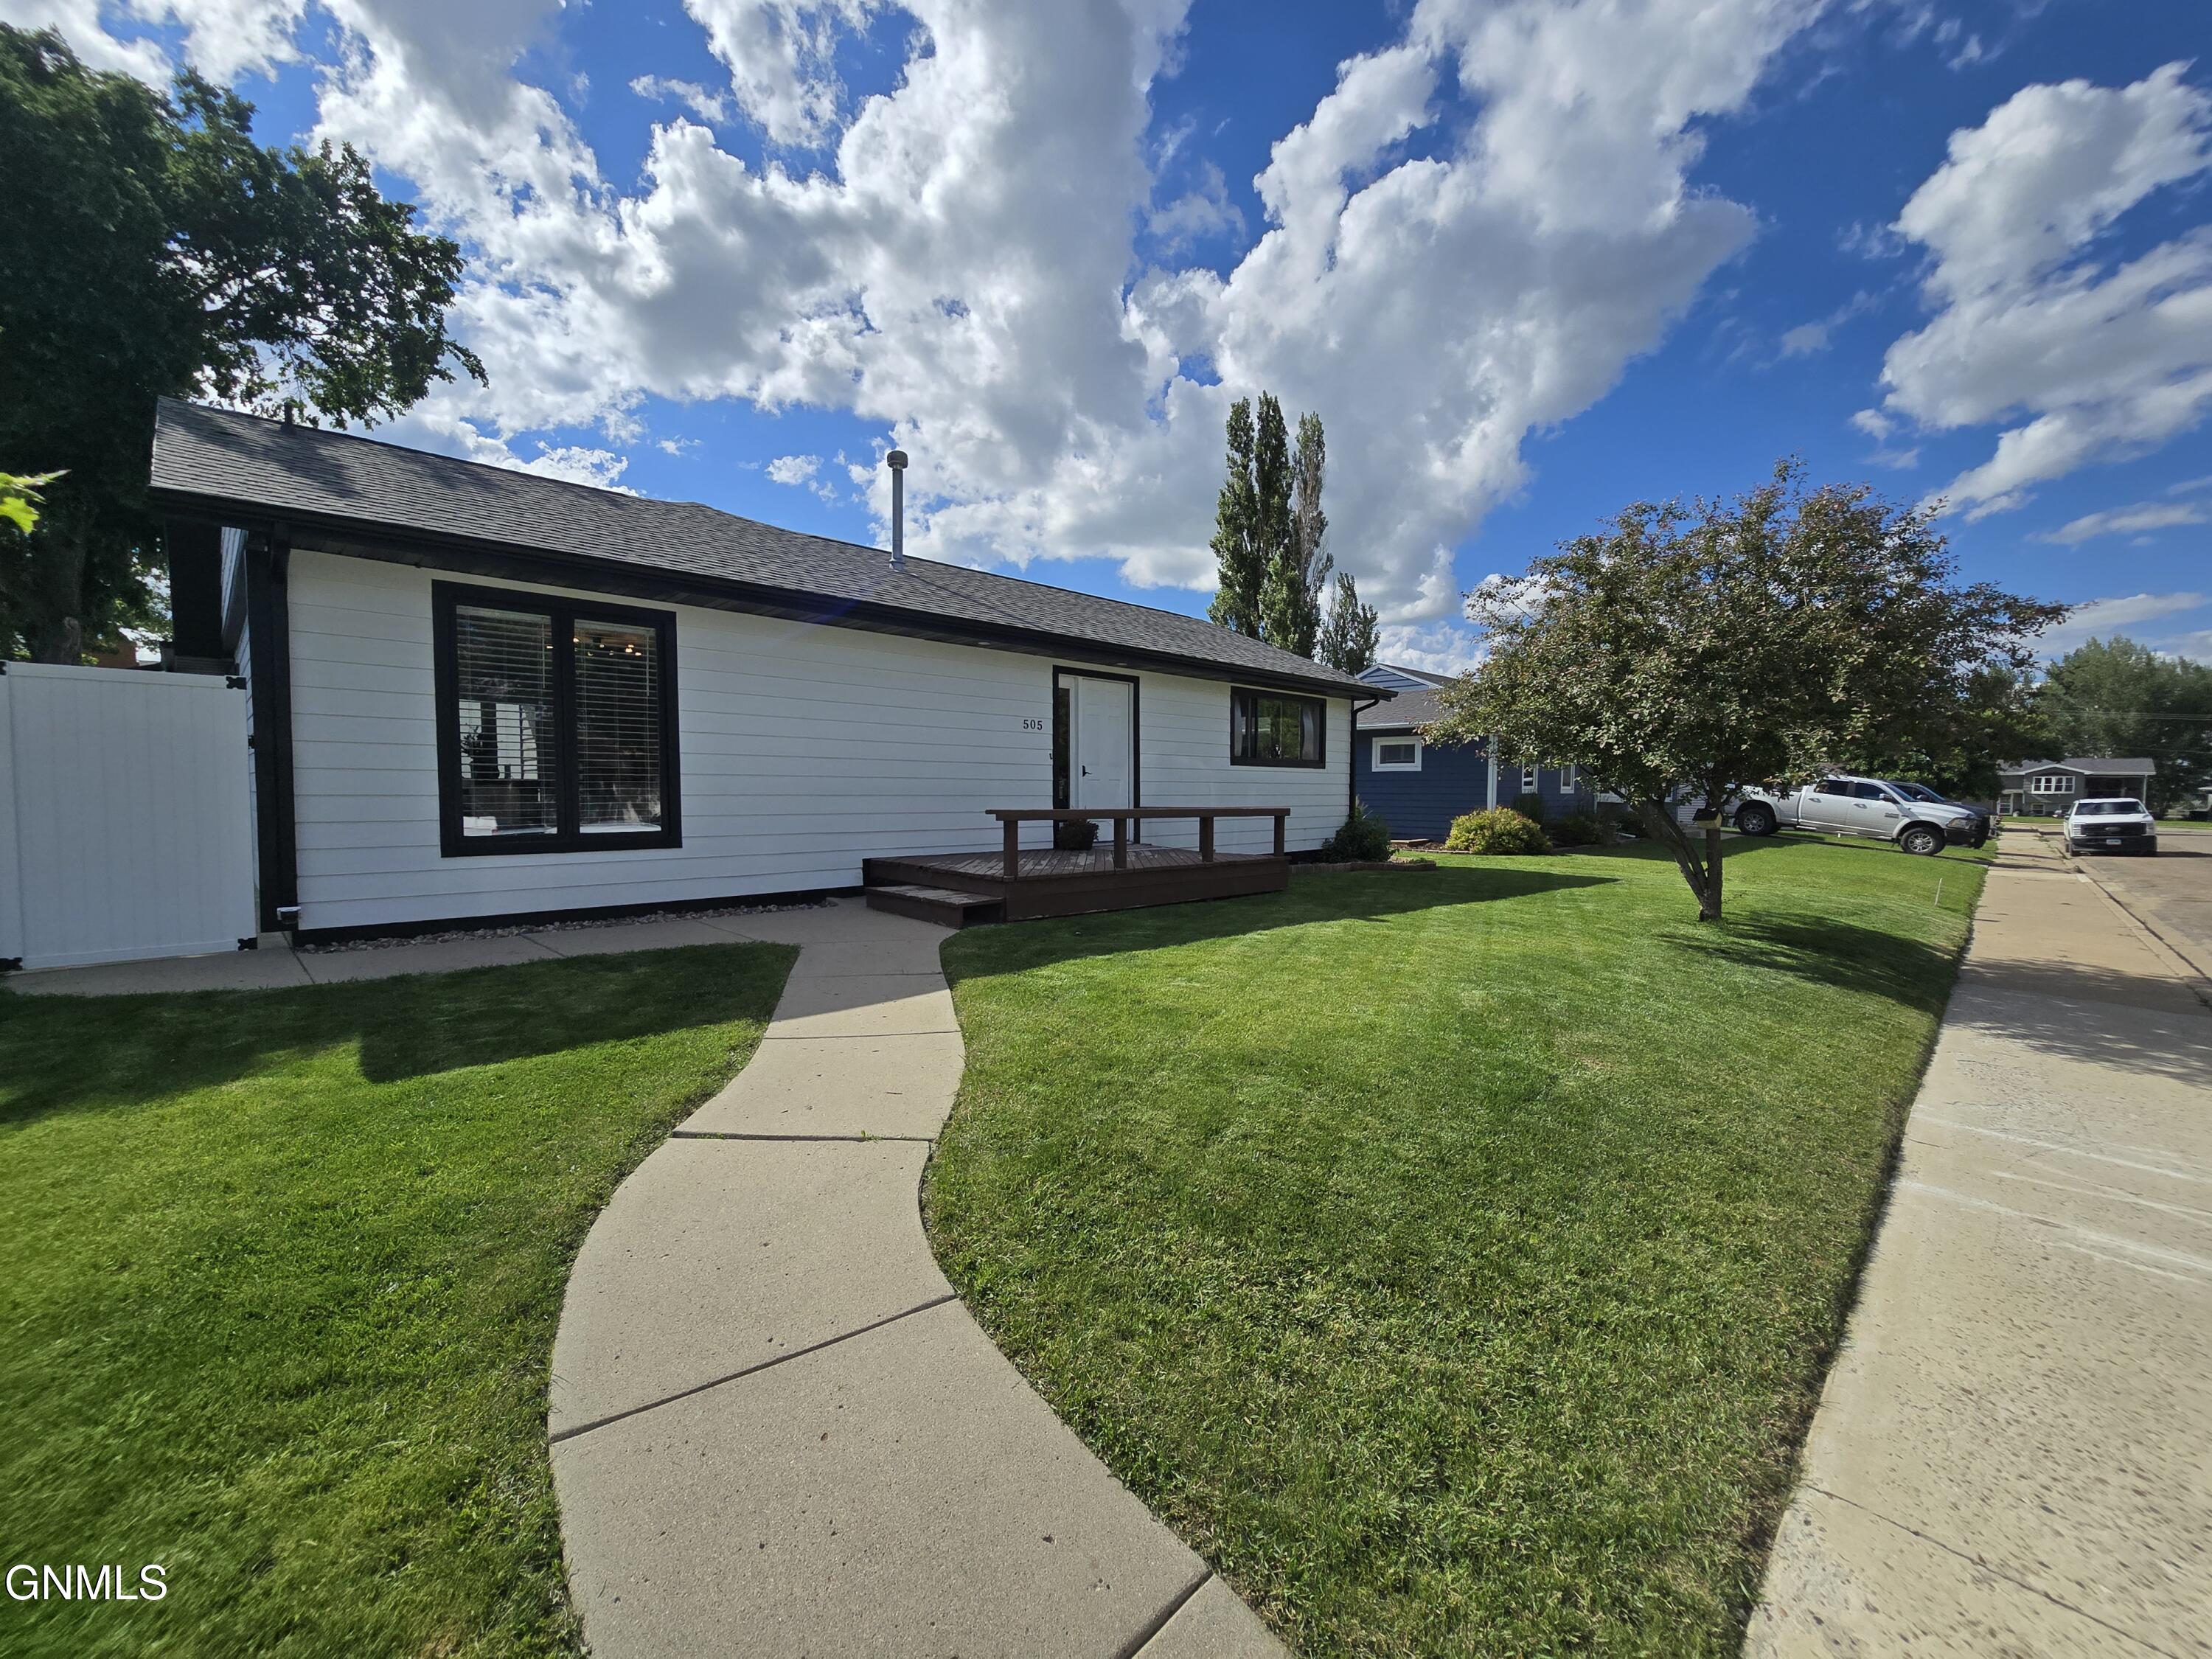
505 5th Street NE, Watford City, ND 58854
McKenzie County
Key Facts
Description
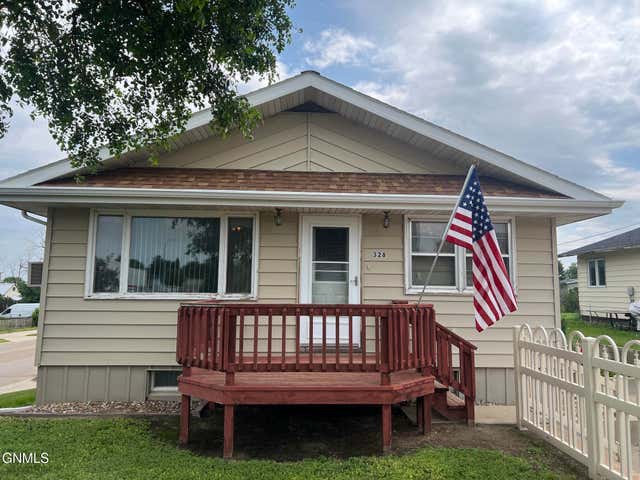
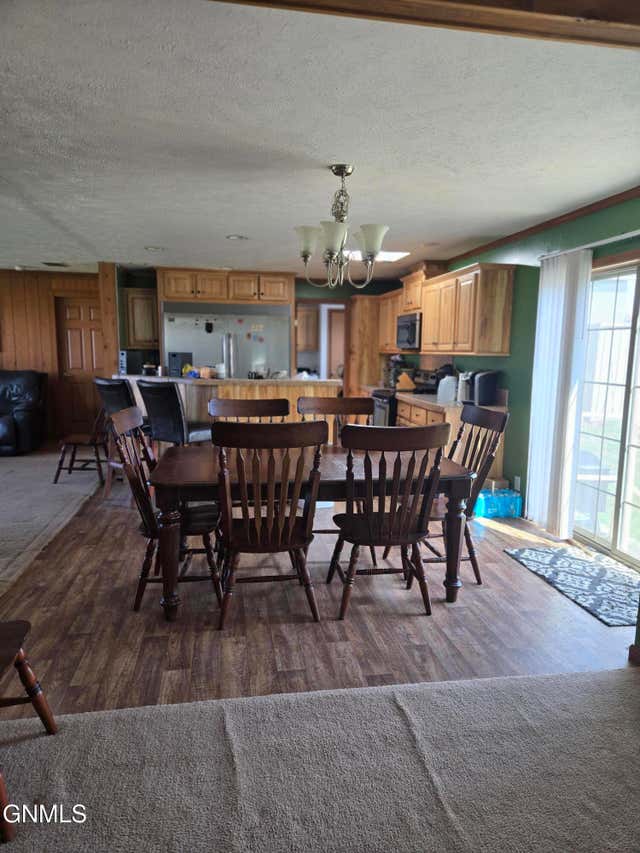
Beautifully updated 3-bedroom, 2-bath home blending timeless charm with modern style! This thoughtfully renovated home combines the character of the 1950s with today's conveniences, featuring unique built-ins, vintage-inspired details, and modern updates completed with care and intention. The stunning kitchen is the heart of the home, showcasing beautiful black beams, abundant cabinetry, generous counter space, newer appliances, and a gorgeous tile backsplash. The farmhouse-inspired style paired with modern touches creates a warm and inviting space perfect for cooking and entertaining. The open-concept main living area allows everyone to stay connected while preparing meals, dining, or relaxing. The spacious dining area opens to the covered patio, and the charming breakfast nook offers backyard views, floating shelves, and stylish lighting. A true standout is the large butler's pantry featuring additional cabinetry, a beautiful coffee bar, countertop space for appliances and prep work, and convenient storage. This functional space is perfect for anyone who loves to cook and entertain. The bright living room features large east- and south-facing windows bringing in natural light throughout the space. The entryway has been brilliantly redesigned, transforming the original coat closet into a welcoming drop zone with a built-in bench and shelving. Light flooring, neutral tones, and the open layout create a bright and airy feel. The main floor primary bedroom offers a cozy retreat with natural light, plush carpet, a smart light/fan, and stylish updated closet doors with a modern shaker-style design. The updated main bathroom features a white vanity with marble-look countertop, black fixtures and hardware, modern flooring, and a beautiful gold-framed mirror. The fully finished basement adds valuable living space with a third bedroom, updated bathroom, laundry area, and flexible spaces for a family room, home gym, office, or entertainment area. The remodeled basement bathroom features a tiled shower and updated finishes. The laundry room has been refreshed with floating shelves and modern lighting. The newly installed basement wet bar adds the perfect entertaining space with modern cabinetry, sink, and countertop area. The adjacent workout space with mirrors could easily be converted into an additional family room or gathering area. New egress windows bring in great natural light. Outside, the oversized detached 2-car garage has been fully insulated and drywalled, with updated Hardie plank siding and black trim to match the home. The alley-access garage includes additional parking space with improved concrete and rock areas for convenience in all seasons. The backyard offers a private outdoor retreat with a partially covered patio, additional outdoor living space, custom concrete fire pit, grassy area, new landscaping, retaining wall, maple trees, and a beautiful white vinyl privacy fence. The exterior features crisp white siding, bold black accents, a welcoming front deck, concrete walkway, and a mature crabapple tree adding beautiful seasonal charm. This home has been lovingly updated to provide the perfect balance of character, comfort, and functionality. A truly special property ready for its next owner!
Property Information
Property Type
Residential
Sub-Type
Single Family Residence
Style
Ranch
Year Built
1950
Living Area
2,452 sq ft
Lot Size
0.25 acres
Lot Dimensions
0.25
Garage Spaces
2
MLS® Listing#
4026328
Property Features
Interior
Exterior
Appliances
Cooling
Heating
Basement
Parking
Lot Features
Construction
Windows
Security
Sewer
Water Source
Financial Details
Annual Taxes
$1,769
Tax year 2025
Parcel Number
823802300
Directions
From North Main Street heading north, take a right at the four-way stop sign onto 4th Ave NE. Drive several blocks and take a left onto 5th St NE, then take a left onto 5th Ave NE and a quick right back onto 5th St NE. The house will be the second house on the lefthand side (house is facing the East).
Affordability Calculator
$95,000
Estimated monthly payment
$2,528/mo
Principal $380,000 · Est. interest $530,134 over 30 yrs
Neighborhood Market Statistics
How this home compares to active listings in Watford City, ND
- $346,667
- Median Listing Price
- 61
- Median Days on Market
- 1,781
- Median Sq Ft
- $197
- Median Price / Sq Ft
- 76
- Active Listings
- This home’s price is 37% above the area median.
- Its price per sq ft is 2% below the area median.
Market statistics compiled from active EXIT Realty® and MLS listings in Watford City, ND.
Location

Points of Interest in Watford City, ND
Showing the Watford City area map.
Nearby Schools
McKenzie County Public School District #1
School · 0.4 mi away
Watford City High School
Secondary · 0.4 mi away
Badlands Elementary School
Elementary · 0.6 mi away
Watford City High School
Secondary · 1.7 mi away
Johnson Corners Christian Academy
School · 15.5 mi away
Alexander Public Schools
Secondary · 16.9 mi away
Stoney Creek Elementary School
Elementary · 26.8 mi away
McVay Elementary School
Elementary · 28.3 mi away
St Joseph's Catholic School
School · 28.6 mi away
Mandaree School
School · 28.6 mi away
Rickard Elementary School
Elementary · 28.9 mi away
Bakken Elementary School
Secondary · 29.1 mi away
Williston High School
Secondary · 29.1 mi away
Williston Middle School
Secondary · 29.2 mi away
Lewis and Clark Elementary School
Elementary · 29.3 mi away
Williston Public School District
School · 29.5 mi away
Wilkinson Elementary School
Elementary · 29.6 mi away
Del Easton Alternative High School
Secondary · 29.8 mi away
Trinity Christian School
Secondary · 29.9 mi away
Horse Creek School
Elementary · 30.3 mi away
Commute Calculator
Nearby Homes


Similar Homes Nearby



Similar Home Values
Comparable nearby listings and their asking prices.
| Address | Price | Beds | Baths | Sq Ft |
|---|---|---|---|---|
| 208 4th Avenue NE, Watford City, ND | $335,000 | 4 | 2 | 1,806 |
| 925 Riverview Drive, Valley City, ND | $349,900 | 4 | 3 | 2,418 |
| 24 Sunrise Estates Road, Watford City, ND | $357,900 | 4 | 2 | 1,769 |
| 12682 23rd Street NW, Watford City, ND | $369,900 | 6 | 3 | 2,444 |
| 3248 125th Y Avenue NW, Watford City, ND | $375,000 | 3 | 2 | 1,568 |
| 213 7th Street NE, Watford City, ND | $379,000 | 3 | 2 | 1,840 |
Moving Cost Estimate
EXIT Agents in Watford City


Listing Courtesy: Paramount Real Estate LLC - 7012264487
Presented by: Amy Robinson