

7098 Johnson Street, Merrillville, IN 46410
Savannah Cove Ph 1 Sub · Lake County
Key Facts
Description
***Under Construction with an October delivery*** Welcome to Savannah Cove's popular Monterey floor plan, where stylish low-maintenance living meets thoughtful design and modern finishes. This new construction home offers 3 bedrooms, 2.5 bathrooms, and an open-concept layout designed for both everyday living and entertaining. The spacious main level features 9-foot ceilings, hard-surface flooring throughout the foyer, kitchen, breakfast area, great room, and bathrooms, creating a seamless and inviting atmosphere. The kitchen is beautifully appointed with upgraded Georgetown Onyx cabinetry, quartz countertops, a large island with additional seating space, and a pantry providing excellent storage and functionality. Upstairs, the spacious primary suite includes the highly upgraded Grand Private Bath featuring quartz countertops, upgraded cabinetry, and an oversized shower with glass doors, creating a relaxing retreat at the end of the day. Two additional bedrooms and a full bathroom provide comfortable space for family, guests, hobbies, or a home office. Additional features include a tankless water heater, efficiency furnace, attached 2-car garage with WiFi-enabled opener, concrete driveway, full sod landscaping, and a 12' x 12' concrete patio ideal for outdoor relaxation and entertaining. Conveniently located in Merrillville's Savannah Cove community, residents enjoy easy access to shopping, dining, entertainment, major highways, and commuter routes while enjoying the benefits of low-maintenance living. Ask about builder incentives, preferred lender financing programs, and opportunities to lower your monthly payment. Schedule your tour today and experience why Savannah Cove continues to be one of Northwest Indiana's most sought-after new home communities. Photos may reflect model home finishes and may not represent the exact home available for sale.
Property Information
Property Type
Residential
Sub-Type
Townhouse
Year Built
2026
Living Area
1,616 sq ft
Lot Size
0.14 acres
Garage Spaces
2
Days on Market
34
MLS® Listing#
840675
Property Features
Interior
Exterior
Appliances
Cooling
Heating
Flooring
Parking
Laundry
Patio
Lot Features
Construction
Roof
Security
Utilities
Sewer
Water Source
Schools
- Middle:
- Pierce Middle School
- High:
- Merrillville High School
Financial Details
HOA
$130 / Monthly
First American Management
Annual Taxes
$70
Tax year 2024
Assessed Value
$3,500
Parcel Number
451216156014000030
Directions
From Broadway west on 73rd st, north on Grant St., East on W 72nd place and north on Johnson St. Homesite on west side of Johnson St.
Affordability Calculator
$56,981
Estimated monthly payment
$1,516/mo
Principal $227,924 · Est. interest $317,974 over 30 yrs
Neighborhood Market Statistics
How this home compares to active listings in Merrillville, IN
- $307,317
- Median Listing Price
- 64
- Median Days on Market
- 1,628
- Median Sq Ft
- $166
- Median Price / Sq Ft
- 122
- Active Listings
- This home’s price is 7% below the area median.
- Its price per sq ft is 6% above the area median.
Market statistics compiled from active EXIT Realty® and MLS listings in Merrillville, IN.
Location
Map is currently unavailable for this location.
Points of Interest in Merrillville, IN
Showing the Merrillville area map.
Commute Calculator
Nearby Homes


Similar Homes Nearby


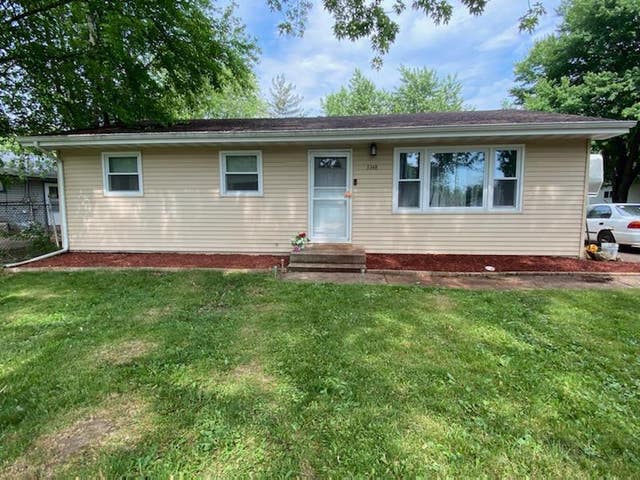
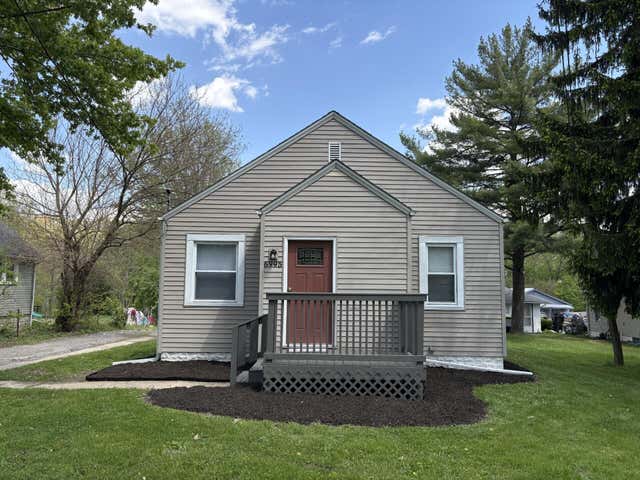
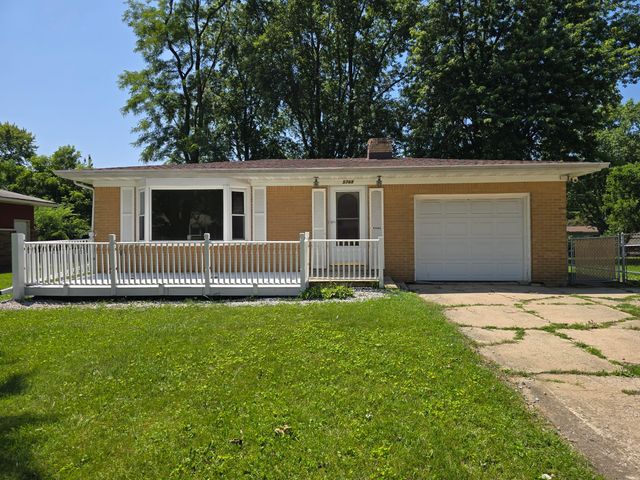

Similar Home Values
Comparable nearby listings and their asking prices.
| Address | Price | Beds | Baths | Sq Ft |
|---|---|---|---|---|
| 5353 Garfield Street, Merrillville, IN | $199,700 | 3 | 1 | 1,156 |
| 6435 Madison Street, Merrillville, IN | $199,900 | 3 | 1 | 1,088 |
| 3348 W 80th Avenue, Merrillville, IN | $205,000 | 3 | 1 | 1,120 |
| 6995 Madison Street, Merrillville, IN | $209,000 | 3 | 1 | 1,395 |
| 5768 Roosevelt Place, Merrillville, IN | $215,000 | 2 | 2 | 2,160 |
| 7463 Hendricks Street, Merrillville, IN | $215,000 | 3 | 1 | 1,284 |
Moving Cost Estimate
EXIT Agents in Merrillville


Listing Courtesy: Better Homes and Gardens Real - 2199998990
Presented by: Frederick Long
Last Updated: 2026-06-14