

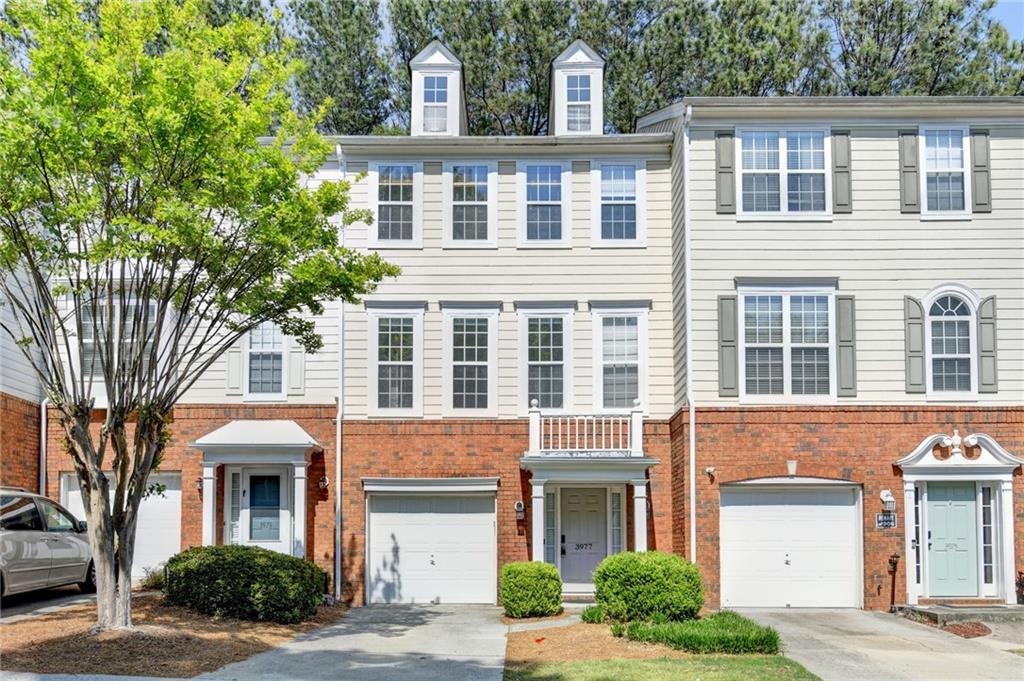
3977 Howell Park Road, Duluth, GA 30096
Howell Park · Gwinnett County
Key Facts
Description
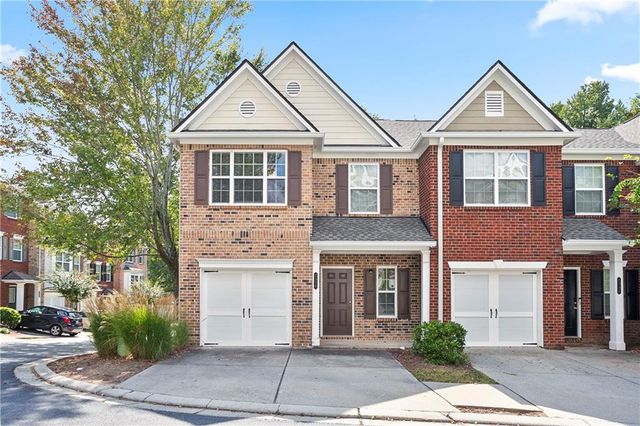
Welcome home to this beautifully renovated and completely move in ready three-story townhome in the desirable Howell Park community, where modern updates and comfortable living come together seamlessly. The heart of the home is the fully renovated gourmet kitchen, complete with all-new stainless steel appliances, stylish cabinetry, ample prep space, room for a breakfast table and a counter perfect for barstools. The open-concept layout flows effortlessly into the inviting fireside family room, making it ideal for both everyday living and entertaining. A convenient powder room on the main level adds to the home's functionality. Upstairs, you'll find generously sized bedrooms, including a spacious primary suite with a walk-in closet and an updated spa-like bath with double vanity. The lower-level bedroom offers incredible flexibility as a home office, fitness space, media room, or guest retreat with convenient access to the laundry room. Enjoy peaceful outdoor living from the private deck overlooking a serene wooded backdrop, along with a small yard area perfect for relaxing or gardening. Additional features include a one-car garage and abundant storage throughout. Ideally located with easy access to I-85, Peachtree Industrial Boulevard, and Buford Highway, this home is just minutes from downtown Duluth's restaurants, shopping, parks, and top-rated schools. With every update already completed, this turnkey lease opportunity offers the perfect combination of style, convenience, and low-maintenance living. Don't miss your chance to call this exceptional townhome home!
Property Information
Property Type
Residential Lease
Sub-Type
Townhouse
Style
Townhouse
Year Built
2002
Living Area
1,902 sq ft
Lot Size
0.04 acres
Lot Dimensions
x
Garage Spaces
1
Days on Market
1
MLS® Listing#
7784393
Property Features
Interior
Exterior
Appliances
Cooling
Heating
Flooring
Fireplace
Basement
Pool
Parking
Laundry
Patio
Fencing
Lot Features
Construction
Roof
Windows
Security
Other Structures
Community
Utilities
Schools
- Elementary:
- Harris
- Middle:
- Duluth
- High:
- Duluth
Financial Details
HOA
None
Parcel Number
R6260 463
Directions
Please use GPS.
Affordability Calculator
$460
Estimated monthly payment
$12/mo
Principal $1,840 · Est. interest $2,567 over 30 yrs
Neighborhood Market Statistics
How this home compares to active listings in Duluth, GA
- $503,448
- Median Listing Price
- 43
- Median Days on Market
- 2,339
- Median Sq Ft
- $213
- Median Price / Sq Ft
- 494
- Active Listings
- This home’s price is 100% below the area median.
- Its price per sq ft is 99% below the area median.
Market statistics compiled from active EXIT Realty® and MLS listings in Duluth, GA.
Location
Map is currently unavailable for this location.
Points of Interest in Duluth, GA
Showing the Duluth area map.
Commute Calculator
Nearby Homes



Similar Homes Nearby

Similar Home Values
Comparable nearby listings and their asking prices.
| Address | Price | Beds | Baths | Sq Ft |
|---|---|---|---|---|
| 3920 Club Drive 0718, Duluth, GA | $1,640/mo | 2 | 2 | 1,154 |
| 117 Brittany Court, Duluth, GA | $1,650/mo | 2 | 2 | 1,265 |
| 117 Brittany CT, Duluth, GA | $1,650/mo | 2 | — | — |
| 1796 Satellite Boulevard 0315, Duluth, GA | $1,746/mo | 2 | 2 | 1,088 |
| 2193 Landing Walk Drive, Duluth, GA | $1,890/mo | 3 | 4 | 1,840 |
| 2330 Meadow Peak Point, Duluth, GA | $1,900/mo | 2 | 3 | 1,732 |
Moving Cost Estimate
EXIT Agents in Duluth


Listing Courtesy: Atlanta Fine Homes Sotheby's International - 404-909-1453
Last Updated: 2026-06-08