

200 Cleft Road, Mill Neck, NY 11765
Nassau County
Key Facts
Description
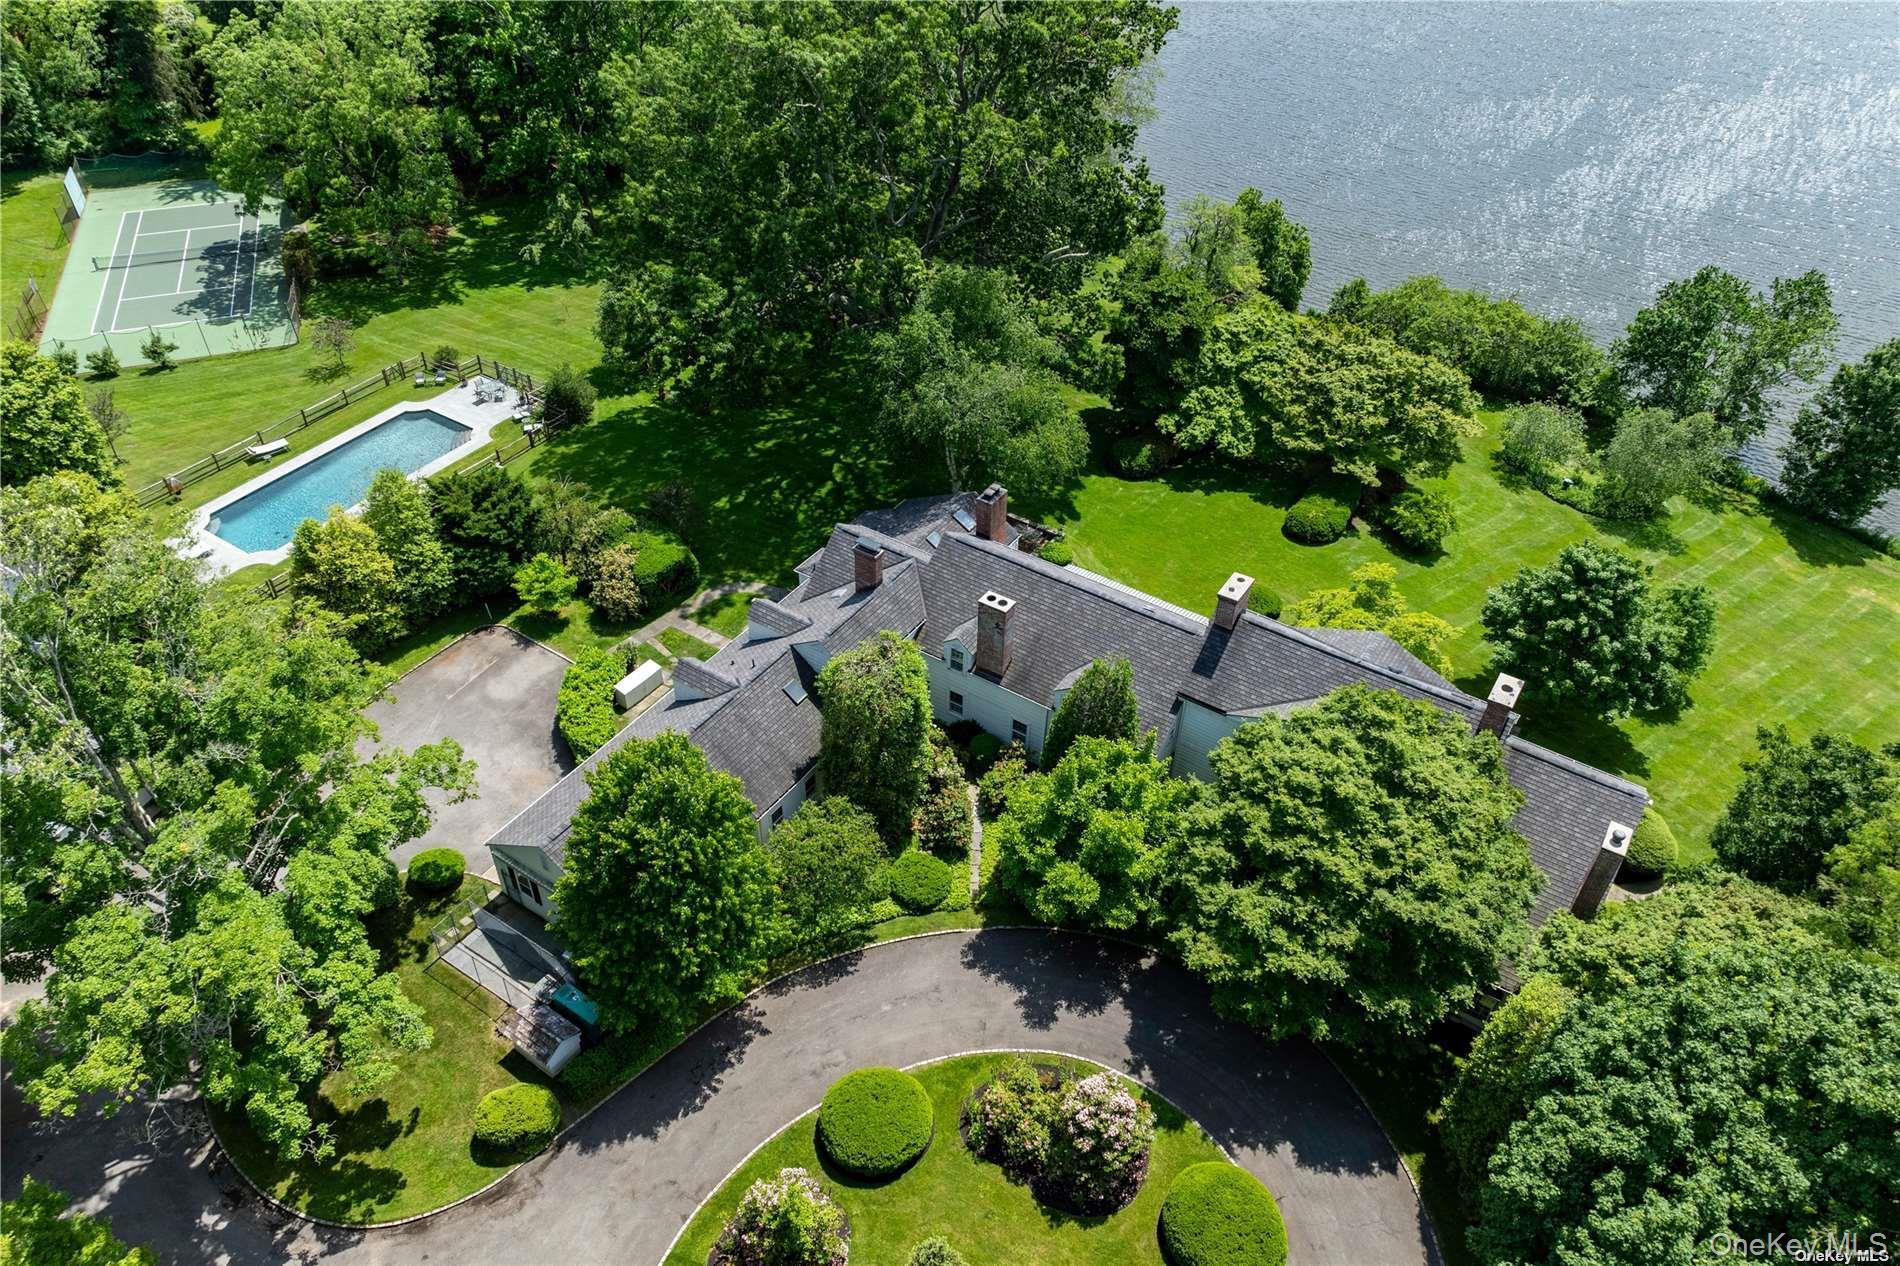
Dam House is a magnificent 8.66-acre waterfront estate presiding over brilliant sunsets and water views of Beaver Lake. Completed in 1926, the masterfully designed six - bedroom Colonial residence has a refined elegance and timeless charm. It is complemented by expansive bluestone and red-brick patios, a four-bedroom cottage, a one-bedroom pool house, a sparkling swimming pool and a hard surface tennis court. Shade, specimen and flowering trees proliferate the captivating gardens. Manicured shrubs and flowering perennials add to the landscaped beauty. Additional amenities include an irrigation system, an outdoor fireplace, a vegetable garden, a root cellar and two enclosed dog runs with shelter. Full house generator for the main residence and a separate generator services the cottage. Attached two-bay garage and detached four-car garage. This property offers a luxurious lifestyle, in an idyllic waterfront setting.
Property Information
Property Type
Residential
Sub-Type
Single Family Residence
Style
Colonial
Year Built
1926
Living Area
8,923 sq ft
Lot Size
8.66 acres
Garage Spaces
5
Days on Market
77
MLS® Listing#
987913
Property Features
Interior
Cooling
Heating
Flooring
Basement
Pool
Parking
Patio
Fencing
Lot Features
Construction
Windows
Security
Other Structures
Community
Utilities
Sewer
Water Source
Rooms
- Second
- Basement
- Living RoomFirst
Schools
- Elementary:
- Ann Macarthur Primary School
- Middle:
- Locust Valley Middle School
- High:
- Locust Valley High School
Financial Details
Annual Taxes
$72,221
Parcel Number
2425-29-M-00-0075-0
Directions
Coming from Locust Valley take Feeks Lane over Causeway to Cleft Road #200, First Driveway on right or Frost Mill Road to Cleft Road. Take a left onto Cleft Road and first driveway on left
Affordability Calculator
$1,440,000
Estimated monthly payment
$38,321/mo
Principal $5,760,000 · Est. interest $8,035,713 over 30 yrs
Neighborhood Market Statistics
How this home compares to active listings in Mill Neck, NY
- $1,000,000
- Median Listing Price
- 69
- Median Days on Market
- 2,000
- Median Sq Ft
- $694
- Median Price / Sq Ft
- 241
- Active Listings
- This home’s price is 620% above the area median.
- Its price per sq ft is 16% above the area median.
Market statistics compiled from active EXIT Realty® and MLS listings in Mill Neck, NY.
Location
Map is currently unavailable for this location.
Points of Interest in Mill Neck, NY
Showing the Mill Neck area map.
Commute Calculator
Nearby Homes



Similar Homes Nearby
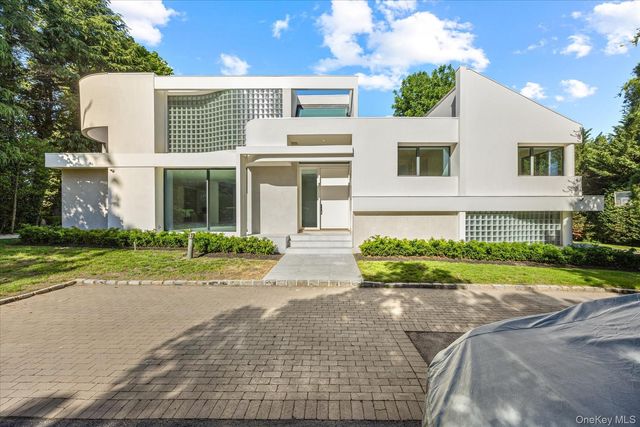
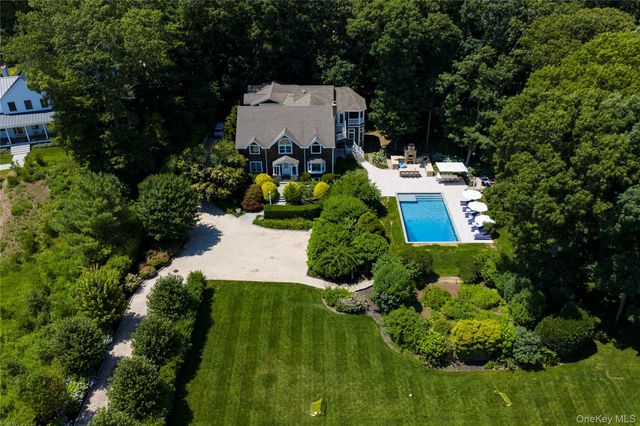
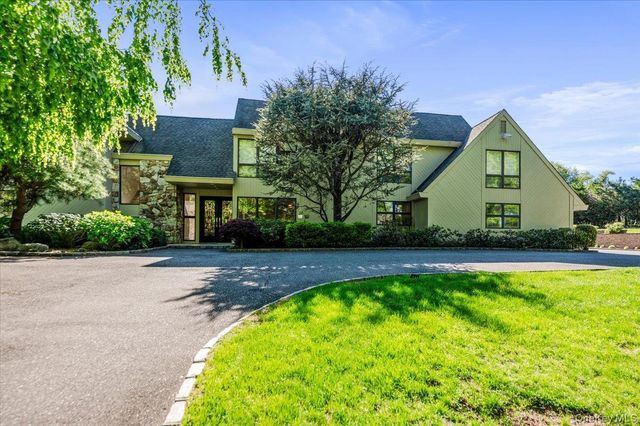
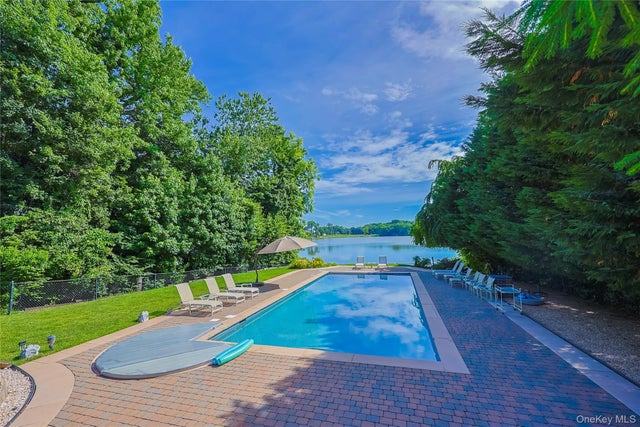
Similar Home Values
Comparable nearby listings and their asking prices.
| Address | Price | Beds | Baths | Sq Ft |
|---|---|---|---|---|
| 1366 Scuttle Hole Road, Water Mill, NY | $5,495,000 | 5 | 6 | 4,631 |
| 1 Foxwood Road, Great Neck, NY | $5,800,000 | 5 | 5 | 3,593 |
| 652 Noyack Path, Water Mill, NY | $5,850,000 | 6 | 6 | 5,209 |
| 5 Twin Ponds Street, Great Neck, NY | $5,875,000 | 7 | 6 | 6,213 |
| 235 Cleft Road, Mill Neck, NY | $5,995,000 | 6 | 8 | 8,800 |
| 21 Lake Road, Great Neck, NY | $6,388,888 | 7 | 7 | 11,000 |
Moving Cost Estimate
EXIT Agents in Mill Neck


Listing Courtesy: Daniel Gale Sothebys Intl Rlty - 5167594800
Presented by: Christina Teagle
 Fair Housing Notice