

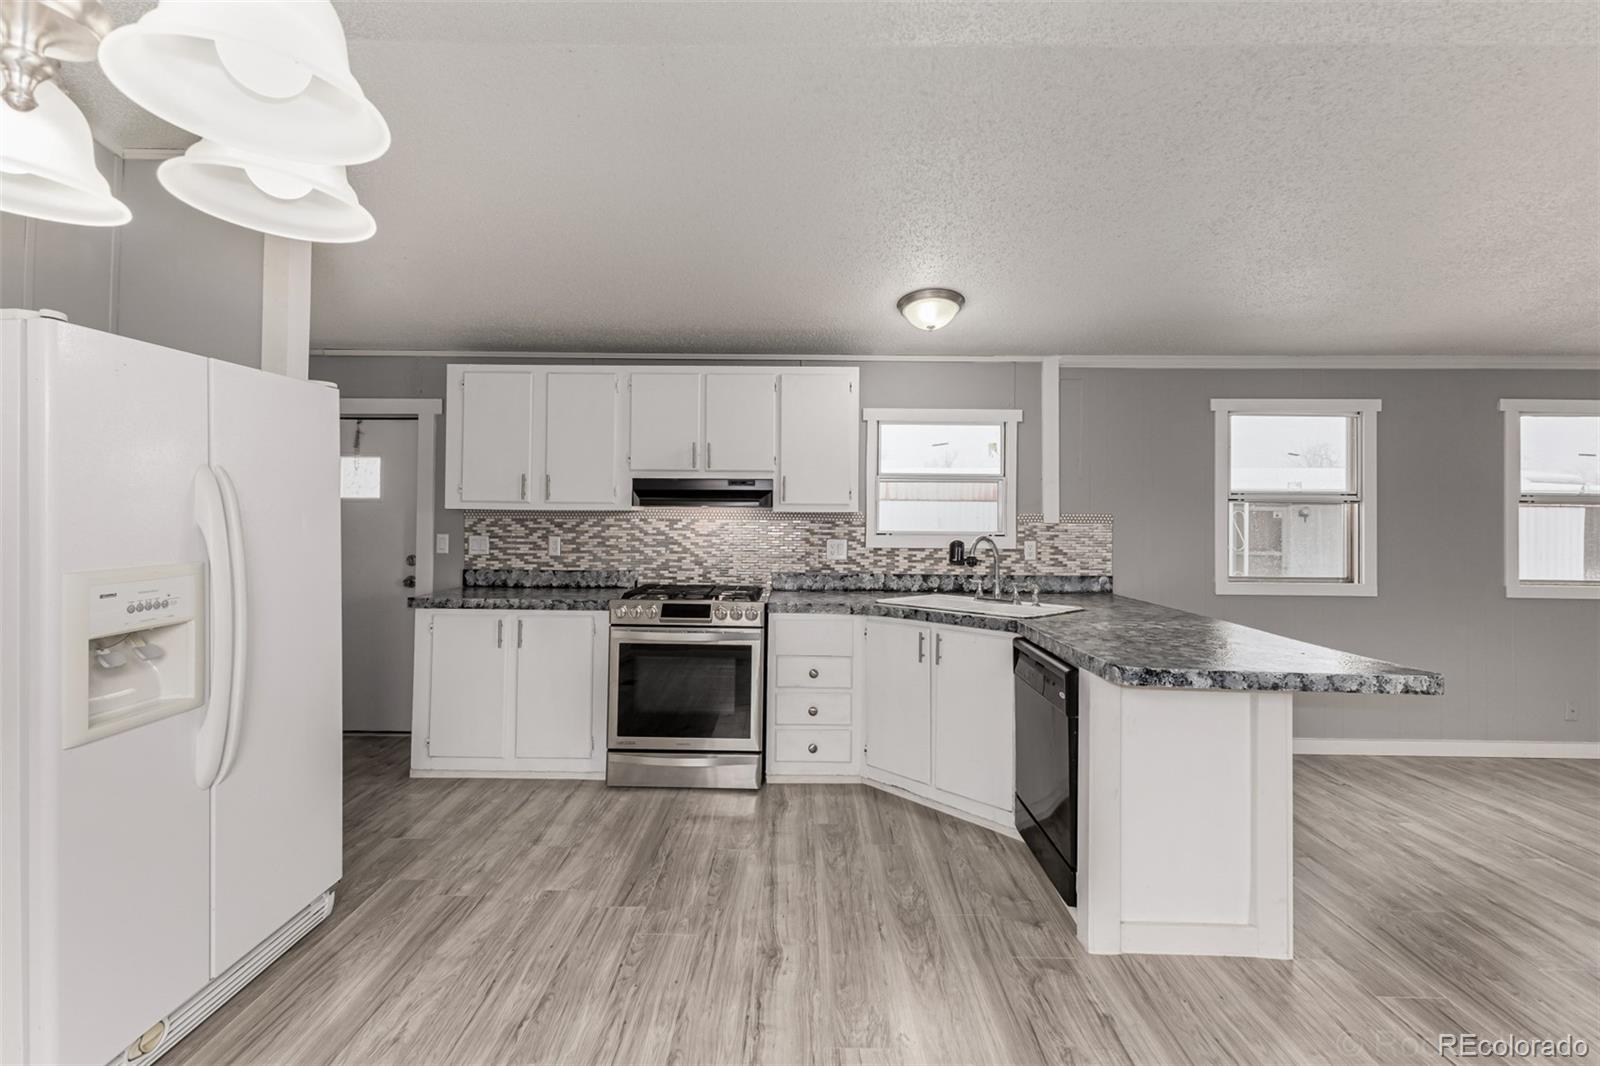
5435 Riverdale Avenue, Denver, CO 80229
Adams County
Key Facts
Description
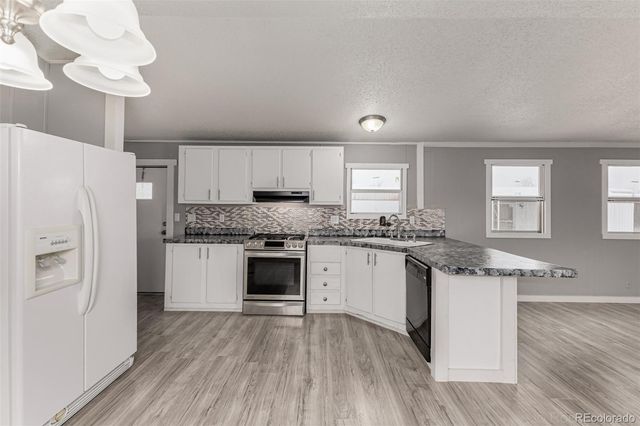
Welcome to this beautifully updated home offering a bright open floor plan and modern finishes throughout divinely located in North County Village. The spacious living area flows seamlessly into the kitchen and dining space, creating a comfortable layout for both everyday living and entertaining. Large windows allow for abundant natural light, highlighting the neutral color palette and durable vinyl flooring. The kitchen features crisp white cabinetry, updated countertops, tile backsplash, and stainless steel appliances including a gas range. With extra seating provides additional prep space and a convenient spot for casual dining. The bedrooms are well-sized and offer flexibility for a variety of needs, while the bathrooms feature updated vanities, modern fixtures, and clean finishes. A convenient laundry area with shelving adds extra storage and functionality. Fall in love with the outside living space, with private fenced yard perfect for relaxing, pets, or gardening, along with off-street parking for added convenience. Plus the shed is great for extra storage. This home offers comfortable living with thoughtful updates and a functional layout ready for your personal touches. Get ready to move in, this property has a brand New roof, brand New furnace and new siding. Plus stay cool this summer with a brand New A/C! Community amenities to enjoy are a Playground, Clubhouse and Swimming Pool. RV storage also available with a monthly fee. Conveniently located near major highways, shopping, dining, and parks and trails, this home combines comfort and convenience in a fantastic Denver location.
Property Information
Property Type
Manufactured In Park
Sub-Type
Manufactured Home
Year Built
1993
Living Area
1,120 sq ft
Parking Spaces
1
Ownership
Individual
Days on Market
129
MLS® Listing#
2315960
Property Features
Appliances
Cooling
Heating
Construction
Roof
Sewer
Water Source
Schools
- Elementary:
- Dupont
- Middle:
- Adams City
- High:
- Adams City
Financial Details
HOA
Yes
North County Village
Annual Taxes
$95
Tax year 2024
Parcel Number
M0010616
Affordability Calculator
$18,000
Estimated monthly payment
$479/mo
Principal $72,000 · Est. interest $100,446 over 30 yrs
Neighborhood Market Statistics
How this home compares to active listings in Denver, CO
- $527,515
- Median Listing Price
- 72
- Median Days on Market
- 1,332
- Median Sq Ft
- $369
- Median Price / Sq Ft
- 8,107
- Active Listings
- This home’s price is 83% below the area median.
- Its price per sq ft is 78% below the area median.
Market statistics compiled from active EXIT Realty® and MLS listings in Denver, CO.
Location

Points of Interest in Denver, CO
Showing the Denver area map.
Nearby Schools
Meadow Community School
Elementary · 1.3 mi away
Riverdale Elementary School
Elementary · 1.4 mi away
Explore Elementary
Elementary · 1.8 mi away
York International School
Secondary · 1.8 mi away
Mapleton Public Schools Welcome Center
School · 1.8 mi away
Irondale Elementary School
Elementary · 1.9 mi away
Explore Pk-8
Elementary · 2.0 mi away
Mapleton Expeditionary School of the Arts
Secondary · 2.0 mi away
Mapleton Early College
School · 2.0 mi away
Skyview Academy High School
Secondary · 2.0 mi away
North Valley School
Secondary · 2.0 mi away
Clayton Partnership School
Elementary · 2.0 mi away
Cherry Drive Elementary School
Elementary · 2.1 mi away
Explore Elementary at Bertha Heid
Elementary · 2.1 mi away
Achieve Academy
School · 2.1 mi away
Dupont Elementary School
Elementary · 2.2 mi away
Monterey Community School
Elementary · 2.4 mi away
Monaco Elementary School
Elementary · 2.6 mi away
Leroy Drive Elementary School
Elementary · 2.6 mi away
Woodglen Elementary School
Elementary · 2.7 mi away
Commute Calculator
Nearby Homes

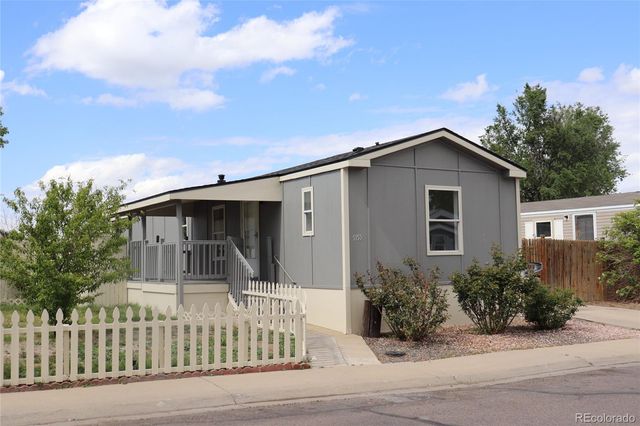
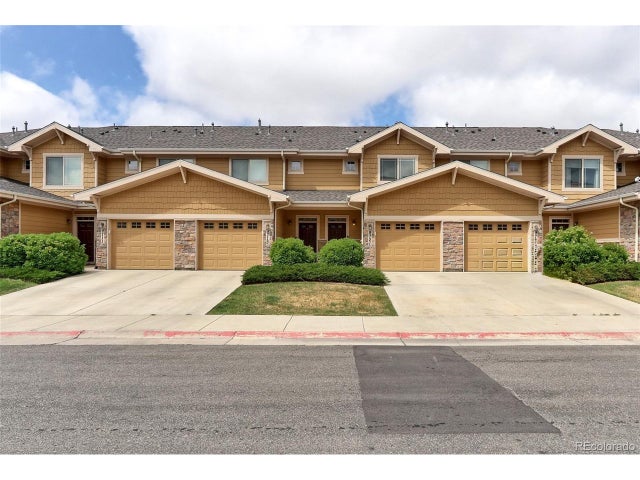

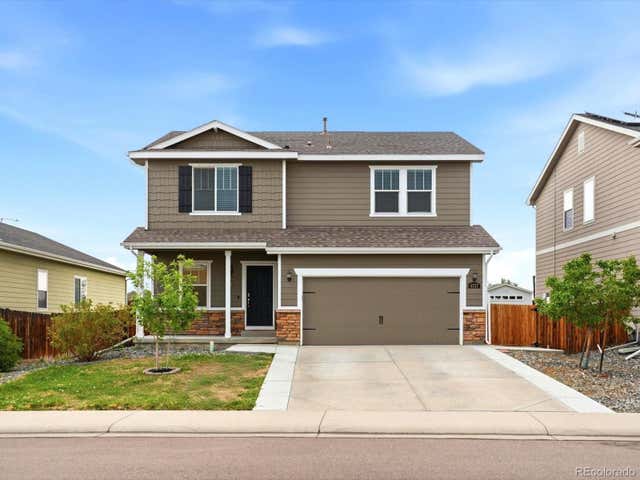
Similar Homes Nearby

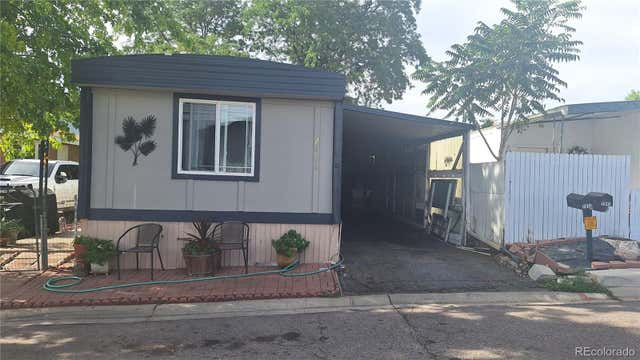
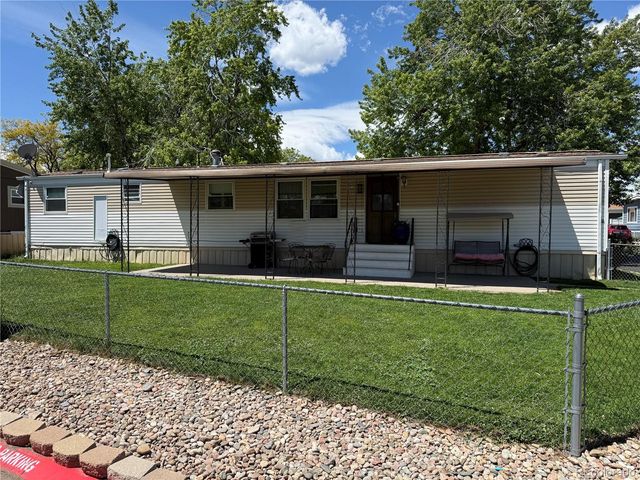


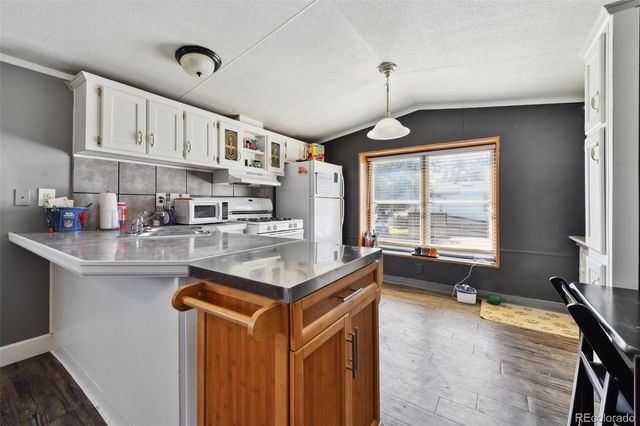
Similar Home Values
Comparable nearby listings and their asking prices.
| Address | Price | Beds | Baths | Sq Ft |
|---|---|---|---|---|
| 1616 E 78th Avenue, Denver, CO | $65,000 | 3 | 2 | 1,056 |
| 2853 Blue Jay Street, Denver, CO | $65,000 | 3 | 1 | 924 |
| 2930 Hawk Street, Denver, CO | $65,000 | 2 | 1 | 868 |
| 860 W 132nd Avenue, Denver, CO | $67,000 | 3 | 2 | 924 |
| 2100 W 100th Avenue, Denver, CO | $68,900 | 2 | 2 | 896 |
| 9400 Elm Court, Denver, CO | $69,500 | 2 | 1 | 728 |
Moving Cost Estimate
EXIT Agents in Denver


Listing Courtesy: Keller Williams Advantage Realty LLC - FaithYoung@kw.com,720-270-9467
This publication is designed to provide information with regard to the subject matter covered. It is displayed with the understanding that the publisher and authors are not engaged in rendering real estate, legal, accounting, tax, or other professional services and that the publisher and authors are not offering such advice in this publication. If real estate, legal, or other expert assistance is required, the services of a competent, professional person should be sought. The information contained in this publication is subject to change without notice. METROLIST, INC., DBA RECOLORADO MAKES NO WARRANTY OF ANY KIND WITH REGARD TO THIS MATERIAL, INCLUDING, BUT NOT LIMITED TO, THE IMPLIED WARRANTIES OF MERCHANTABILITY AND FITNESS FOR A PARTICULAR PURPOSE. METROLIST, INC., DBA RECOLORADO SHALL NOT BE LIABLE FOR ERRORS CONTAINED HEREIN OR FOR ANY DAMAGES IN CONNECTION WITH THE FURNISHING, PERFORMANCE, OR USE OF THIS MATERIAL.
PUBLISHER'S NOTICE: All real estate advertised herein is subject to the Federal Fair Housing Act and the Colorado Fair Housing Act, which Acts make it illegal to make or publish any advertisement that indicates any preference, limitation, or discrimination based on race, color, religion, sex, handicap, familial status, or national origin.
METROLIST, INC., DBA RECOLORADO will not knowingly accept any advertising for real estate that is in violation of the law. All persons are hereby informed that all dwellings advertised are available on an equal opportunity basis.
Licensed in the state of Colorado
Data Terms of Use
The information contained in this publication is subject to change without notice. METROLIST, INC. MAKES NO WARRANTY OF ANY KIND WITH REGARD TO THIS MATERIAL, INCLUDING, BUT NOT LIMITED TO, THE IMPLIED WARRANTIES OF MERCHANTABILITY AND FITNESS FOR A PARTICULAR PURPOSE. METROLIST, INC. SHALL NOT BE LIABLE FOR ERRORS CONTAINED HEREIN OR FOR ANY DAMAGES IN CONNECTION WITH THE FURNISHING, PERFORMANCE, OR USE OF THIS MATERIAL.
 PUBLISHER'S NOTICE: All real estate advertised herein is subject to the Federal Fair Housing Act and the Colorado Fair Housing Act, which Acts make it illegal to make or publish any advertisement that indicates any preference, limitation, or discrimination based on race, color, religion, sex, handicap, familial status, or national origin.
METROLIST, INC. will not knowingly accept any advertising for real estate that is in violation of the law. All persons are hereby informed that all dwellings advertised are available on an equal opportunity basis.
©2017 METROLIST, INC. All Rights Reserved 7100 E. Belleview Ave. #110 Greenwood Village, CO 80111 USA
ALL RIGHTS RESERVED WORLDWIDE. No part of this publication may be reproduced, adapted, translated, stored in a retrieval system or transmitted in any form or by any means, electronic, mechanical, photocopying, recording, or otherwise, without the prior written permission of the publisher. The information contained herein including but not limited to all text, photographs, digital images, virtual tours, may be seeded and monitored for protection and tracking.