

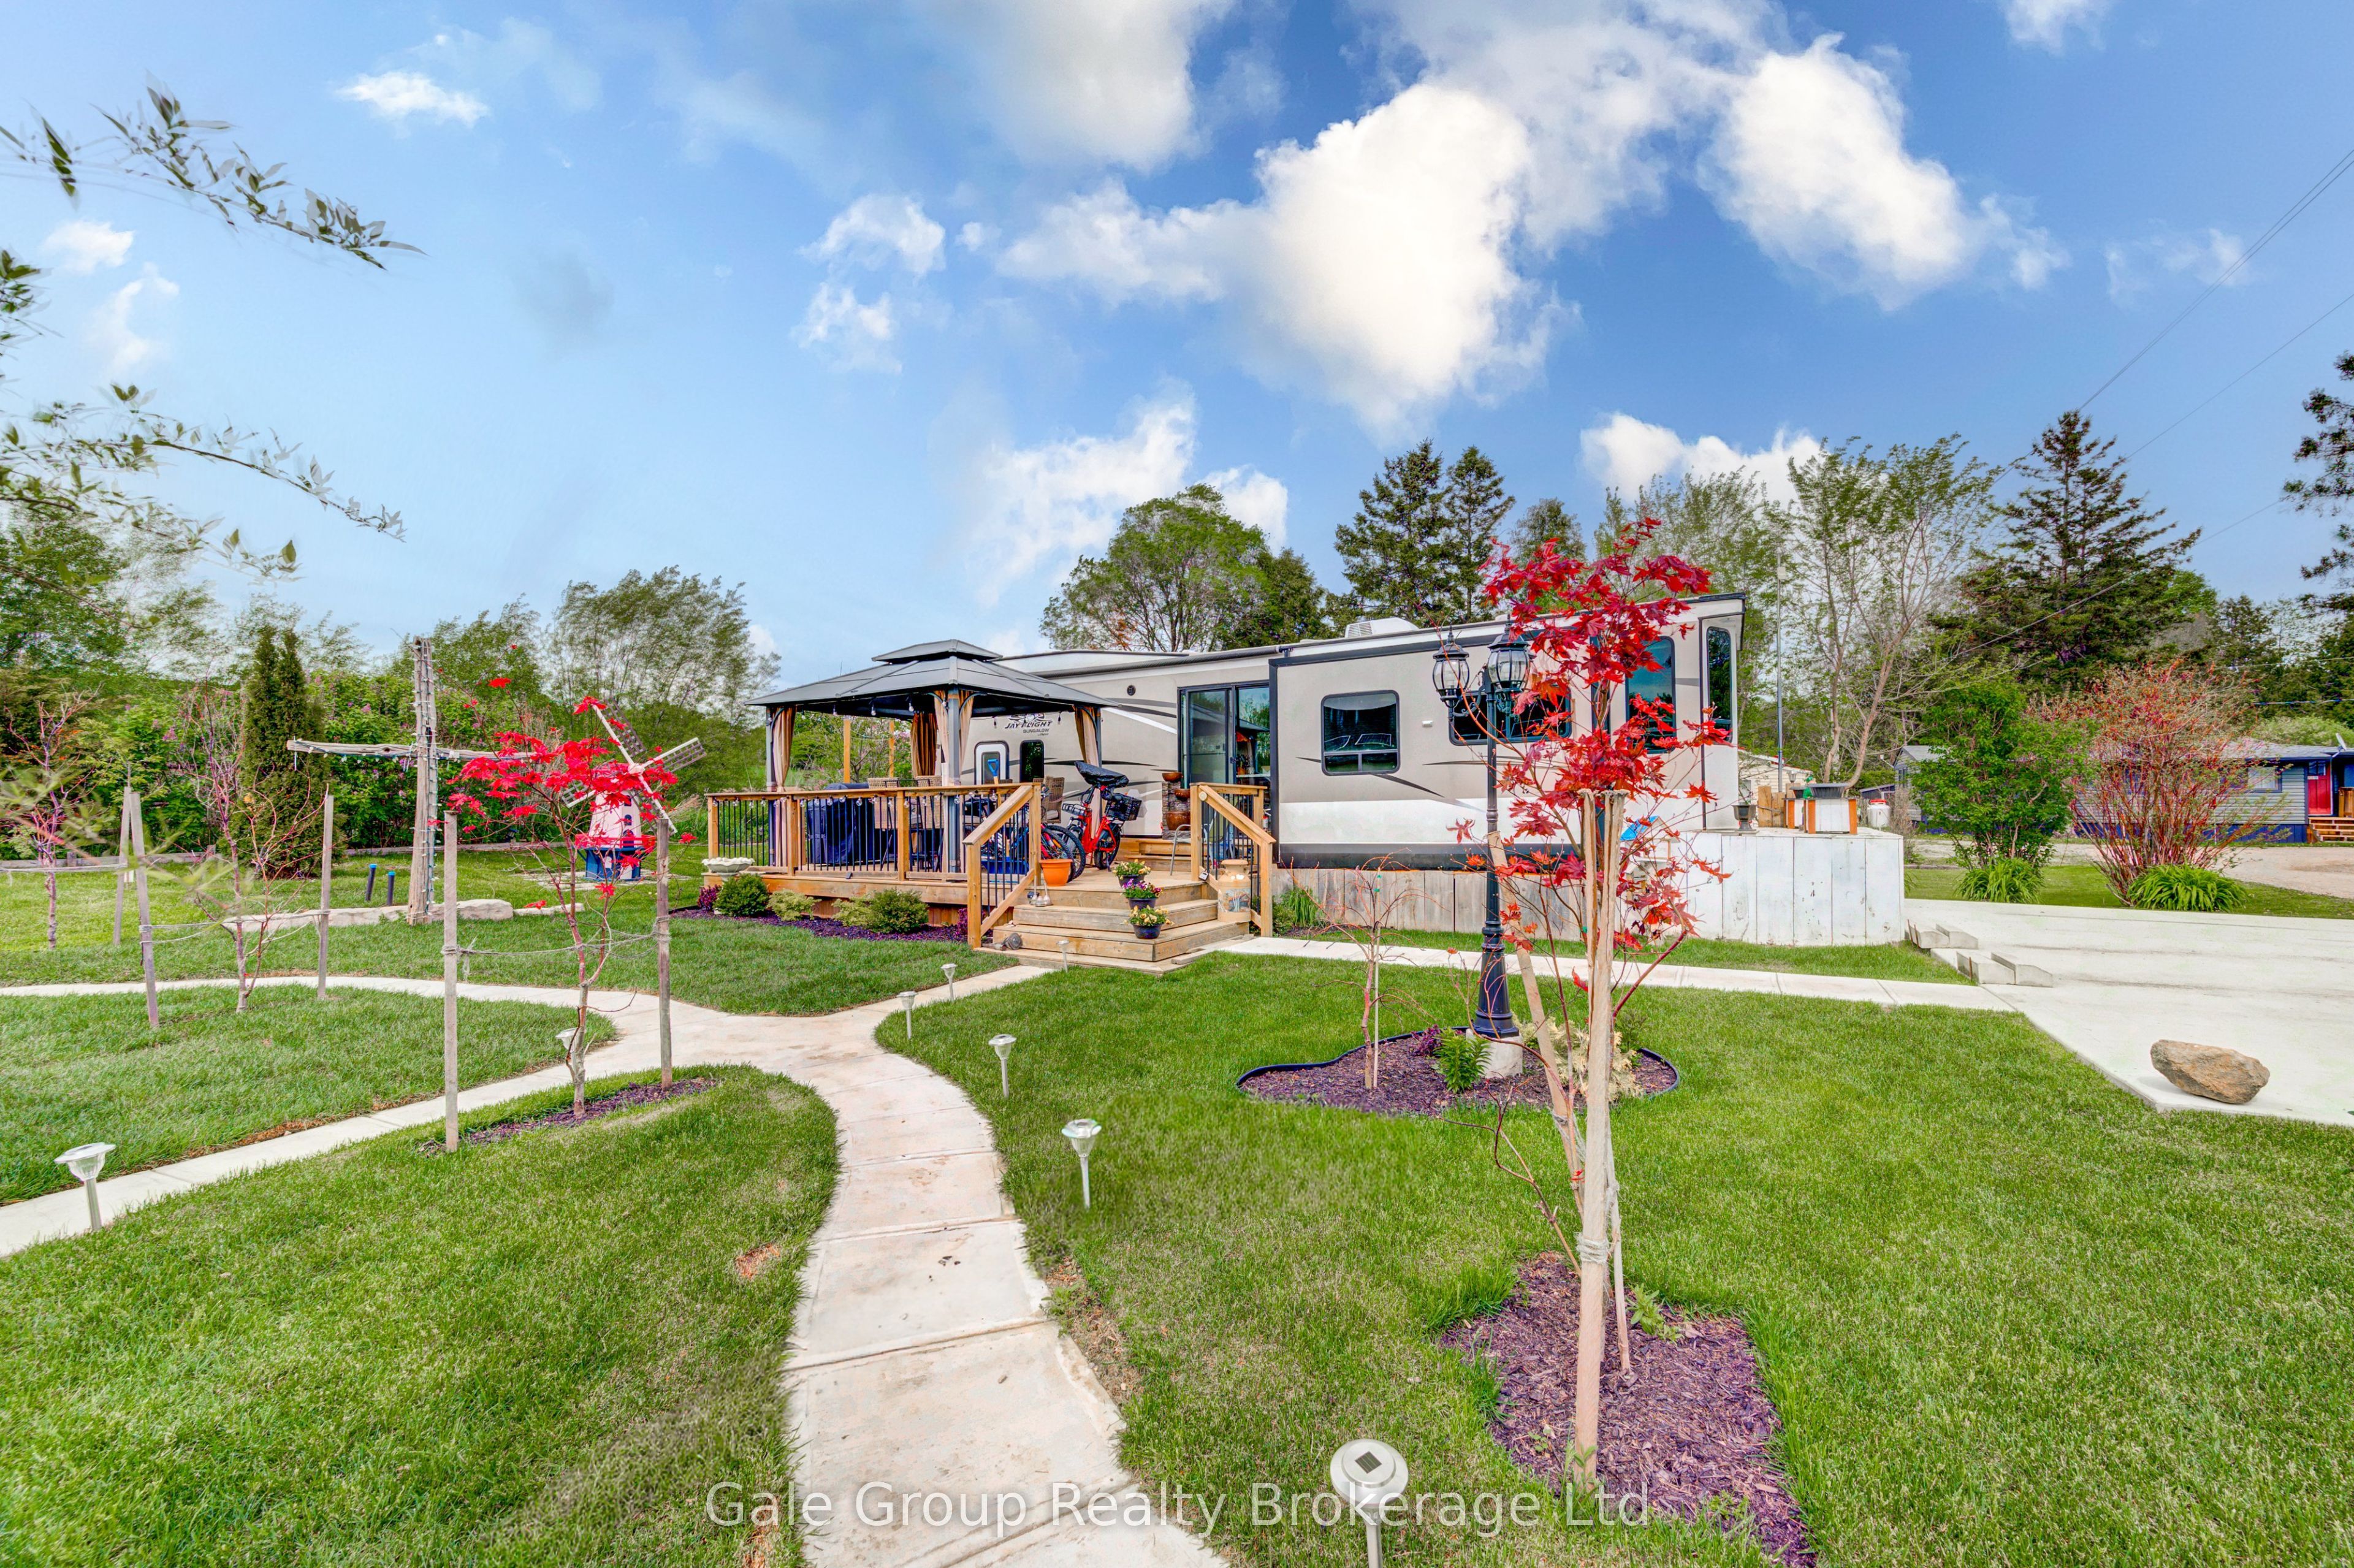
495856 10th Line 92, East Zorra-Tavistock, ON N4S 7V7
Oxford County
Key Facts
Description
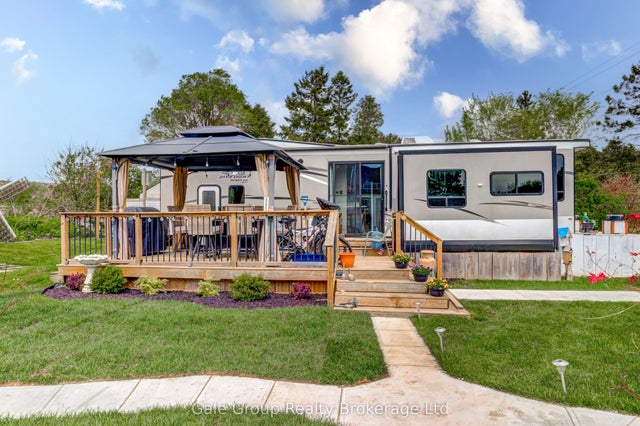
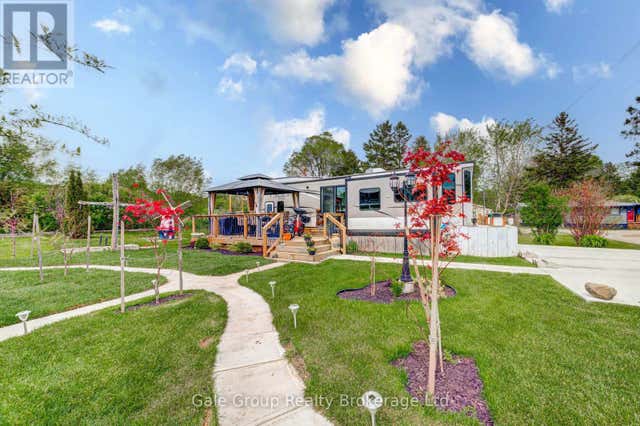
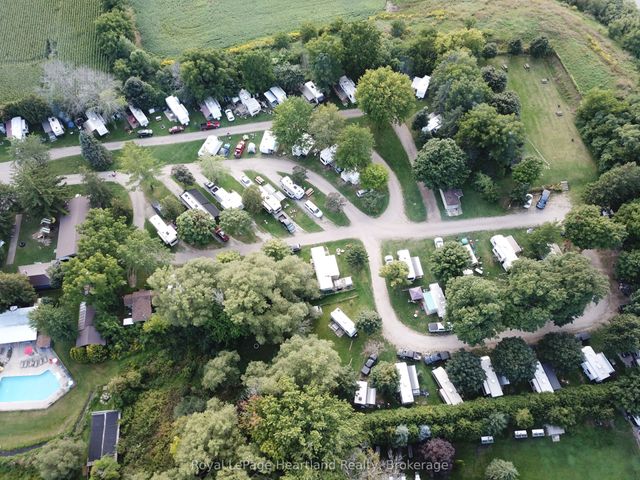
Welcome to Braemar Valley RV Park, a sought-after year-round 50+ adult lifestyle community offering peaceful living with a strong sense of community. This well maintained 2018 Jayco Bungalow 40 Loft model sits on a rare double lot with beautiful landscaping and a concrete driveway with parking for up to 3 vehicles. Enjoy outdoor living on the newer deck, perfect for relaxing or entertaining. Inside, the open concept kitchen and living area features vinyl flooring throughout, a built-in TV and sound system, propane stove, fridge and microwave. The unit is equipped with propane furnaces and an electric fireplace for comfortable year-round living, along with central air for those warmer months. The loft provides additonal sleeping space or convenient storage, while the bedroom includes a washer and dryer hookup. A standout feature is the large 9x18 insulated shed complete with workbench, shelving, and electricity, ideal for storage, hobbies or seasonal items. Residents enjoy access to a community centre featuring a pool, gym, banquet room, and coin laundry facilities. A great opportunity to enjoy low-maintenance living in a welcoming adult community.
Property Information
Property Type
Residential
Sub-Type
Mobile Home
Style
1 1/2 Storey
Stories
1
Parking Spaces
3
MLS® Listing#
X13564972
Property Features
Interior
Appliances
Cooling
Heating
Fireplace
Basement
Pool
Construction
Other Structures
Sewer
Directions
10th Line to Braemar Valley RV Park, through stop sign, follow to back of park unit 92
Affordability Calculator
$37,980
Estimated monthly payment
$1,011/mo
Principal $151,920 · Est. interest $211,942 over 30 yrs
Neighborhood Market Statistics
How this home compares to active listings in East Zorra-Tavistock, ON
- CA$700,538
- Median Listing Price
- 43
- Median Days on Market
- 1,300
- Median Sq Ft
- CA$525
- Median Price / Sq Ft
- 3,981
- Active Listings
- This home’s price is 73% below the area median.
Market statistics compiled from active EXIT Realty® and MLS listings in East Zorra-Tavistock, ON.
Location
- 495856 10th Line 92, East Zorra-Tavistock, ON N4S 7V7
Points of Interest in East Zorra-Tavistock, ON
Showing the East Zorra-Tavistock area map.
Nearby Schools
The Oxford School
School · 4.5 km away
Hickson Central Public School
School · 5.6 km away
Holy Family Catholic School
School · 8.1 km away
Northdale Public School
School · 8.2 km away
Zorra Highland Park Public School
School · 8.4 km away
Central Public School
School · 8.8 km away
Woodstock Collegiate Institute
Secondary · 8.9 km away
Algonquin Public School
School · 9.0 km away
Roch Carrier French Immersion Public School
School · 9.1 km away
Oxford Community Child Care
School · 9.1 km away
St Michael's Catholic School
School · 9.3 km away
Huron Park Secondary School
Secondary · 9.4 km away
Winchester Street Public School
School · 9.4 km away
Springbank Public School
School · 9.8 km away
Southside Public School
School · 10.0 km away
St Patrick's Catholic School
School · 10.1 km away
College Avenue Secondary School
Secondary School · 10.2 km away
Ecole Elementaire Catholique Sainte-Marguerite-Bourgeoys
Elementary · 10.2 km away
Oliver Stephens Public School
School · 10.5 km away
Innerkip Central School
School · 10.6 km away
Commute Calculator
Nearby Homes


Similar Homes Nearby


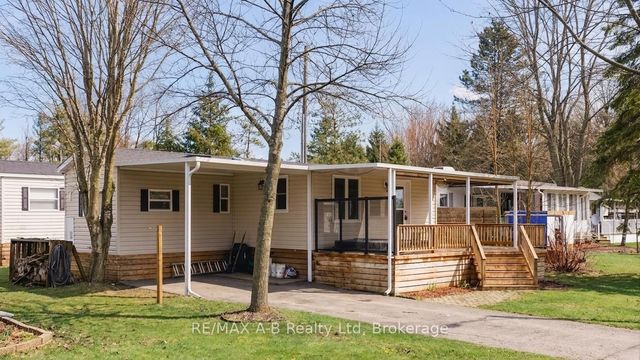

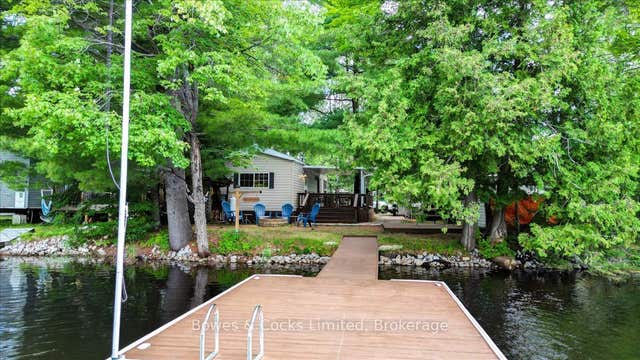
Similar Home Values
Comparable nearby listings and their asking prices.
| Address | Price | Beds | Baths | Sq Ft |
|---|---|---|---|---|
| 204 - 1170 HAMILTON ROAD, London East (East O), ON | CA$135,000 | 2 | 1 | — |
| 1170 Hamilton Road 204, London East, ON | CA$135,000 | 2 | 1 | — |
| 923590 Road 92 Road 405, Zorra, ON | CA$138,000 | 1 | 1 | — |
| 405 - 923590 ROAD 92 ROAD, Zorra, ON | CA$138,000 | 1 | 1 | — |
| R2-1123 Homestead Road, Highlands East, ON | CA$139,900 | 2 | 1 | — |
| R2-1123 HOMESTEAD ROAD, Highlands East (Cardiff Ward), ON | CA$139,900 | 2 | 1 | — |


