

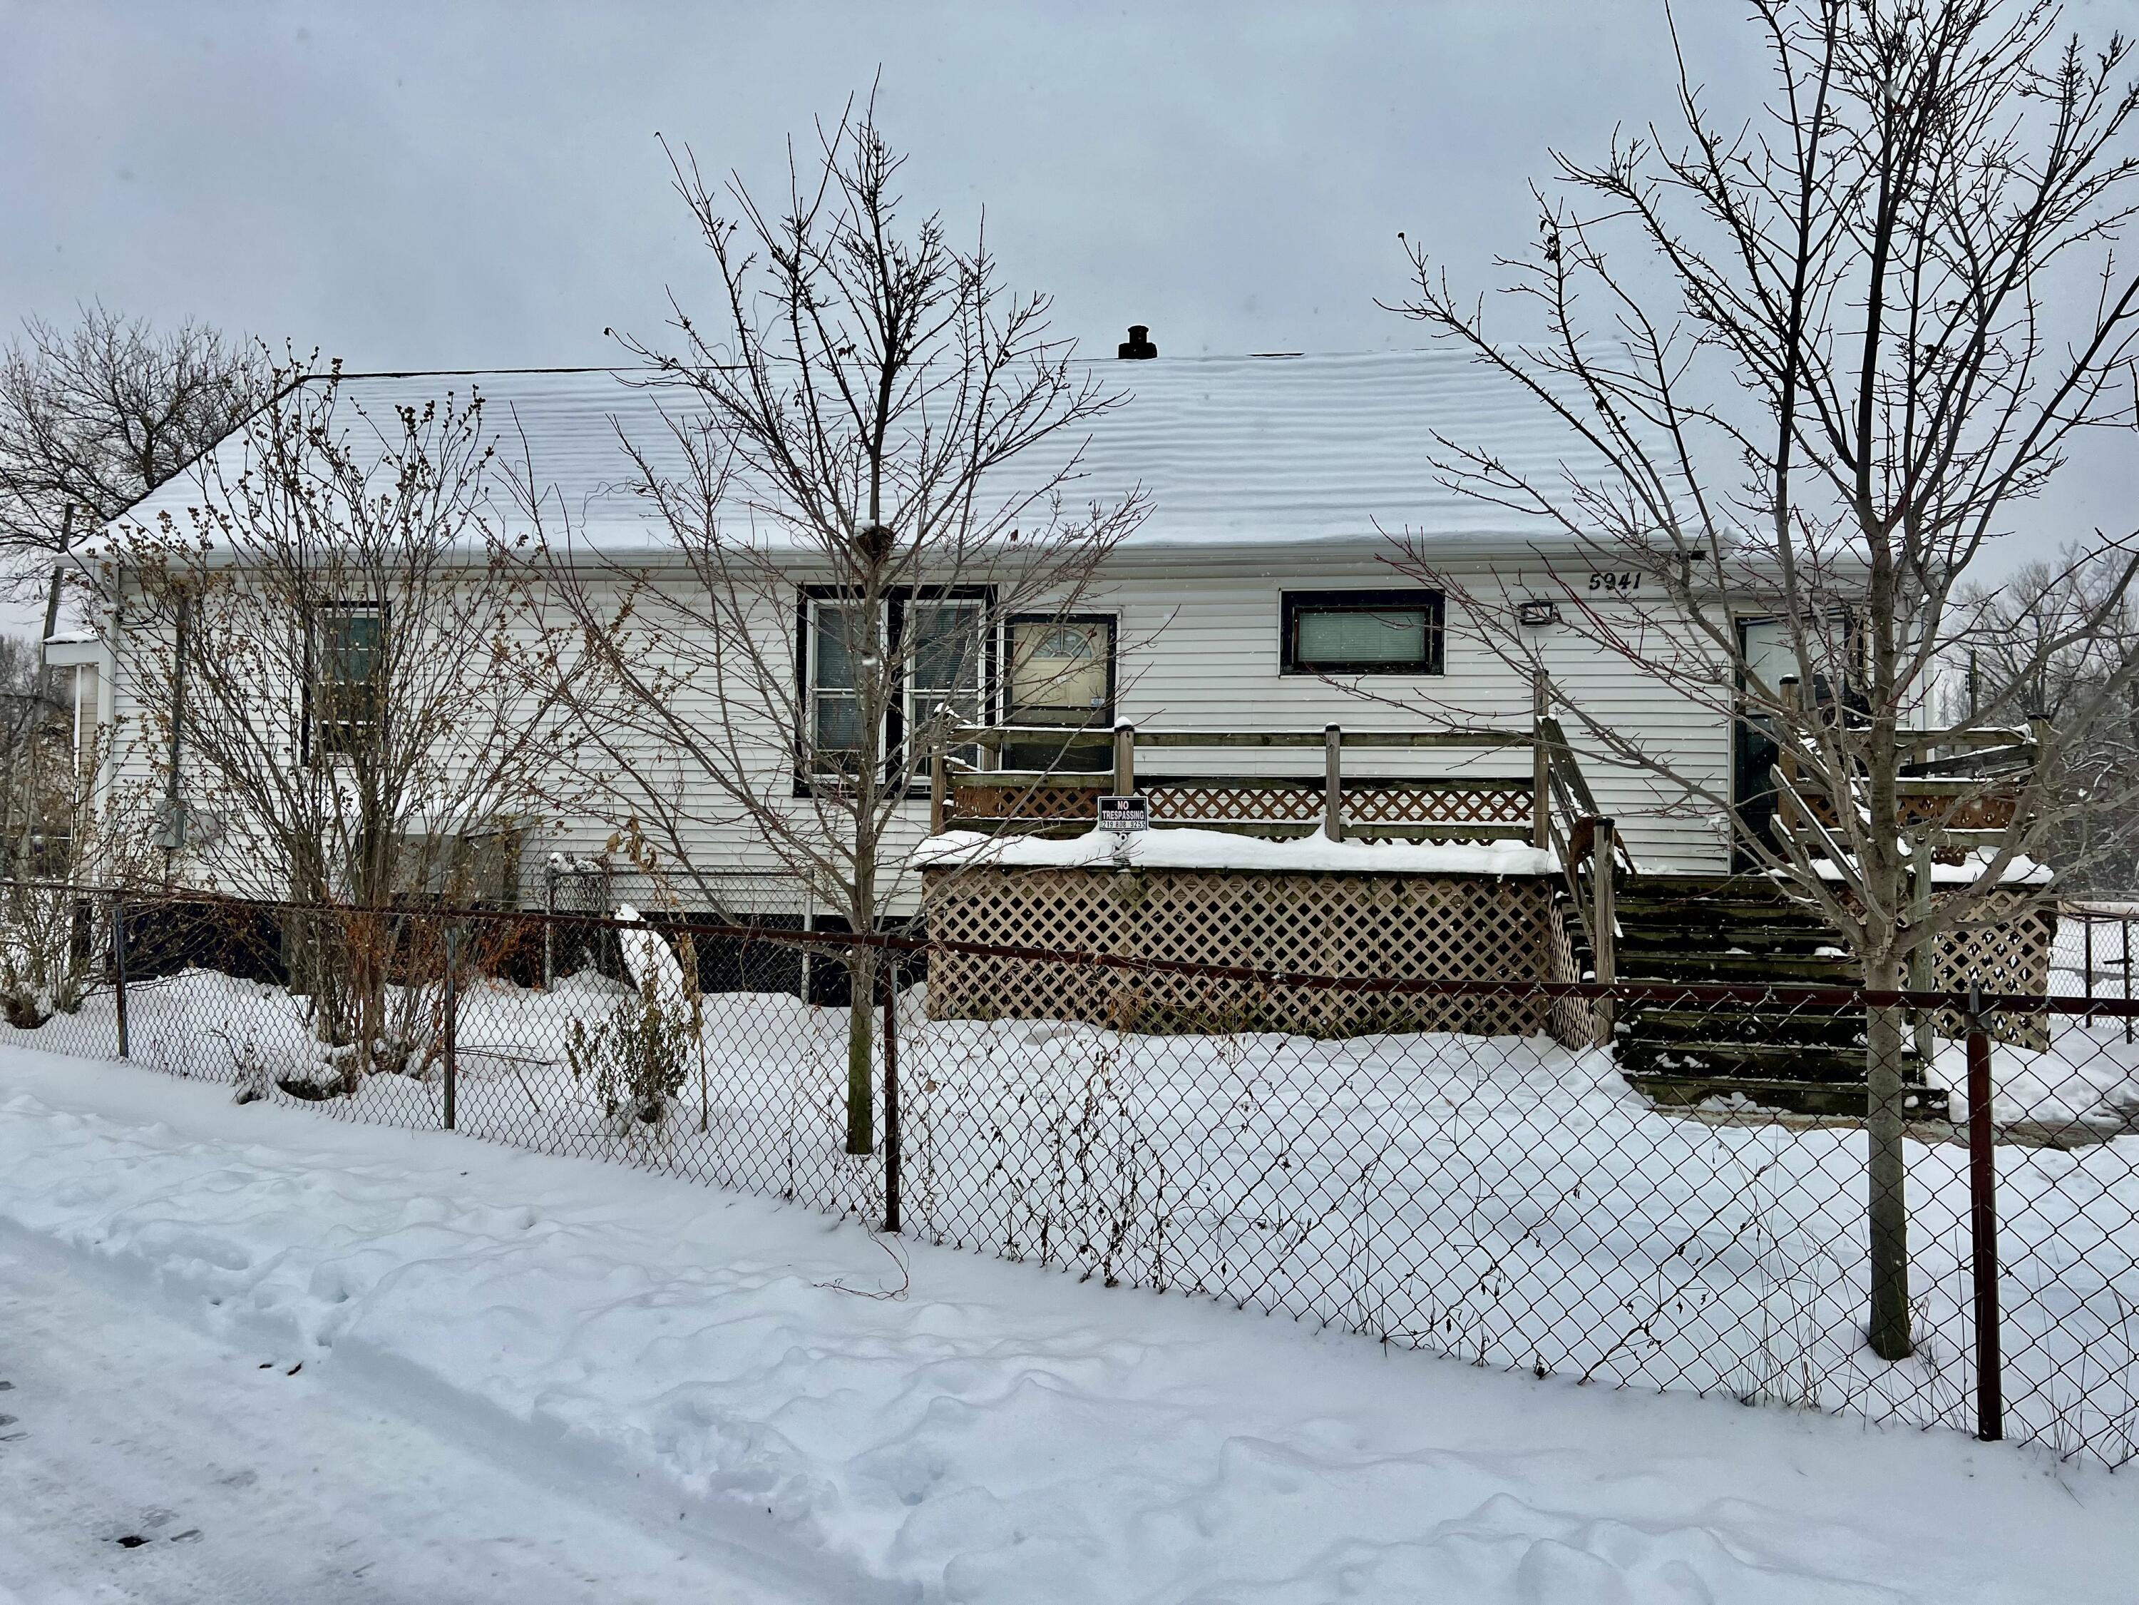
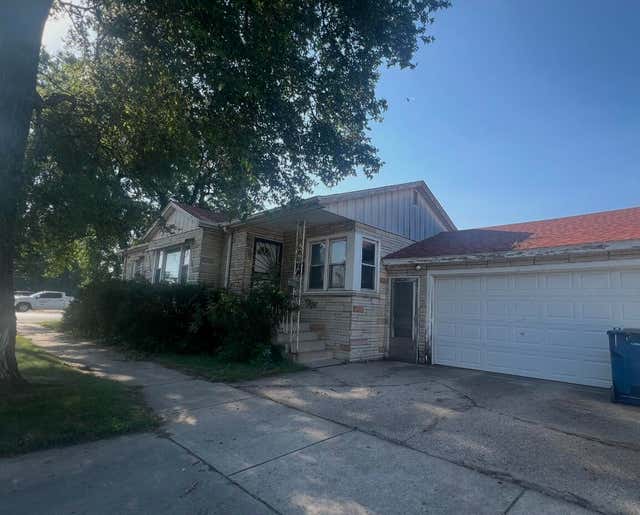
5941 Birch Avenue, Hammond, IN 46320
Standard Add · Lake County
Key Facts
Description
Add this to your Rental Portfolio. Monthly rent is 1,500. Roof 2017, Furnace 2016, Central Air 2023. Main floor has front enclosed porch, living room, 3 bedrooms and the spacious kitchen. There is a full basement with door to the side yard. The yard is fenced in. The front of the home offers a large deck for those summer cook outs and just enjoying the outdoors. This home is minutes to the Chicago train commute and close to stores, restaurants, and brand new athletic facility close by.
Property Information
Property Type
Residential
Sub-Type
Single Family Residence
Year Built
1939
Living Area
900 sq ft
Lot Size
0.25 acres
Days on Market
179
MLS® Listing#
831518
Property Features
Interior
Exterior
Appliances
Cooling
Heating
Flooring
Basement
Pool
Parking
Laundry
Patio
Fencing
Lot Features
Construction
Roof
Windows
Security
Utilities
Sewer
Water Source
Financial Details
HOA
None
Annual Taxes
$2,436
Tax year 2024
Assessed Value
$110,200
Parcel Number
450706280009000023
Directions
INDIANAPOLIS BLVD TO SUMMER WEST TO BIRCH SOUTH TO HOME
Affordability Calculator
$39,800
Estimated monthly payment
$1,059/mo
Principal $159,200 · Est. interest $222,098 over 30 yrs
Neighborhood Market Statistics
How this home compares to active listings in Hammond, IN
- 37
- Median Days on Market
- 1,304
- Median Sq Ft
- $151
- Median Price / Sq Ft
- 67
- Active Listings
- Its price per sq ft is 46% above the area median.
Market statistics compiled from active EXIT Realty® and MLS listings in Hammond, IN.
Location
- 5941 Birch Avenue, Hammond, IN 46320
Getting Around
Points of Interest in Hammond, IN
Showing the Hammond area map.
Nearby Schools
Columbia Elementary School
Elementary · 0.8 mi away
Maywood Elementary School
Elementary · 0.9 mi away
Lew Wallace Elementary School
Elementary · 1.0 mi away
Area Career Center
Secondary · 1.2 mi away
Jefferson Elementary School
Elementary · 1.2 mi away
Henry W Eggers Middle School
Secondary · 1.4 mi away
St Stanislaus School
School · 1.4 mi away
St John Bosco School
School · 1.5 mi away
William McKinley Elementary School
Elementary · 1.5 mi away
McKinley Elementary School East Chicago, Indiana
Elementary · 1.5 mi away
Montessori Children's Schoolhouse
Elementary · 1.6 mi away
Bishop Noll Institute
Secondary · 1.6 mi away
O'Bannon Elementary School
Elementary · 1.6 mi away
Edison Elementary School
Elementary · 1.7 mi away
City Baptist Schools
School · 1.7 mi away
Washington Irving Elementary School
Elementary · 1.7 mi away
School City of Hammond
School · 1.8 mi away
Hammond Academy of Science and Technology
School · 1.9 mi away
Carrie Gosch Elementary School
Elementary · 1.9 mi away
Morton Elementary School
Elementary · 1.9 mi away
Commute Calculator
Nearby Homes


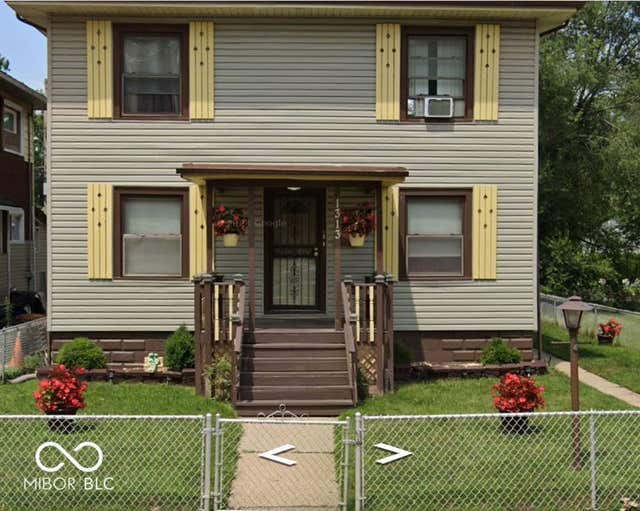
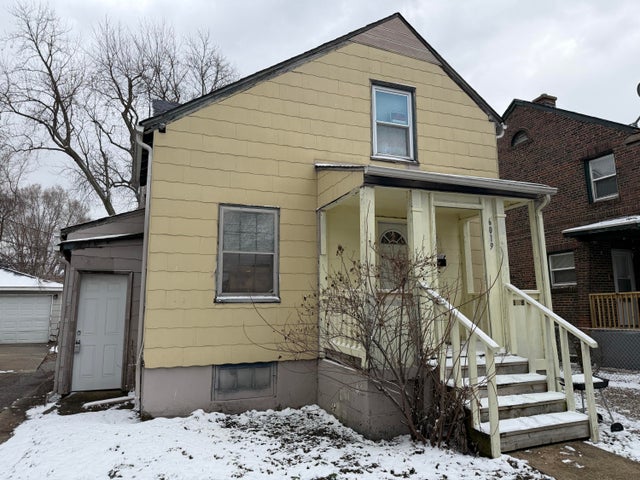

Similar Homes Nearby


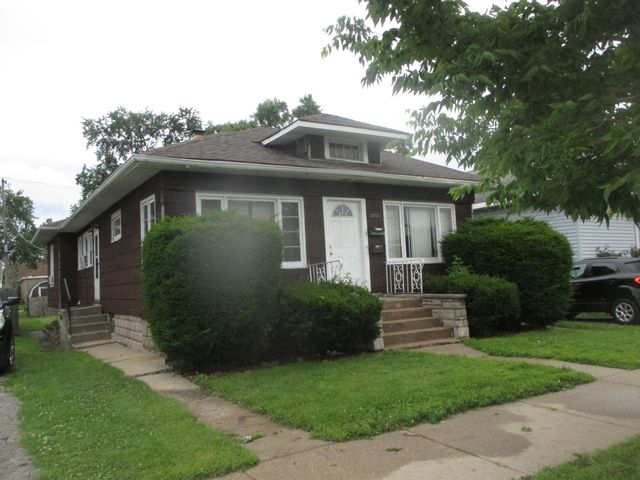
Similar Home Values
Comparable nearby listings and their asking prices.
| Address | Price | Beds | Baths | Sq Ft |
|---|---|---|---|---|
| 5856 Wallace Road, Hammond, IN | $139,900 | 3 | 1 | 1,092 |
| 7610 Alexander Avenue, Hammond, IN | $140,000 | 3 | 1 | 936 |
| 5537 Beall Street, Hammond, IN | $149,900 | 12 | 3 | 2,112 |
| 4337 State Line Avenue, Hammond, IN | $159,900 | 2 | 1 | 780 |
| 2711 164th Place, Hammond, IN | $160,000 | 3 | 2 | 1,312 |
| 3747 Hohman Avenue, Hammond, IN | $168,000 | 3 | 1 | 1,194 |
Moving Cost Estimate
EXIT Agents in Hammond


Listing Courtesy: McColly Real Estate - 2199346300
Presented by: Maria Carmen Becerra
Last Updated: 2025-12-04