


14341 84th Drive 5E, Briarwood, NY 11435
Queens County
Key Facts
Description
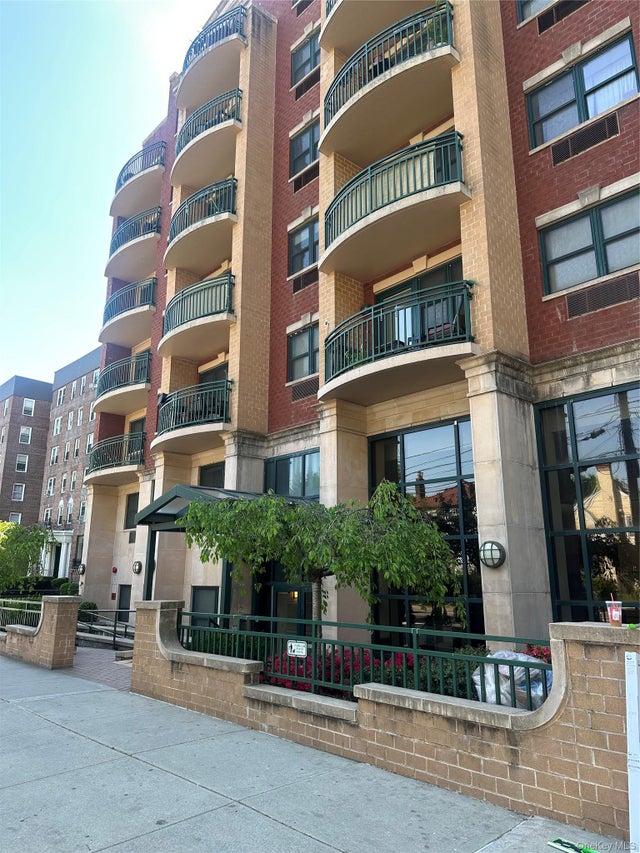
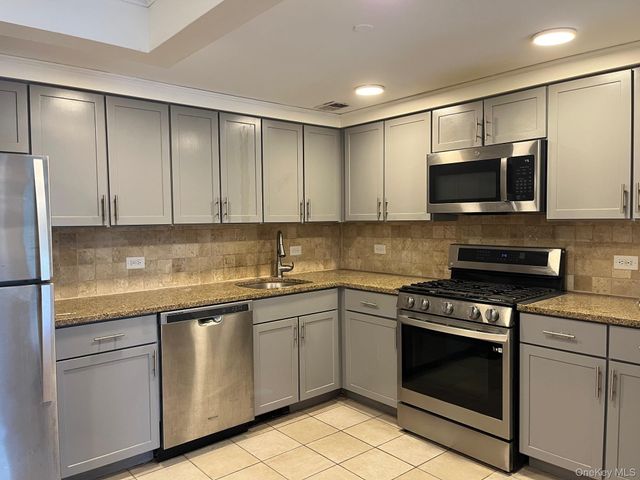
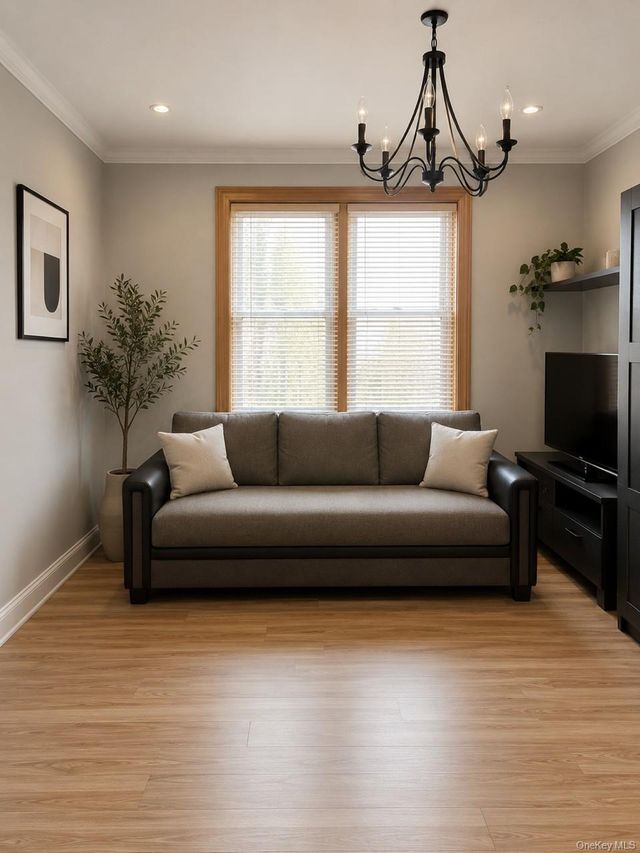
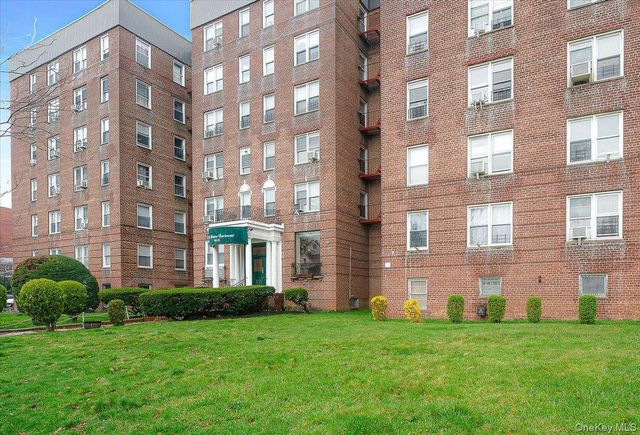
Spacious one bedroom, one bathroom condo apartment available in Briarwood! Unit is approximately 720 sq. ft., Features include an in-unit washer, dishwasher and private balcony. Building amenities include a gyn and a live-in superintendent. Close to ground transportation, major highways, easy shopping and excellent restaurants. In School District #28
Property Information
Property Type
Residential Lease
Sub-Type
Apartment
Style
Mid Rise
Year Built
2007
Stories
6
Living Area
723 sq ft
Lot Size
0.32 acres
Days on Market
1
MLS® Listing#
1020378
Property Features
Appliances
Cooling
Heating
Flooring
Parking
Construction
Utilities
Sewer
Water Source
Rooms
- Bathroom 1
- Bedroom 1
- Kitchen
- Living Room
Schools
- Elementary:
- Ps 117 J Keld/Briarwood School
- Middle:
- Jhs 217 Robert A Van Wyck
- High:
- Hillcrest High School
Financial Details
Parcel Number
09736-1021
Affordability Calculator
$520
Estimated monthly payment
$14/mo
Principal $2,080 · Est. interest $2,902 over 30 yrs
Neighborhood Market Statistics
How this home compares to active listings in Briarwood, NY
- $344,000
- Median Listing Price
- 91
- Median Days on Market
- 850
- Median Sq Ft
- $370
- Median Price / Sq Ft
- 56
- Active Listings
- This home’s price is 99% below the area median.
- Its price per sq ft is 99% below the area median.
Market statistics compiled from active EXIT Realty® and MLS listings in Briarwood, NY.
Location
- 14341 84th Drive 5E, Briarwood, NY 11435
Points of Interest in Briarwood, NY
Showing the Briarwood area map.
Nearby Schools
JHS 217 Robert A van Wyck
Secondary · 0.1 mi away
P. S. 117 the Joyce Keld Briarwood School
Elementary · 0.1 mi away
Ira's Daycare & Preschool
School · 0.2 mi away
Theresa Paplin School Dream Factory
School · 0.2 mi away
Theresa Paplin School
Elementary · 0.2 mi away
Growing Up Green II Middle School Jamaica
Secondary · 0.3 mi away
Archbishop Molloy High School
Secondary · 0.4 mi away
PS 86
Elementary · 0.5 mi away
Young Women's Leadership School Queens
Secondary · 0.5 mi away
P. S. 082 Hammond
Elementary · 0.5 mi away
The School for Language
Secondary · 0.6 mi away
Hillcrest High School
Secondary · 0.6 mi away
Queens Gateway To Health Sciences Secondary School
Secondary · 0.6 mi away
Yeshivat Ohr Haiim
Elementary · 0.6 mi away
Russian Ethnic Bilingual
School · 0.6 mi away
P. S. 182q Magnet School of Discovery and Applied Learning
Elementary · 0.6 mi away
Queens Centers for Progress
School · 0.6 mi away
New York City Board of Edu
Secondary · 0.7 mi away
Sandra's Sunflower Child Care
School · 0.7 mi away
Family Welcome Center - District 27 28 29
School · 0.7 mi away
Commute Calculator
Nearby Homes


Similar Homes Nearby



Similar Home Values
Comparable nearby listings and their asking prices.
| Address | Price | Beds | Baths | Sq Ft |
|---|---|---|---|---|
| 139-15 83rd Avenue 717, Briarwood, NY | $2,400/mo | 1 | 1 | 800 |
| 14102 Pershing Crescent 4, Briarwood, NY | $2,500/mo | 1 | 1 | 525 |
| 14832 87th Avenue, Briarwood, NY | $2,800/mo | 2 | 1 | 768 |
| 138-15 82nd Drive 2, Briarwood, NY | $3,300/mo | 1 | 1 | 850 |
Moving Cost Estimate
EXIT Agents in Briarwood


Listing Courtesy: LAFFEY REAL ESTATE - 7183473202
Presented by: Sanela Dupljak
 Fair Housing Notice